
3360 Great Egret Drive, Johns Island, SC 29455
Local realty services provided by:ERA Wilder Realty
Listed by: jon cuty
Office: bhhs carolina sun real estate
MLS#:26030724
Source:SC_CTAR
3360 Great Egret Drive,Johns Island, SC 29455
$650,000
- 4 Beds
- 3 Baths
- 3,001 sq. ft.
- Single family
- Active
Price summary
- Price:$650,000
- Price per sq. ft.:$216.59
About this home
Welcome to 3360 Great Egret Drive in the sought-after St. Johns Lake community on Johns Island. Beautifully maintained and move-in ready, this home offers over 3,000 square feet of living space with 4 bedrooms, 2.5 bathrooms, a first-floor primary suite, a dedicated home office, and a versatile upstairs loft.A grand two-story foyer and soaring ceilings create a welcoming entry, while beautiful laminate flooring extends throughout most of the main level. Just off the foyer, French doors open to a private home office. The spacious kitchen features quartz countertops, a natural gas range, a built-in microwave, and generous cabinet and counter space. The living room offers abundant natural light and a natural gas fireplace, with an adjacent eat-in dining area providing comfortable space for everyday meals and entertaining.
Located off the living room, the first-floor primary suite features a generous walk-in closet and an en suite bathroom with dual vanities, a garden soaking tub, and a separate walk-in shower. A powder room and dedicated laundry room complete the main level. Upstairs, the loft provides flexible space for a second living area, playroom, media room, or home gym. Three additional bedrooms and a full bathroom round out the second floor.
Step outside to enjoy the screened porch and custom paver patio overlooking the pond and wooded surroundings. With the pond behind the home and HOA-owned green space to the left, this homesite offers added privacy and a peaceful setting for morning coffee, outdoor dining, or relaxing at the end of the day.
St. Johns Lake residents enjoy a neighborhood pool, clubhouse, walking trails, scenic lakes, and abundant green space. The convenient Johns Island location puts local restaurants, breweries, and coffee shops nearby, with easy access to Downtown Charleston, West Ashley, Kiawah Island, and Folly Beach....
Contact an agent
Home facts
- Year built:2019
- Subdivision & Development:St. Johns Lake
- Listing ID #:26030724
- Added:1 day(s) ago
- Updated:November 15, 2026 at 04:01 PM
Rooms and interior
- Bedrooms:4
- Total bathrooms:3
- Full bathrooms:2
- Half bathrooms:1
- Flooring:Ceramic Tile, Laminate
- Bathrooms Description:Garden Tub/Shower
- Kitchen Description:Eat-in Kitchen, Kitchen Island, Pantry
- Living area:3,001 sq. ft.
Heating and cooling
- Cooling:Central Air
- Central air:Yes
Structure and exterior
- Year built:2019
- Building area:3,001 sq. ft.
- Lot area:0.16 Acres
- Lot Features:0 - .5 Acre, Wooded
- Architectural Style:Traditional
- Foundation Description:Slab
- Levels:2 Story
Schools
- High school:St. Johns
- Middle school:Haut Gap
- Elementary school:Angel Oak ES 4K-1/Johns Island ES 2-5
Utilities
- Water:Public
- Sewer:Public Sewer
Finances and disclosures
- Price:$650,000
- Price per sq. ft.:$216.59
Features and amenities
- Laundry features:Laundry Room
- Amenities:Ceiling Cathedral/Vaulted, Ceiling Fan(s), Ceiling Smooth, High Ceilings
Parking
- Total parking spaces:2
- Parking description:2 Car Garage, Attached, Garage Door Opener
- Garage:Yes
- Garage spaces:2
New listings near 3360 Great Egret Drive
- New
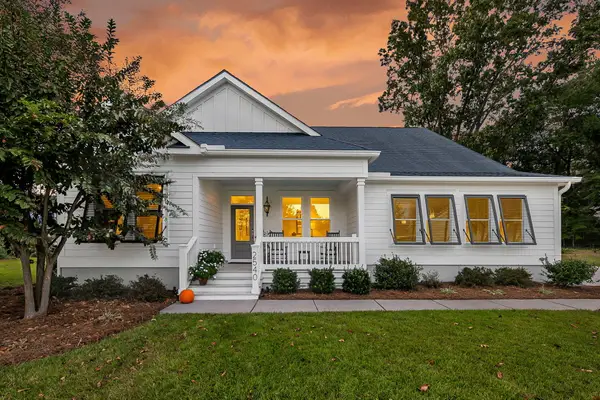 $792,687Active3 beds 2 baths2,051 sq. ft.
2540 Private Lefler Drive, Johns Island, SC 29455
MLS# 26030719Listed by: MATT O'NEILL REAL ESTATE - New
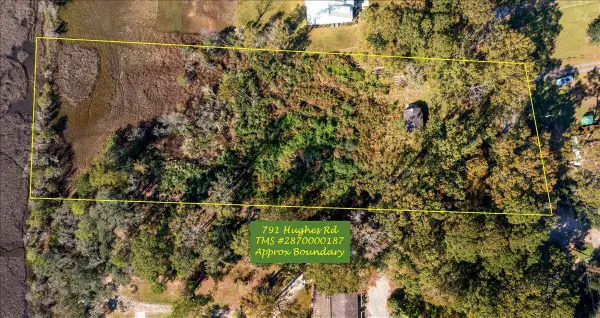 $500,000Active1.4 Acres
791 Hughes Road, Johns Island, SC 29455
MLS# 26030681Listed by: CAROLINA ONE REAL ESTATE - New
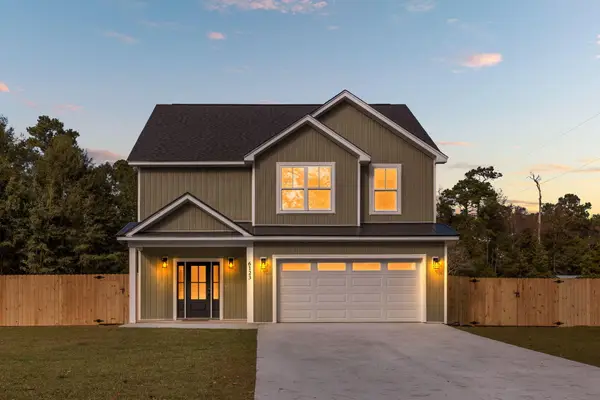 $697,400Active3 beds 3 baths2,236 sq. ft.
6123 Rio Vista Lane, Johns Island, SC 29455
MLS# 26030625Listed by: AGENT GROUP REALTY - New
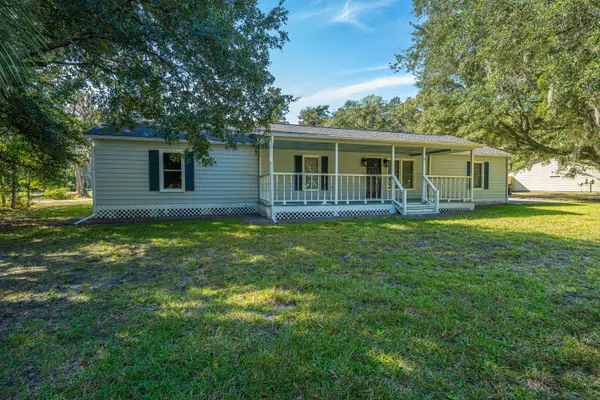 $460,000Active4 beds 3 baths2,030 sq. ft.
1966 Suzanne Street, Johns Island, SC 29455
MLS# 26030611Listed by: CAROLINA ONE REAL ESTATE - New
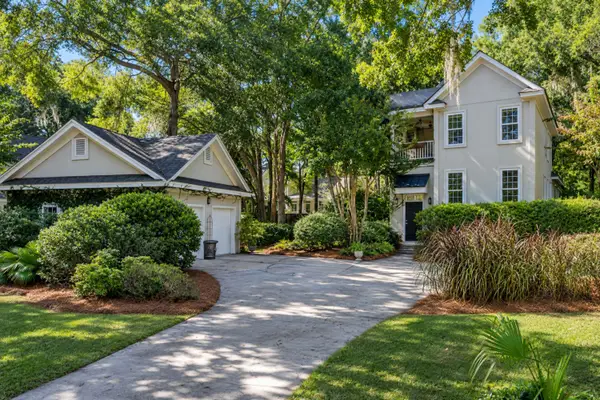 $849,000Active4 beds 3 baths2,000 sq. ft.
4250 Hope Plantation Drive, Johns Island, SC 29455
MLS# 26030561Listed by: PAM HARRINGTON EXCLUSIVES - New
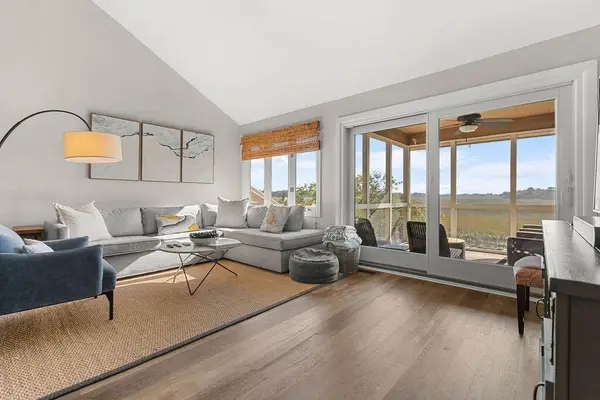 $729,000Active2 beds 3 baths1,232 sq. ft.
1203 Creekwatch Trace, Johns Island, SC 29455
MLS# 26030524Listed by: SEABROOK ISLAND REAL ESTATE - New
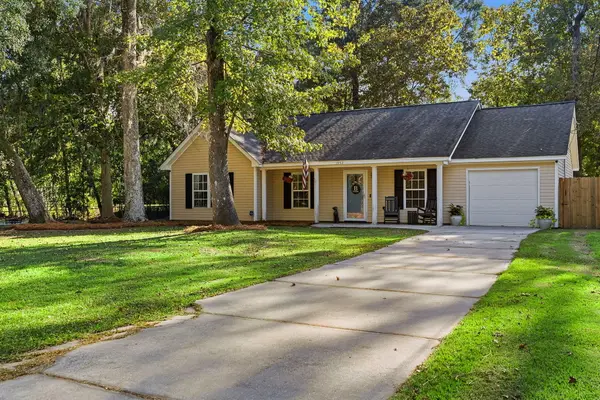 $450,000Active3 beds 2 baths1,478 sq. ft.
1952 Gasque Street, Johns Island, SC 29455
MLS# 26030521Listed by: AKERS ELLIS REAL ESTATE LLC - New
 $227,000Active0.3 Acres
3028 Marlin Road, Johns Island, SC 29455
MLS# 26030472Listed by: THE BOULEVARD COMPANY - New
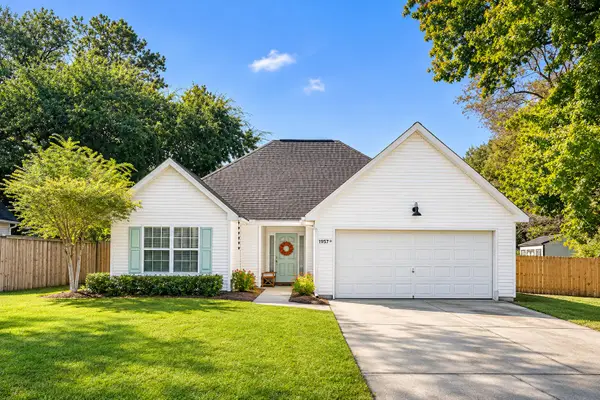 $485,000Active3 beds 2 baths1,481 sq. ft.
1957 High Meadow Street, Johns Island, SC 29455
MLS# 26030432Listed by: THE BOULEVARD COMPANY


Protect your home and budget from life's surprises with an Assurant Home Warranty, backed by a partner that supports you through every step of homeownership. Explore Plans.
© 2023 - 2026 ERA Franchise Systems LLC. All rights reserved. ERA Franchise Systems LLC fully supports the principles of the Fair Housing Act and the Equal Opportunity Act. ERA, ERA Real Estate powered, and their respective logos are registered service marks of ERA Franchise Systems LLC. Each office is independently owned and operated.