
2581 Hatch Drive, Johns Island, SC 29455
Local realty services provided by:ERA Wilder Realty
Listed by: marifrasier schutte843-779-8660
Office: carolina one real estate
MLS#:26025604
Source:SC_CTAR
Upcoming open houses
- Sun, Sep 1312:00 pm - 02:00 pm
Price summary
- Price:$815,000
- Price per sq. ft.:$380.31
About this home
From the moment you arrive, this beautifully appointed 4 bedroom, 3 bath home welcomes you with classic Lowcountry charm and an exceptional wooded setting. Situated on a peaceful lot backing to beautiful mature live oak trees, the home offers a wonderful blend of elegance, comfort, and effortless indoor-outdoor living.The inviting front porch opens to a thoughtfully designed interior featuring soaring vaulted ceilings in the main living area, beautiful shiplap accents, and open concept living. Three bedrooms are located on the main level, including a spacious primary suite with elegant tray ceiling, large shower, and walk-in closet. Upstairs, a large 4th bedroom, full bath, and generous walk-in closet provide a private retreat perfect for guests, a home office, or additional living.The home's outdoor spaces are truly special. A screened-in rear porch overlooks the tranquil wooded setting and flows to a beautiful paver patio with a gas fire pit perfect for entertaining, relaxing, and enjoying Charleston's beautiful evenings. A convenient drop zone, abundant closets, and generous storage throughout add to the home's functionality.
Stonoview elevates the Lowcountry lifestyle with an impressive collection of amenities, including a resort-style pool and clubhouse, tennis and pickleball courts, walking and biking trails, playground, and waterfront gathering spaces. Residents also enjoy access to the Stono River via the community dock, boat slips, floating docks, and kayak/paddleboard storage. A waterfront oyster shed, pavilion, fire pit, community grills, and boat/RV storage further enhance this exceptional waterfront community.
An attached two-car garage provides additional convenience, and the home conveys with all appliances, including the washer and dryer, as well as the Frame TV above the fireplace.
Beautifully finished and thoughtfully designed, this Stonoview home offers more than a beautiful place to live--it offers a true Lowcountry lifestyle, surrounded by live oaks, water, community, and the natural beauty of Johns Island....
Contact an agent
Home facts
- Year built:2021
- Subdivision & Development:Stonoview
- Listing ID #:26025604
- Added:1 day(s) ago
- Updated:September 12, 2026 at 04:13 PM
Rooms and interior
- Bedrooms:4
- Total bathrooms:3
- Full bathrooms:3
- Kitchen Description:Pantry
- Living area:2,143 sq. ft.
Heating and cooling
- Cooling:Central Air
- Central air:Yes
Structure and exterior
- Year built:2021
- Building area:2,143 sq. ft.
- Lot area:0.23 Acres
- Lot Features:0 - .5 Acre
- Architectural Style:Craftsman
- Foundation Description:Raised Slab
- Levels:2 Story
Schools
- High school:St. Johns
- Middle school:Haut Gap
- Elementary school:Angel Oak ES 4K-1/Johns Island ES 2-5
Utilities
- Water:Public
- Sewer:Public Sewer
Finances and disclosures
- Price:$815,000
- Price per sq. ft.:$380.31
Features and amenities
- Laundry features:Laundry Room
- Amenities:Ceiling Cathedral/Vaulted, Ceiling Smooth, Tray Ceiling(s)
Parking
- Total parking spaces:2
- Parking description:2 Car Garage, Attached
- Garage:Yes
- Garage spaces:2
New listings near 2581 Hatch Drive
- Open Sun, 12 to 2pmNew
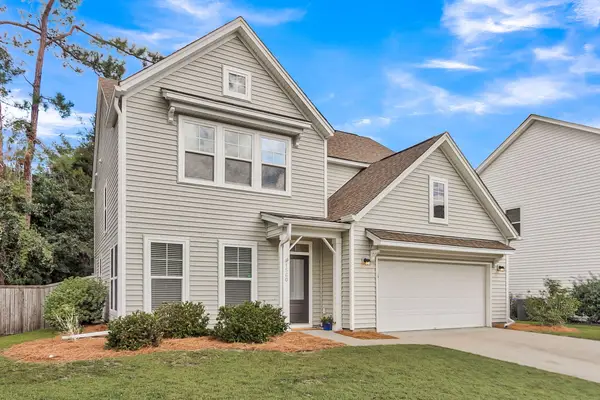 $599,000Active4 beds 3 baths2,347 sq. ft.
1560 Thoroughbred Boulevard, Johns Island, SC 29455
MLS# 26025672Listed by: COLDWELL BANKER REALTY - New
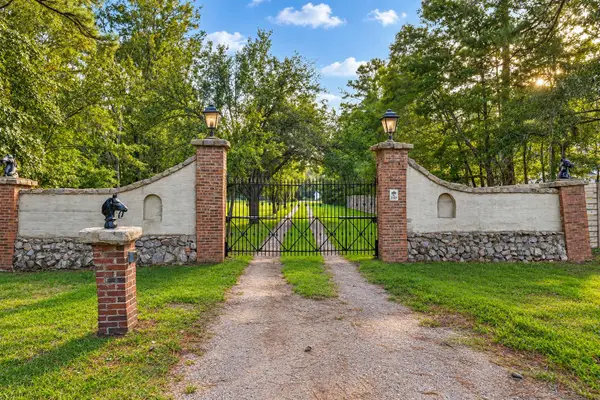 $3,285,000Active4 beds 3 baths3,521 sq. ft.
3189 Edenvale Road, Johns Island, SC 29455
MLS# 26025610Listed by: THE CHARLESTON PROPERTY COMPANY - New
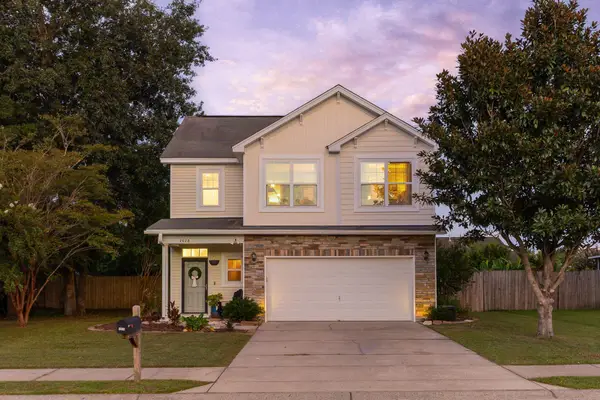 $584,900Active3 beds 3 baths1,961 sq. ft.
2023 Chilhowee Drive, Johns Island, SC 29455
MLS# 26025623Listed by: BRAND NAME REAL ESTATE - New
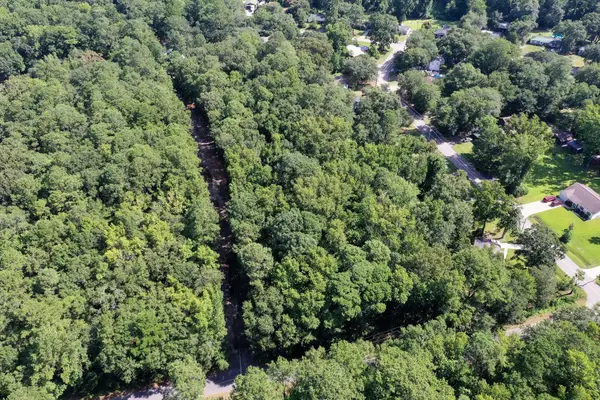 $399,000Active2.96 Acres
0 Conrad Street, Johns Island, SC 29455
MLS# 26025554Listed by: HOLCOMBE FAIR & LANE - Open Sat, 11am to 1pmNew
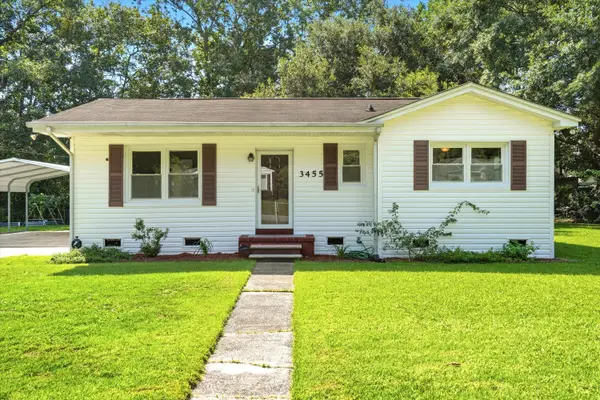 $385,000Active2 beds 2 baths1,100 sq. ft.
3455 Cynthia Drive, Johns Island, SC 29455
MLS# 26025469Listed by: DANIEL RAVENEL SOTHEBY'S INTERNATIONAL REALTY - Open Sat, 11am to 1pmNew
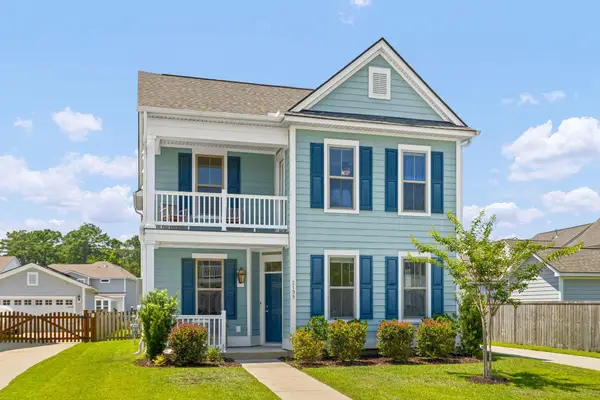 $640,000Active4 beds 3 baths2,427 sq. ft.
2199 Kemmerlin Street, Johns Island, SC 29455
MLS# 26025456Listed by: BHHS CAROLINA SUN REAL ESTATE - Open Wed, 12 to 8pmNew
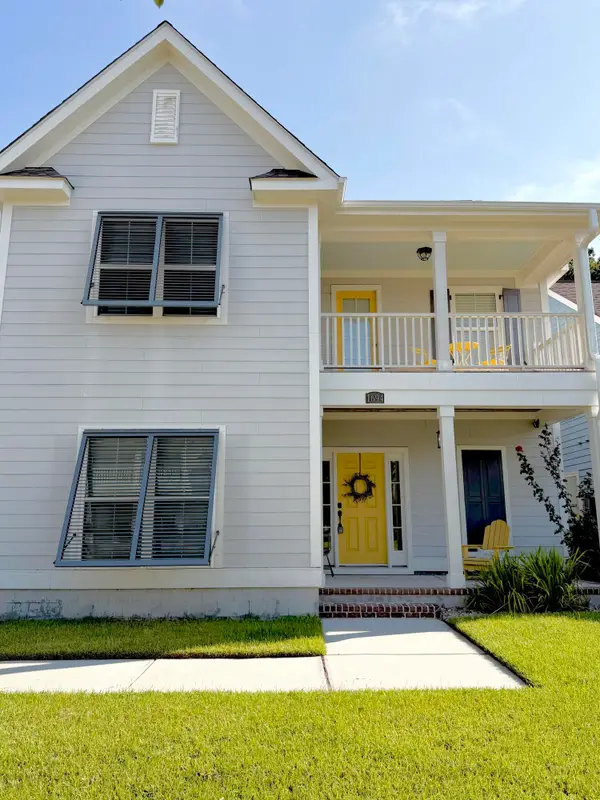 $589,900Active3 beds 3 baths2,010 sq. ft.
1694 Sparkleberry Lane, Johns Island, SC 29455
MLS# 26025444Listed by: BEYCOME BROKERAGE REALTY LLC - Open Sun, 1 to 3pmNew
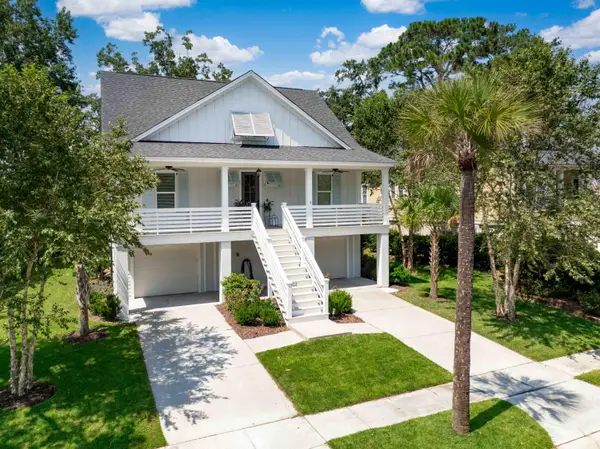 $960,000Active4 beds 4 baths2,507 sq. ft.
602 Two Mile Run, Johns Island, SC 29455
MLS# 26025430Listed by: SEIGNIOUS AND SMITH, LLC - New
 $439,990Active4 beds 4 baths2,061 sq. ft.
148 Fernbank Road, Johns Island, SC 29455
MLS# 26025367Listed by: SM SOUTH CAROLINA BROKERAGE LLC


Protect your home and budget from life's surprises with an Assurant Home Warranty, backed by a partner that supports you through every step of homeownership. Explore Plans.
© 2023 - 2026 ERA Franchise Systems LLC. All rights reserved. ERA Franchise Systems LLC fully supports the principles of the Fair Housing Act and the Equal Opportunity Act. ERA, ERA Real Estate powered, and their respective logos are registered service marks of ERA Franchise Systems LLC. Each office is independently owned and operated.