
2824 Dove Nest Court, Johns Island, SC 29455
Local realty services provided by:ERA Wilder Realty
Listed by: emery macpherson, nick macpherson
Office: akers ellis real estate llc.
MLS#:26027311
Source:SC_CTAR
Price summary
- Price:$2,399,000
- Price per sq. ft.:$715.91
About this home
Designed by world-renowned architect, this modern marvel of a home is purposefully situated to preserve the ancient Live Oak canopy and to take advantage of the sun's position so that there is always a stunning natural light in every room, throughout the day. The mature landscape was professionally designed to make the home blend, uninterrupted, into the natural landscape with all indigenous species of plants. Behind the home is a large span of dedicated Green Space that is conserved in perpetuity giving it the most incredible views. It was thoughtfully constructed by an engineer and has cement plank siding, all impact windows and doors, Ipe decking, a stunning metal barrel roof, and stainless steel cable railings. The entry to this home has a custom, handmade wooden door from India...that is an absolute statement piece. The front door sets the tone for what is inside... The foyer has a barrel ceiling and a floor to ceiling window bringing in beautiful lighting as well as views of the palms and oaks in the front yard. The living, dining, and kitchen are all open with perfect flow for entertaining. There is a wall of windows that, in your mind actually mimic paintings of Live Oak trees. There is a gas fireplace, open dining space, and the kitchen is designed for a chef. The kitchen has all white cabinetry, white subway tile backsplash, stainless steel GE monogram and Bosch appliances including a 5 burner gas cooktop, wall oven and microwave, wine refrigerator, and stainless steel hood vent. Just off of the kitchen is the perfect office space with outside access and laundry room. Also off of the kitchen and living area are a screened porch with a gas fireplace as well as a covered deck, just two of the many outdoor spaces. There are over 1,100 sq ft of outdoor living spaces. There is a powder room and 3-stop elevator conveniently located in the living spaces for guest access. The primary suite is on the first floor and has incredible natural lighting, a large primary bathroom with dual vanities with granite countertops, freestanding tub, custom tiled shower with rainhead shower, and a large walk-in closet with custom closet system. The stairs to the second floor have a modern stainless steel cable railing with essentially a tower of windows. Upstairs there is a large living area and office space that has soaring ceilings and decks on either side. The decks are both covered with the fabulous barreled roof, with heart pine shiplapped ceilings. The decks are also made of individual floating tiles of Ipe decking adding another aesthetic feature. Also upstairs are three guest bedrooms, one of which has an en suite bathroom, and the other two have a jack n jill bathroom. There is a loft area that is used to access doors to the roof for maintenance and cleaning. There is a completely enclosed and dehumidified garage. This home is incredibly unique, sets itself apart, and is so thoughtfully designed, constructed, and most of all, cared for. SEE ATTACHED VIDEO, VIRTUAL TOUR, AND FLOOR PLANS....
Contact an agent
Home facts
- Year built:2016
- Subdivision & Development:Seabrook Island
- Listing ID #:26027311
- Added:1 day(s) ago
- Updated:October 02, 2026 at 02:48 PM
Rooms and interior
- Bedrooms:4
- Total bathrooms:4
- Full bathrooms:3
- Half bathrooms:1
- Flooring:Ceramic Tile, Wood
- Kitchen Description:Kitchen Island
- Living area:3,351 sq. ft.
Heating and cooling
- Cooling:Central Air
- Heating:Electric, Heat Pump
- Central air:Yes
Structure and exterior
- Year built:2016
- Building area:3,351 sq. ft.
- Lot area:0.42 Acres
- Lot Features:0 - .5 Acre, Cul-De-Sac, Wooded
- Architectural Style:Contemporary
- Foundation Description:Raised
- Levels:2 Story
Schools
- High school:St. Johns
- Middle school:Haut Gap
- Elementary school:Angel Oak ES 4K-1/Johns Island ES 2-5
Utilities
- Water:Public
- Sewer:Public Sewer
Finances and disclosures
- Price:$2,399,000
- Price per sq. ft.:$715.91
Features and amenities
- Laundry features:Laundry Room
- Amenities:Ceiling Cathedral/Vaulted, Ceiling Fan(s), Ceiling Smooth, Elevator, High Ceilings
Parking
- Total parking spaces:2
- Parking description:2 Car Garage, Attached
- Garage:Yes
- Garage spaces:2
New listings near 2824 Dove Nest Court
- New
 $1,925,000Active4 beds 4 baths3,253 sq. ft.
2200 Boatwright Road, Johns Island, SC 29455
MLS# 26027376Listed by: KIAWAH RIVER REAL ESTATE COMPANY, LLC - New
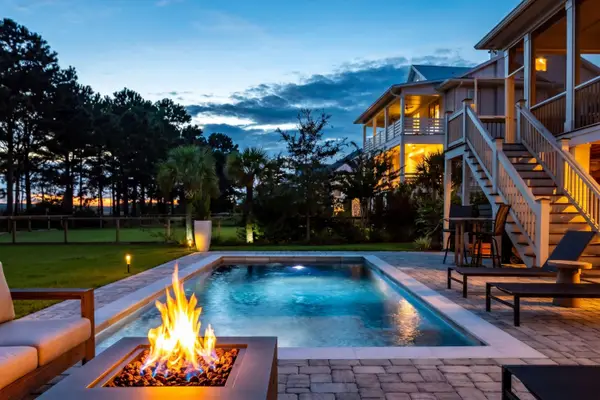 $2,095,000Active5 beds 4 baths3,518 sq. ft.
2431 Rushland Landing Road, Johns Island, SC 29455
MLS# 26027353Listed by: PAM HARRINGTON EXCLUSIVES - New
 $759,900Active3 beds 2 baths2,309 sq. ft.
3185 Olivia Marie Lane, Johns Island, SC 29455
MLS# 26027312Listed by: THE REAL ESTATE FIRM - Open Sat, 11am to 1pmNew
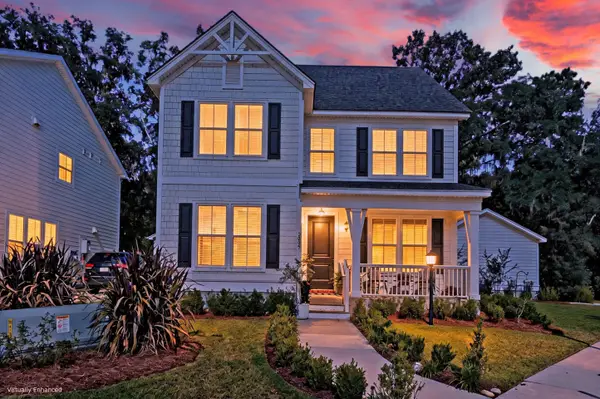 $764,990Active4 beds 4 baths2,675 sq. ft.
2005 Blue Bayou Boulevard, Johns Island, SC 29455
MLS# 26027304Listed by: MATT O'NEILL REAL ESTATE - Open Sat, 11am to 1pmNew
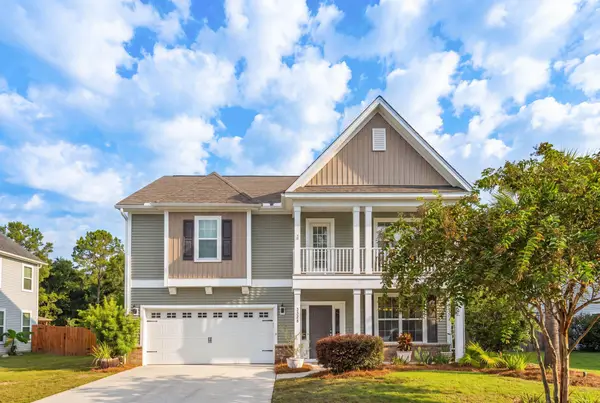 $675,000Active3 beds 3 baths2,730 sq. ft.
3328 Dunwick Drive, Johns Island, SC 29455
MLS# 26027265Listed by: THE BOULEVARD COMPANY - New
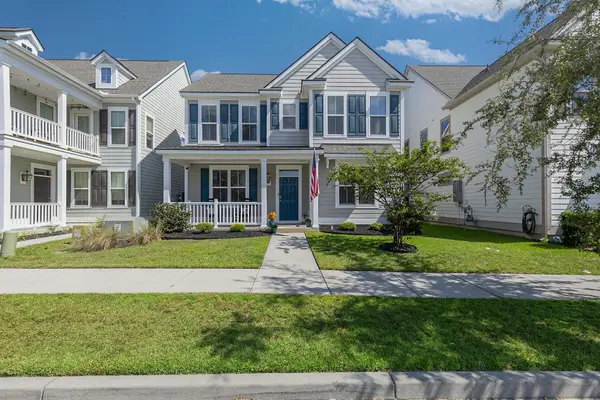 $635,000Active3 beds 3 baths2,036 sq. ft.
2088 Utsey Street, Johns Island, SC 29455
MLS# 26027237Listed by: CAROLINA ELITE REAL ESTATE - New
 $250,000Active4.02 Acres
3639 Humbert Road, Johns Island, SC 29455
MLS# 26027213Listed by: FLAT RATE REAL ESTATE - New
 $475,000Active3 beds 2 baths1,556 sq. ft.
1186 Redbud Court, Johns Island, SC 29455
MLS# 26027162Listed by: CAROLINA ONE REAL ESTATE - New
 $950,000Active3 beds 4 baths3,304 sq. ft.
1479 Headquarters Plantation Drive, Johns Island, SC 29455
MLS# 26027144Listed by: CAROLINA ONE REAL ESTATE


Protect your home and budget from life's surprises with an Assurant Home Warranty, backed by a partner that supports you through every step of homeownership. Explore Plans.
© 2023 - 2026 ERA Franchise Systems LLC. All rights reserved. ERA Franchise Systems LLC fully supports the principles of the Fair Housing Act and the Equal Opportunity Act. ERA, ERA Real Estate powered, and their respective logos are registered service marks of ERA Franchise Systems LLC. Each office is independently owned and operated.