
2005 Blue Bayou Boulevard, Johns Island, SC 29455
Local realty services provided by:ERA Wilder Realty
Listed by: maddie gilpin
Office: matt o'neill real estate
MLS#:26027304
Source:SC_CTAR
2005 Blue Bayou Boulevard,Johns Island, SC 29455
$764,990
- 4 Beds
- 4 Baths
- 2,675 sq. ft.
- Single family
- Active
Upcoming open houses
- Sat, Oct 0311:00 am - 01:00 pm
Price summary
- Price:$764,990
- Price per sq. ft.:$285.98
About this home
***Ask about the possibility of receiving 1% reduction in interest rate and free refi.*** Located in the Twin Lakes community on Johns Island, this gorgeous home offers the space you want, thoughtful details throughout, and a peaceful setting that feels tucked away while still close to everything. Situated on a lovely lot, the home welcomes you with pristine landscaping, great curb appeal, and an inviting front porch.Step inside to find attractive flooring, crown molding, abundant natural light, and a bright, open floor plan. To the right of the foyer, the formal living room/study offers a versatile space to suit your needs. Continue down the hall to the formal dining room, conveniently connected to the kitchen by a butler's pantry.The family room is truly impressive with a soaring vaulted ceiling and incredible natural light. This space flows seamlessly into the kitchen, which features gleaming countertops, abundant cabinetry, sleek appliances including a gas cooktop with hood vent and a double wall oven, a striking backsplash, an island with a farmhouse sink and seating, and a butler's pantry. Just off the kitchen, the casual dining area overlooks the backyard.
The main level primary suite offers a relaxing retreat with an ensuite bathroom featuring a dual sink vanity, soaking tub, step in shower, and walk in closet. A powder room completes the main level.
Upstairs, an incredible loft provides plenty of room for a media area, playroom, second family room, or flex space. Three additional bedrooms, including one with a private ensuite bathroom, another full bathroom with a dual sink vanity, and a laundry room complete the second level.
Out back, the covered patio is the perfect place to unwind and enjoy the peaceful backyard setting. HOA owned property behind the home adds to the tucked away feel. A detached two car garage provides additional space for vehicles and storage.
The location is another standout. You are approximately 2 miles from popular Johns Island dining, coffee shops, and breweries including The Royal Tern, Wild Olive, Kiss Café, Estuary Beans and Barley, Low Tide Brewing, and Gold Star Coffee. Downtown Charleston is just 7.5 miles away, and Charleston International Airport is 17.4 miles away. Come see everything this Johns Island home has to offer!
Some images have been virtually enhanced or staged. The furnishings and decor shown are for illustrative purposes only, and the actual property may appear different in person....
Contact an agent
Home facts
- Year built:2023
- Subdivision & Development:Twin Lakes
- Listing ID #:26027304
- Added:1 day(s) ago
- Updated:October 02, 2026 at 09:24 PM
Rooms and interior
- Bedrooms:4
- Total bathrooms:4
- Full bathrooms:3
- Half bathrooms:1
- Flooring:Ceramic Tile
- Bathrooms Description:Garden Tub/Shower
- Kitchen Description:Eat-in Kitchen, Kitchen Island, Pantry
- Living area:2,675 sq. ft.
Structure and exterior
- Year built:2023
- Building area:2,675 sq. ft.
- Lot area:0.13 Acres
- Lot Features:0 - .5 Acre
- Architectural Style:Traditional
- Foundation Description:Slab
- Levels:2 Story
Schools
- High school:St. Johns
- Middle school:Haut Gap
- Elementary school:Angel Oak ES 4K-1/Johns Island ES 2-5
Utilities
- Water:Public
- Sewer:Public Sewer
Finances and disclosures
- Price:$764,990
- Price per sq. ft.:$285.98
Features and amenities
- Laundry features:Laundry Room
- Amenities:Ceiling Cathedral/Vaulted, Ceiling Smooth, High Ceilings
Parking
- Total parking spaces:2
- Parking description:2 Car Garage, Detached
- Garage:Yes
- Garage spaces:2
New listings near 2005 Blue Bayou Boulevard
- New
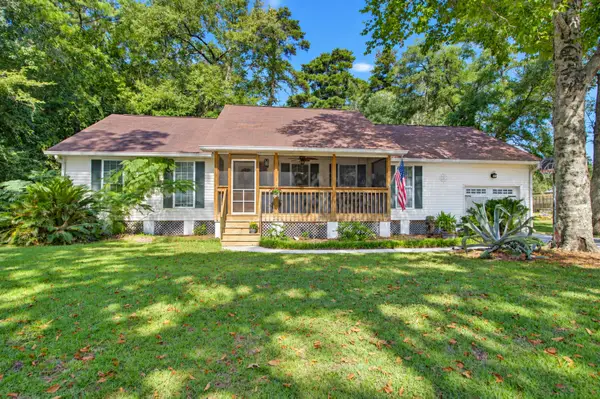 $589,000Active3 beds 2 baths1,976 sq. ft.
3416 Walter Drive, Johns Island, SC 29455
MLS# 26027399Listed by: CAROLINA ONE REAL ESTATE - New
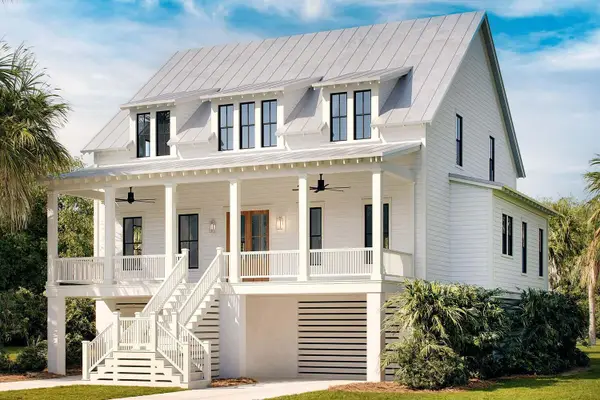 $1,925,000Active4 beds 4 baths3,253 sq. ft.
2200 Boatwright Road, Johns Island, SC 29455
MLS# 26027376Listed by: KIAWAH RIVER REAL ESTATE COMPANY, LLC - New
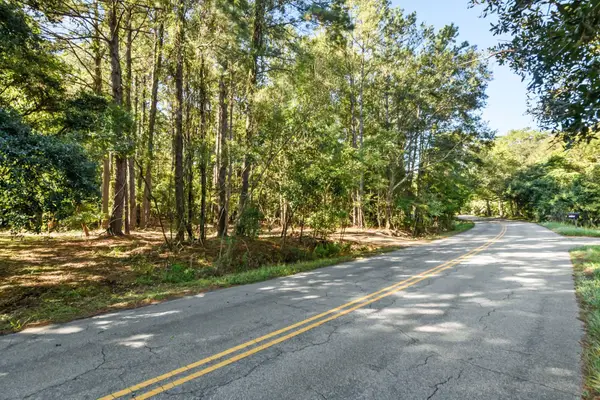 $799,000Active7.25 Acres
3727 Humbert Road, Johns Island, SC 29455
MLS# 26027381Listed by: HOLCOMBE FAIR & LANE - New
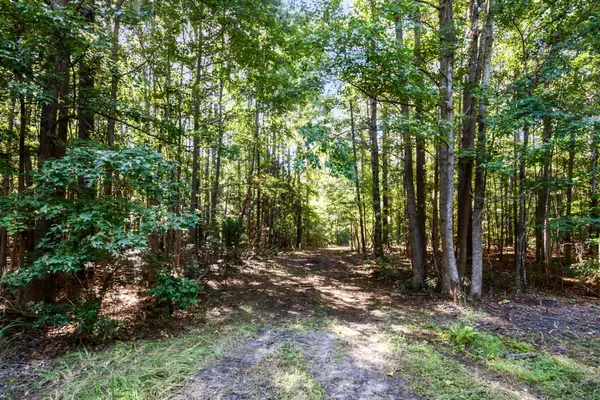 $1,199,000Active15.91 Acres
3745 Humbert Road, Johns Island, SC 29455
MLS# 26027382Listed by: HOLCOMBE FAIR & LANE - New
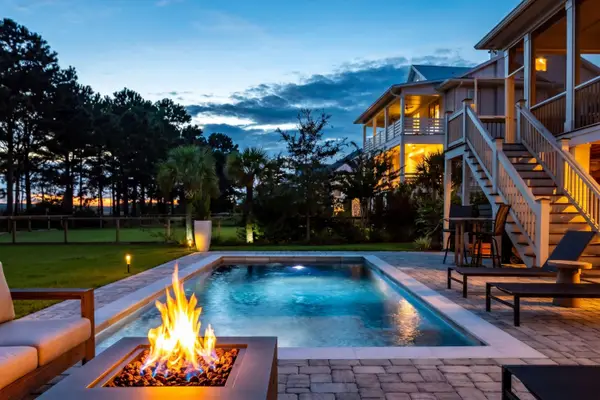 $2,095,000Active5 beds 4 baths3,518 sq. ft.
2431 Rushland Landing Road, Johns Island, SC 29455
MLS# 26027353Listed by: PAM HARRINGTON EXCLUSIVES - New
 $759,900Active3 beds 2 baths2,309 sq. ft.
3185 Olivia Marie Lane, Johns Island, SC 29455
MLS# 26027312Listed by: THE REAL ESTATE FIRM - Open Sat, 11am to 1pmNew
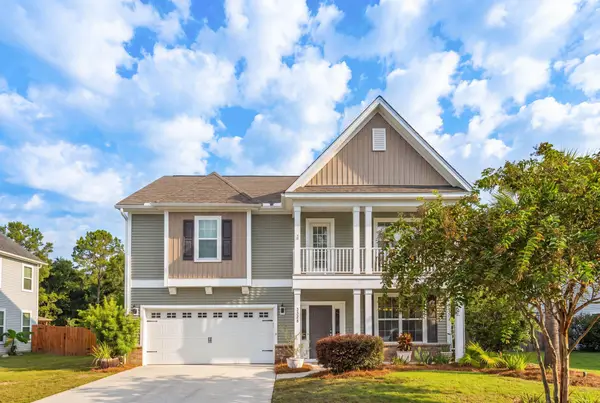 $675,000Active3 beds 3 baths2,730 sq. ft.
3328 Dunwick Drive, Johns Island, SC 29455
MLS# 26027265Listed by: THE BOULEVARD COMPANY - New
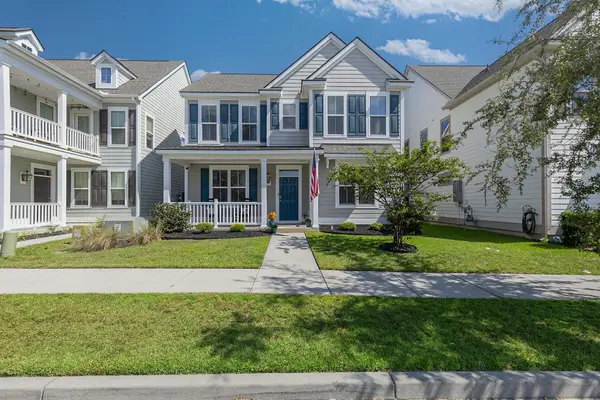 $635,000Active3 beds 3 baths2,036 sq. ft.
2088 Utsey Street, Johns Island, SC 29455
MLS# 26027237Listed by: CAROLINA ELITE REAL ESTATE - New
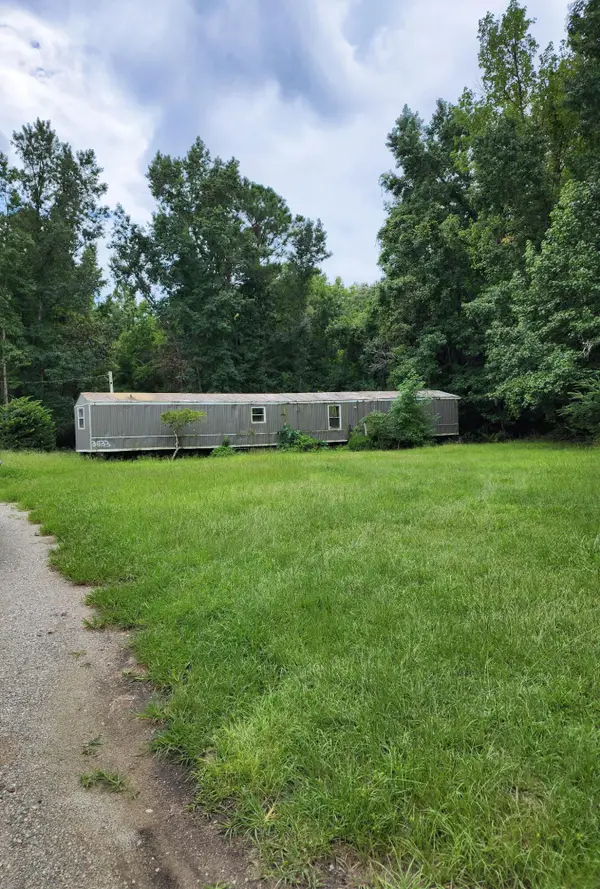 $250,000Active4.02 Acres
3639 Humbert Road, Johns Island, SC 29455
MLS# 26027213Listed by: FLAT RATE REAL ESTATE


Protect your home and budget from life's surprises with an Assurant Home Warranty, backed by a partner that supports you through every step of homeownership. Explore Plans.
© 2023 - 2026 ERA Franchise Systems LLC. All rights reserved. ERA Franchise Systems LLC fully supports the principles of the Fair Housing Act and the Equal Opportunity Act. ERA, ERA Real Estate powered, and their respective logos are registered service marks of ERA Franchise Systems LLC. Each office is independently owned and operated.