
2833 Sugarberry Lane, Johns Island, SC 29455
Local realty services provided by:ERA Wilder Realty
Listed by: amy byrne
Office: compass carolinas, llc.
MLS#:26022758
Source:SC_CTAR
2833 Sugarberry Lane,Johns Island, SC 29455
$625,000
- 4 Beds
- 3 Baths
- 2,172 sq. ft.
- Single family
- Active
Price summary
- Price:$625,000
- Price per sq. ft.:$287.75
About this home
Whitney Lake brings the Johns Island lifestyle close to home, with morning walks beneath moss-draped oaks, afternoons by the lake, golf cart rides to favorite restaurants and breweries, and evenings gathered around the waterfront firepits. The playground, covered dock, neighborhood book nook, and easy access to Folly Beach, Kiawah Island, and Seabrook Island make it just as appealing for an active day as a laid-back one. Back at home, Limelight hydrangeas, a haint blue porch ceiling, and a charming metal roof overhang create a welcome that feels unmistakably Charleston. Inside, nine-foot ceilings, upgraded flooring, and thoughtfully selected lighting give the home a bright, polished feel. The open floor plan centers around a generous eat-in kitchen made for gathering, complete with quartz countertops, stainless steel appliances, a gas range, built-in oven, walk-in pantry, and a large island where everyone will inevitably end up. A guest suite and full bath on the main level offer privacy and flexibility for guests.
Upstairs, the loft provides a second living area that can easily become a playroom, home office, gym, or cozy movie spot. Three additional bedrooms are also found on this level, all with upgraded flooring and no carpet. The spacious primary suite features a double tray ceiling, dual vanities, and a walk-in tiled shower.
The screened back porch extends the living space outdoors, offering a comfortable spot for morning coffee, afternoon reading, or dinner in the fresh air. Beyond it, the home backs to a peaceful, private wooded setting. The low-maintenance yard leaves more time for enjoying the neighborhood, while the cement fiber exterior offers durability, easy upkeep, and natural resistance to pests. A detached two-car garage, a feature not standard within the community, adds valuable parking and storage.
Johnston Pointe residents enjoy broad grassy parks, lakeside trails, a covered dock, waterfront firepits, a playground, and a book nook, with a new deck and pavilion planned to expand the neighborhood's gathering spaces even further. It all feels pleasantly tucked away in nature, yet downtown Charleston is just 10 miles from home. This is an easygoing, low-maintenance home base with room to host, work, unwind, and enjoy more of what makes Johns Island so special....
Contact an agent
Home facts
- Year built:2022
- Subdivision & Development:Whitney Lake
- Listing ID #:26022758
- Added:1 day(s) ago
- Updated:August 17, 2026 at 11:54 AM
Rooms and interior
- Bedrooms:4
- Total bathrooms:3
- Full bathrooms:3
- Flooring:Ceramic Tile, Wood
- Kitchen Description:Eat-in Kitchen, Kitchen Island, Pantry
- Living area:2,172 sq. ft.
Heating and cooling
- Cooling:Central Air
- Heating:Electric, Forced Air
- Central air:Yes
Structure and exterior
- Year built:2022
- Building area:2,172 sq. ft.
- Lot area:0.09 Acres
- Lot Features:0 - .5 Acre, Level, Wooded
- Architectural Style:Traditional
- Foundation Description:Slab
- Levels:2 Story
Schools
- High school:St. Johns
- Middle school:Haut Gap
- Elementary school:Angel Oak ES 4K-1/Johns Island ES 2-5
Utilities
- Water:Public
- Sewer:Public Sewer
Finances and disclosures
- Price:$625,000
- Price per sq. ft.:$287.75
Features and amenities
- Laundry features:Laundry Room
- Amenities:Ceiling Smooth, High Ceilings, Tray Ceiling(s)
Parking
- Total parking spaces:2
- Parking description:2 Car Garage, Detached, Off Street
- Garage:Yes
- Garage spaces:2
New listings near 2833 Sugarberry Lane
- New
 $3,195,000Active5 beds 5 baths2,325 sq. ft.
3320 Bohicket Road, Johns Island, SC 29455
MLS# 26023426Listed by: THE CASSINA GROUP - New
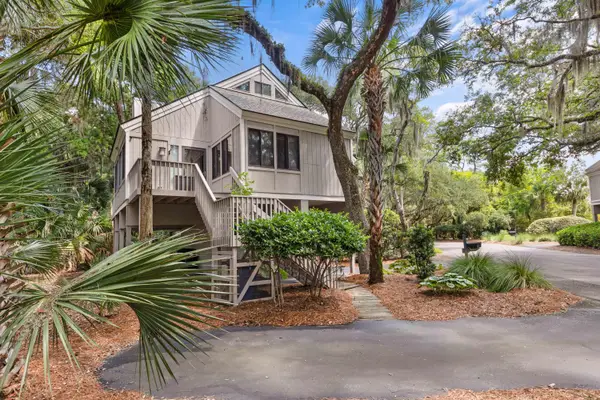 $715,000Active2 beds 2 baths1,253 sq. ft.
803 Treeloft Trace, Johns Island, SC 29455
MLS# 26023224Listed by: SEABROOK ISLAND REAL ESTATE - New
 $1,100,000Active5 beds 4 baths3,093 sq. ft.
2118 Sancerre Lane, Johns Island, SC 29455
MLS# 26023228Listed by: DUNES PROPERTIES OF CHARLESTON INC - New
 $1,275,000Active3 beds 4 baths3,973 sq. ft.
5508 Stonoview Drive, Johns Island, SC 29455
MLS# 26023193Listed by: MATT O'NEILL REAL ESTATE - New
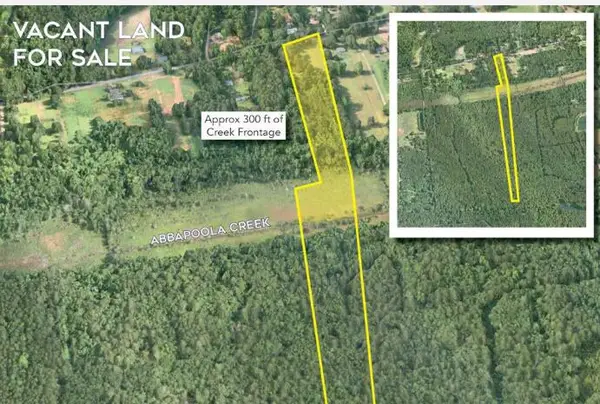 $395,000Active23.1 Acres
0 River Road, Johns Island, SC 29455
MLS# 26023135Listed by: COLDWELL BANKER COMM/ATLANTIC INT'L - New
 $614,900Active4 beds 3 baths2,312 sq. ft.
2909 Swamp Sparrow Circle, Johns Island, SC 29455
MLS# 26023105Listed by: REDFIN CORPORATION - New
 $359,000Active3 beds 2 baths1,289 sq. ft.
60 Fenwick Hall Alley #Apt 912, Johns Island, SC 29455
MLS# 26023110Listed by: NEXTHOME LOWCOUNTRY - New
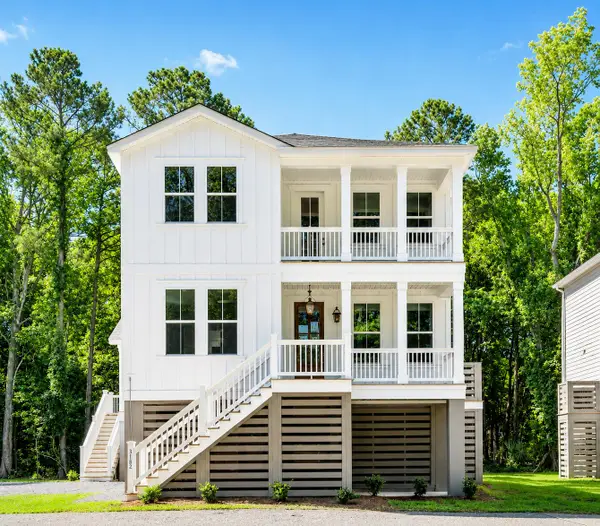 $770,840Active4 beds 4 baths2,553 sq. ft.
5129 Hut Creek Road, Johns Island, SC 29455
MLS# 26023050Listed by: DFH REALTY GEORGIA, LLC - New
 $275,000Active0.4 Acres
00 Slawson Lane, Johns Island, SC 29455
MLS# 26023025Listed by: CONYERS ADVISORY, LLC


Protect your home and budget from life's surprises with an Assurant Home Warranty, backed by a partner that supports you through every step of homeownership. Explore Plans.
© 2023 - 2026 ERA Franchise Systems LLC. All rights reserved. ERA Franchise Systems LLC fully supports the principles of the Fair Housing Act and the Equal Opportunity Act. ERA, ERA Real Estate powered, and their respective logos are registered service marks of ERA Franchise Systems LLC. Each office is independently owned and operated.