
2862 Maritime Drive, Johns Island, SC 29455
Local realty services provided by:ERA Greater North Properties
2862 Maritime Drive,Johns Island, SC 29455
$1,750,000
- 4 Beds
- 5 Baths
- 3,076 sq. ft.
- Single family
- Active
Listed by: marcus washington, melinda slider
Office: grantham homes realty, llc.
MLS#:26019808
Source:MI_NGLRMLS
Price summary
- Price:$1,750,000
- Price per sq. ft.:$568.92
About this home
A custom Grantham Homes residence in Kiawah River Estates, 2862 Maritime Forest offers 3,076 heated square feet, four bedrooms, and four and a half baths. The main level includes the owner's suite and a private office, with 10' first-floor ceilings, 9' second-floor ceilings, and poplar trim throughout, including window casings, door trim, crown, and baseboards. The kitchen includes Thermador appliances and a matching Thermador refrigerator, and opens to the living room, dining room, and 24' screened porch with double-door glass entry. A large deck with gas stub-out overlooks the backyard and wooded privacy. The home also includes a laundry room that is nearly twice the size of most, with a well-placed, pre-wired elevator shaft for future use and convenient access to the kitchen.Upstairs are three large guest suites, each with a private bath, including two full tile showers and one tub and tile shower combination. Kiawah River Estates offers voluntary access to Kiawah Island resort amenities, including golf, pool, clubhouse, restaurants, and more....
Contact an agent
Home facts
- Year built:2026
- Subdivision & Development:Kiawah River Estates
- Listing ID #:26019808
- Updated:August 19, 2026 at 03:30 PM
Rooms and interior
- Bedrooms:4
- Total bathrooms:5
- Full bathrooms:4
- Half bathrooms:1
- Flooring:Carpet, Wood
- Kitchen Description:Pantry
- Living area:3,076 sq. ft.
Heating and cooling
- Cooling:Central Air
- Central air:Yes
Structure and exterior
- Year built:2026
- Building area:3,076 sq. ft.
- Lot area:0.28 Acres
- Lot Features:Wooded
Schools
- High school:St. Johns
- Middle school:Haut Gap
- Elementary school:Angel Oak ES 4K-1/Johns Island ES 2-5
Finances and disclosures
- Price:$1,750,000
- Price per sq. ft.:$568.92
Parking
- Total parking spaces:3
- Garage:Yes
- Garage spaces:3
New listings near 2862 Maritime Drive
- Open Sat, 11am to 1pmNew
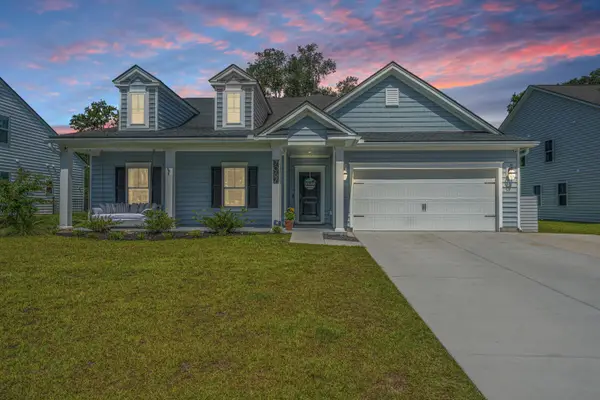 $739,900Active4 beds 3 baths2,617 sq. ft.
7067 Pumpkinseed Drive, Johns Island, SC 29455
MLS# 26023547Listed by: CAROLINA ONE REAL ESTATE - Open Sat, 11am to 1pmNew
 $860,000Active4 beds 4 baths2,500 sq. ft.
3276 River Road, Johns Island, SC 29455
MLS# 26023345Listed by: THE BOULEVARD COMPANY - Open Sat, 11am to 1pmNew
 $675,000Active5 beds 4 baths3,113 sq. ft.
1279 Hammrick Lane, Johns Island, SC 29455
MLS# 26023459Listed by: CAROLINA ONE REAL ESTATE - New
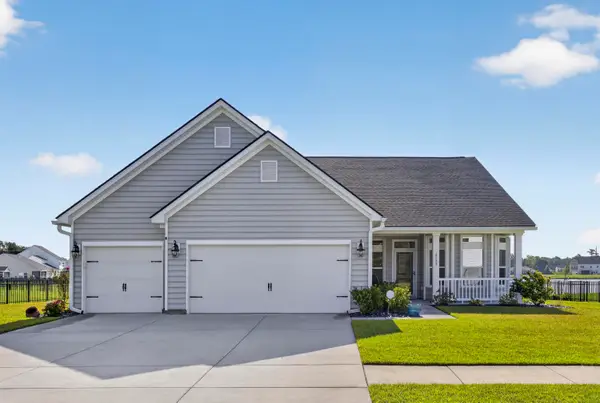 $680,000Active3 beds 2 baths2,148 sq. ft.
6988 Pumpkinseed Drive, Johns Island, SC 29455
MLS# 26023443Listed by: INDIGOOAK - CHRISTIE'S INTERNATIONAL REAL ESTATE - New
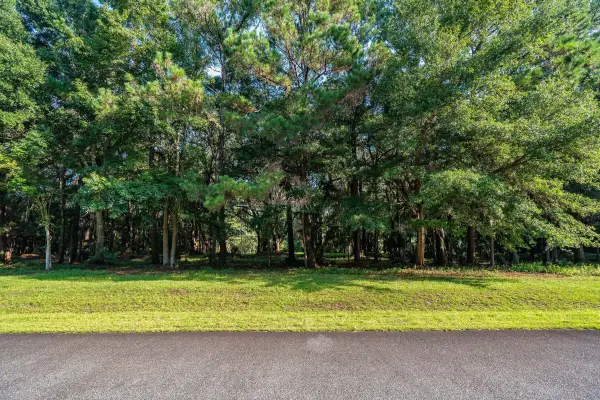 $699,000Active2.91 Acres
4132 Gnarled Oaks Lane #54, Johns Island, SC 29455
MLS# 26023447Listed by: FLYWAY REAL ESTATE, LLC - New
 $3,195,000Active5 beds 5 baths2,325 sq. ft.
3320 Bohicket Road, Johns Island, SC 29455
MLS# 26023426Listed by: THE CASSINA GROUP - New
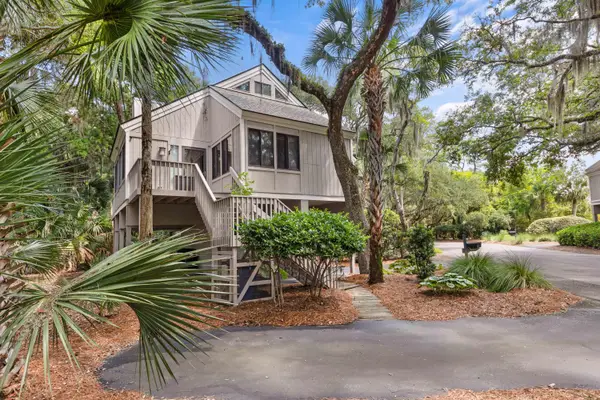 $715,000Active2 beds 2 baths1,253 sq. ft.
803 Treeloft Trace, Johns Island, SC 29455
MLS# 26023224Listed by: SEABROOK ISLAND REAL ESTATE - New
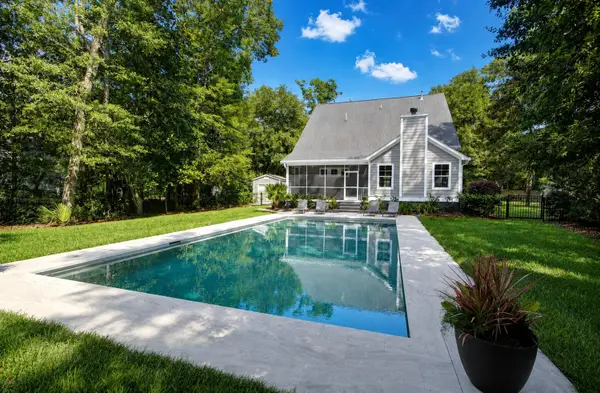 $1,100,000Active5 beds 4 baths3,093 sq. ft.
2118 Sancerre Lane, Johns Island, SC 29455
MLS# 26023228Listed by: DUNES PROPERTIES OF CHARLESTON INC - Open Sat, 12 to 2pmNew
 $1,275,000Active3 beds 4 baths3,973 sq. ft.
5508 Stonoview Drive, Johns Island, SC 29455
MLS# 26023193Listed by: MATT O'NEILL REAL ESTATE - New
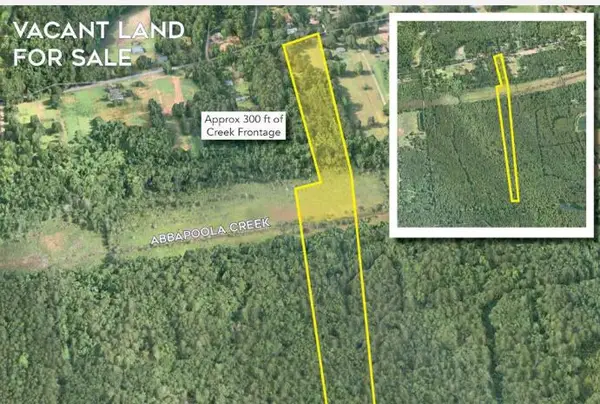 $395,000Active23.1 Acres
0 River Road, Johns Island, SC 29455
MLS# 26023135Listed by: COLDWELL BANKER COMM/ATLANTIC INT'L


Protect your home and budget from life's surprises with an Assurant Home Warranty, backed by a partner that supports you through every step of homeownership. Explore Plans.
© 2023 - 2026 ERA Franchise Systems LLC. All rights reserved. ERA Franchise Systems LLC fully supports the principles of the Fair Housing Act and the Equal Opportunity Act. ERA, ERA Real Estate powered, and their respective logos are registered service marks of ERA Franchise Systems LLC. Each office is independently owned and operated.