
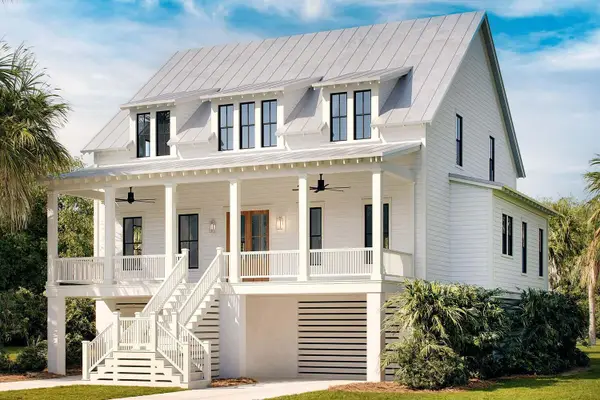
3276 River Road, Johns Island, SC 29455
Local realty services provided by:ERA Greater North Properties
3276 River Road,Johns Island, SC 29455
$799,900
- 4 Beds
- 4 Baths
- 2,500 sq. ft.
- Single family
- Active
Listed by: duncan bradford
Office: the boulevard company
MLS#:26023345
Source:MI_NGLRMLS
Price summary
- Price:$799,900
- Price per sq. ft.:$319.96
About this home
Welcome to this newly built coastal inspired Charleston traditional home with NO HOA. This home offers a blend of modern design, thoughtful functionality, and incredible privacy on over three quarters of an acre.The main residence boasts a 2037 square foot open floor plan with exceptional finishes including honed marble countertops and waterproof plank flooring. The private master suite provides a massive walk-in closet, beautifully appointed dual vanity and a walk-in shower. It also grants the owner accesses to the private second floor covered front porch. The additional bedrooms share a jack-n-jill bathroom and also have plenty of closet space that offers flexibility for family. guests,or even a home office. Just steps from the main home, the FROG which could also serve as an ADU boasts 625 square feet of open living space with a full bathroom and its own entrance. This fourth bedroom could serve as a home office, studio, entertainment space or even a private retreat. Book your showings today and ask to take advantage of a builder rate buy down!!!...
Contact an agent
Home facts
- Year built:2026
- Subdivision & Development:None
- Listing ID #:26023345
- Updated:October 07, 2026 at 04:04 PM
Rooms and interior
- Bedrooms:4
- Total bathrooms:4
- Full bathrooms:3
- Half bathrooms:1
- Kitchen Description:Pantry
- Living area:2,500 sq. ft.
Heating and cooling
- Cooling:Central Air
- Heating:Heat Pump
- Central air:Yes
Structure and exterior
- Year built:2026
- Building area:2,500 sq. ft.
- Lot area:0.78 Acres
- Lot Features:Wooded
- Foundation Description:Slab
Schools
- High school:St. Johns
- Middle school:Haut Gap
- Elementary school:Angel Oak ES 4K-1/Johns Island ES 2-5
Finances and disclosures
- Price:$799,900
- Price per sq. ft.:$319.96
Parking
- Total parking spaces:2
- Garage:Yes
- Garage spaces:2
New listings near 3276 River Road
- Coming SoonOpen Sat, 11am to 1pm
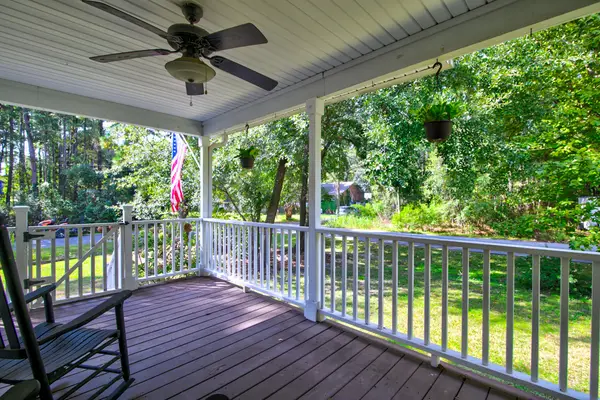 $545,000Coming Soon3 beds 3 baths1,355 sq. ft.
3658 Barton Street, Johns Island, SC 29455
MLS# 26027698Listed by: THE BOULEVARD COMPANY - Open Sat, 11am to 2pmNew
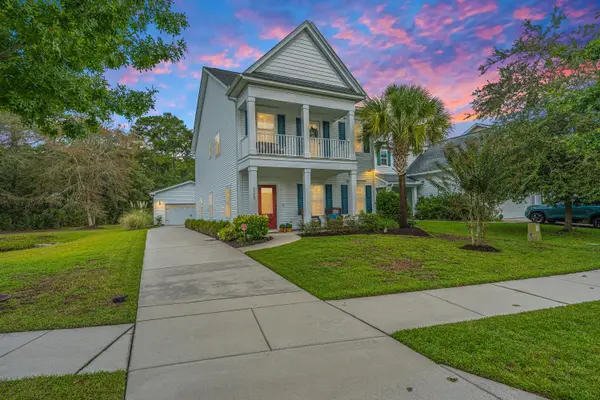 $540,000Active3 beds 3 baths2,016 sq. ft.
3322 Tabard Road, Johns Island, SC 29455
MLS# 26027707Listed by: CAROLINA ONE REAL ESTATE - New
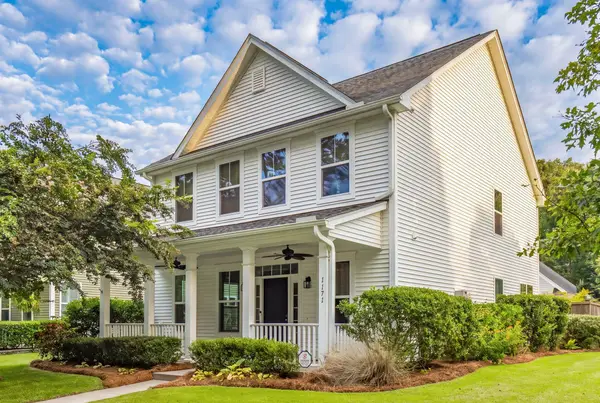 $585,000Active3 beds 3 baths2,240 sq. ft.
1171 Updyke Drive, Johns Island, SC 29455
MLS# 26027719Listed by: THE CASSINA GROUP - New
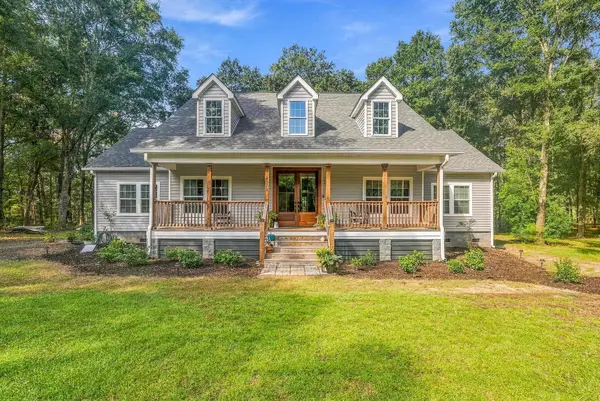 $799,900Active3 beds 3 baths2,248 sq. ft.
4071 Pine Creek Road, Johns Island, SC 29455
MLS# 26027704Listed by: BRAND NAME REAL ESTATE - Open Sun, 11am to 1pmNew
 $485,000Active4 beds 2 baths1,446 sq. ft.
2782 Evans Way, Johns Island, SC 29455
MLS# 26027679Listed by: CAROLINA ONE REAL ESTATE - New
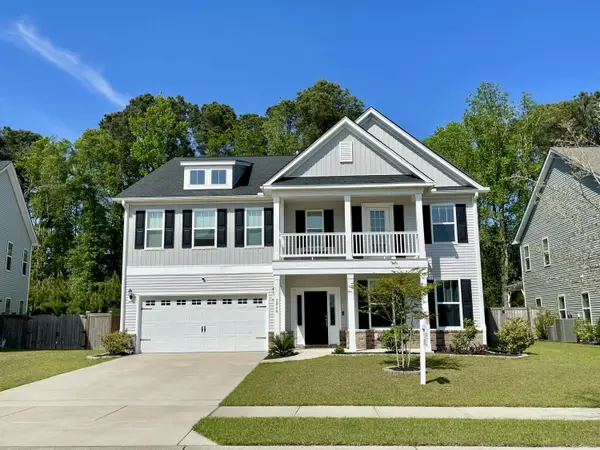 $850,000Active5 beds 4 baths4,302 sq. ft.
2848 Cavalcade Circle, Johns Island, SC 29455
MLS# 26027660Listed by: LPT REALTY, LLC - New
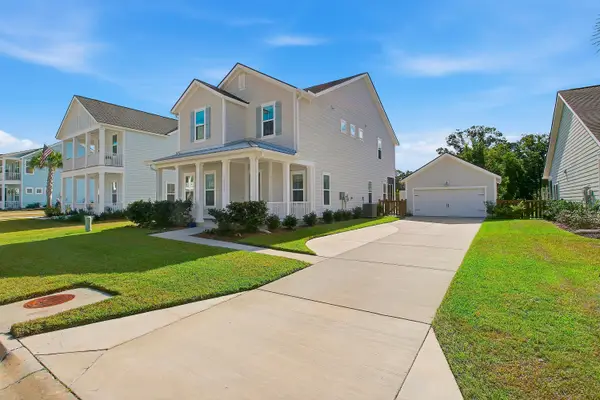 $839,500Active4 beds 4 baths2,438 sq. ft.
2335 Lenwick Hall Lane, Johns Island, SC 29455
MLS# 26027610Listed by: NICKLAUS VANCE - New
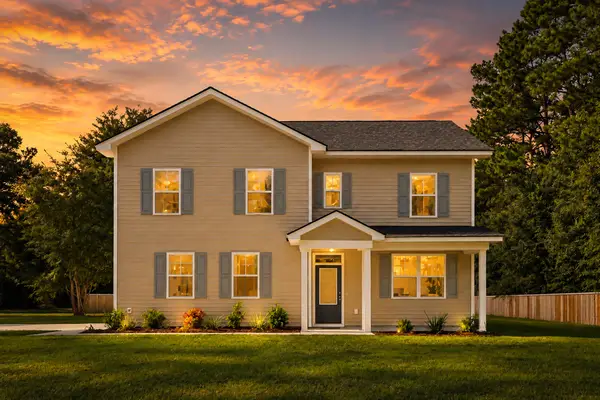 $649,900Active4 beds 3 baths2,200 sq. ft.
3314 Log Cabin Road, Johns Island, SC 29455
MLS# 26027457Listed by: JOHNSON & WILSON REAL ESTATE CO LLC - New
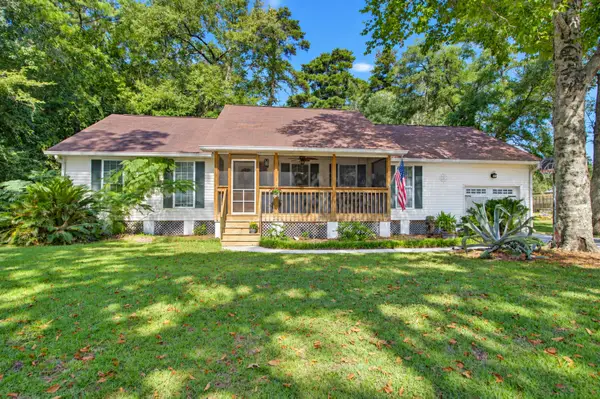 $589,000Active3 beds 2 baths1,976 sq. ft.
3416 Walter Drive, Johns Island, SC 29455
MLS# 26027399Listed by: CAROLINA ONE REAL ESTATE - New
 $1,925,000Active4 beds 4 baths3,253 sq. ft.
2200 Boatwright Road, Johns Island, SC 29455
MLS# 26027376Listed by: KIAWAH RIVER REAL ESTATE COMPANY, LLC


Protect your home and budget from life's surprises with an Assurant Home Warranty, backed by a partner that supports you through every step of homeownership. Explore Plans.
© 2023 - 2026 ERA Franchise Systems LLC. All rights reserved. ERA Franchise Systems LLC fully supports the principles of the Fair Housing Act and the Equal Opportunity Act. ERA, ERA Real Estate powered, and their respective logos are registered service marks of ERA Franchise Systems LLC. Each office is independently owned and operated.