
3185 Olivia Marie Lane, Johns Island, SC 29455
Local realty services provided by:ERA Greater North Properties
3185 Olivia Marie Lane,Johns Island, SC 29455
$769,900
- 3 Beds
- 2 Baths
- 2,309 sq. ft.
- Single family
- Active
Listed by: deneene guerry
Office: the real estate firm
MLS#:26022216
Source:MI_NGLRMLS
Price summary
- Price:$769,900
- Price per sq. ft.:$333.43
About this home
''Your Next Chapter Starts Here - Embrace the Lowcountry Lifestyle'' Why wait for new construction when your dream home is ready now? Welcome to 3185 Olivia Marie Lane, a beautifully maintained Johns Island retreat situated on a fully fenced .60-acre lot in the desirable gated community of Waterloo Estates. This inviting open-floor-plan home combines comfort, privacy, and stylish upgrades, featuring new flooring along with custom-designed kitchen and bathrooms that enhance its appeal. Surrounded by natural beauty and 77 acres of protected wetlands, this unique home offers 2,309 square feet of predominantly single-level living space. Enjoy a modernized kitchen that flows into a main living area with vaulted ceilings leading to a sunlit year-round sunroombreathtaking views of the backyard framed by mature live oak trees. The primary suite serves as a peaceful sanctuary with an elegant, custom-designed bathroom. The versatile upstairs fourth bedroom can easily adapt into a home office, playroom, or exercise space. The serene park-like backyard is perfect for outdoor entertaining, gardening, or potential addition of a pool. Additional premium features include a full-house Generac generator, an outdoor gas fire pit, a two-car garage, custom hurricane shutters, front and backyard in-ground sprinklers, and a separate storage shed. Enjoy the perfect blend of natural beauty and modern convenience, with easy access to historic downtown Charleston, MUSC Medical Center, Roper Hospital, Golfing, Kiawah Island, eateries, Charleston International Airport, and four local beaches....
Contact an agent
Home facts
- Year built:2017
- Subdivision & Development:Waterloo Estates
- Listing ID #:26022216
- Updated:September 23, 2026 at 08:54 PM
Rooms and interior
- Bedrooms:3
- Total bathrooms:2
- Full bathrooms:2
- Flooring:Carpet
- Kitchen Description:Pantry
- Living area:2,309 sq. ft.
Heating and cooling
- Cooling:Central Air
- Central air:Yes
Structure and exterior
- Year built:2017
- Building area:2,309 sq. ft.
- Lot area:0.6 Acres
- Lot Features:Level, Wooded
Schools
- High school:St. Johns
- Middle school:Haut Gap
- Elementary school:Angel Oak ES 4K-1/Johns Island ES 2-5
Finances and disclosures
- Price:$769,900
- Price per sq. ft.:$333.43
Parking
- Total parking spaces:2
- Garage:Yes
- Garage spaces:2
New listings near 3185 Olivia Marie Lane
- Coming Soon
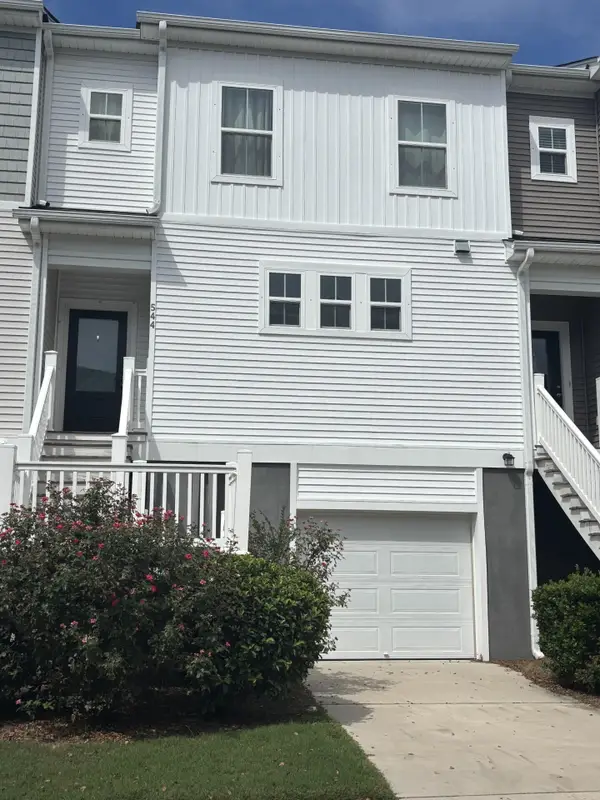 $389,900Coming Soon3 beds 3 baths1,984 sq. ft.
544 Mclernon Trace, Johns Island, SC 29455
MLS# 26026530Listed by: COLDWELL BANKER REALTY - New
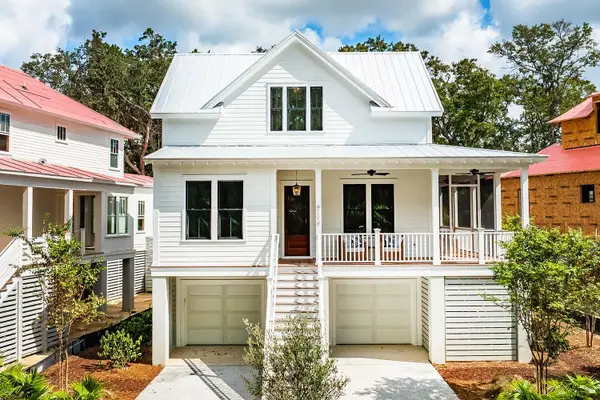 $1,900,000Active3 beds 3 baths2,725 sq. ft.
8224 Jack Island Drive, Johns Island, SC 29455
MLS# 26026480Listed by: KIAWAH RIVER REAL ESTATE COMPANY, LLC - New
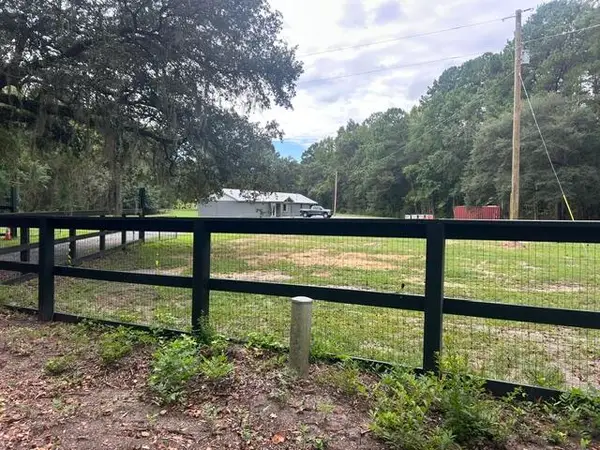 $1,300,000Active15.05 Acres
3771 Belvedere Road, Johns Island, SC 29455
MLS# 26026471Listed by: AGENTOWNED REALTY CHARLESTON GROUP - Open Thu, 4:30 to 6:30pmNew
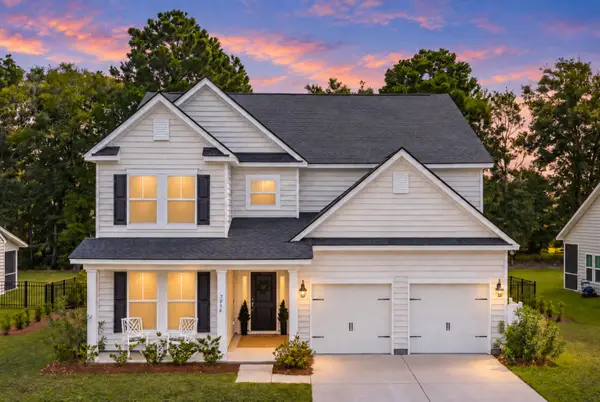 $800,000Active4 beds 3 baths3,555 sq. ft.
7058 Pumpkinseed Drive, Johns Island, SC 29455
MLS# 26026430Listed by: IRONGROVE LLC - Open Sat, 12 to 2pmNew
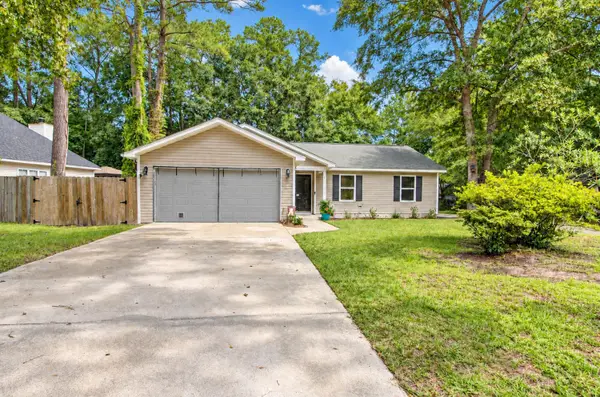 $460,000Active3 beds 2 baths1,355 sq. ft.
1972 High Meadow Street, Johns Island, SC 29455
MLS# 26026424Listed by: KELLER WILLIAMS REALTY CHARLESTON - New
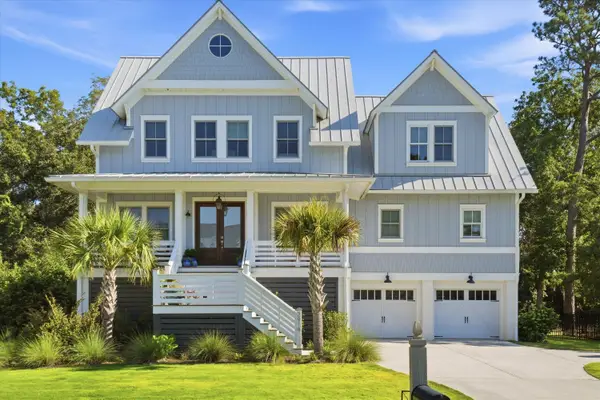 $1,850,000Active5 beds 5 baths3,482 sq. ft.
2914 Maritime Forest Drive, Johns Island, SC 29455
MLS# 26026401Listed by: DANIEL RAVENEL SOTHEBY'S INTERNATIONAL REALTY - Open Sun, 11am to 1pmNew
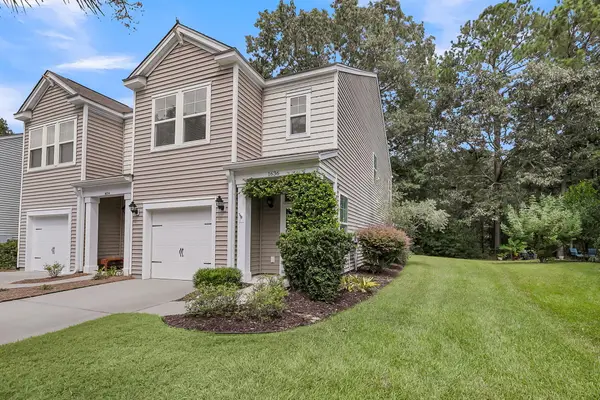 $449,000Active3 beds 3 baths1,490 sq. ft.
1636 Saint Johns Parrish Way, Johns Island, SC 29455
MLS# 26026384Listed by: BEACH RESIDENTIAL 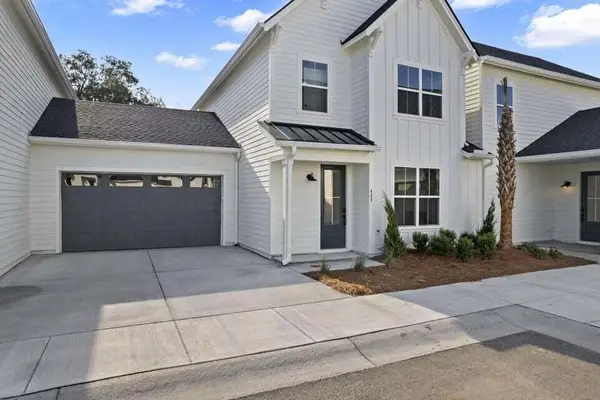 $565,900Pending2 beds 3 baths1,378 sq. ft.
308 Livewell Court, Johns Island, SC 29455
MLS# 26026307Listed by: CAROLINA ONE REAL ESTATE- $565,900Pending2 beds 3 baths1,378 sq. ft.
308 Livewell Court, Johns Island, SC 29455
MLS# 26026307Listed by: CAROLINA ONE REAL ESTATE - $565,900Pending2 beds 3 baths1,378 sq. ft.
308 Livewell Court, Johns Island, SC 29455
MLS# 26026307Listed by: CAROLINA ONE REAL ESTATE


Protect your home and budget from life's surprises with an Assurant Home Warranty, backed by a partner that supports you through every step of homeownership. Explore Plans.
© 2023 - 2026 ERA Franchise Systems LLC. All rights reserved. ERA Franchise Systems LLC fully supports the principles of the Fair Housing Act and the Equal Opportunity Act. ERA, ERA Real Estate powered, and their respective logos are registered service marks of ERA Franchise Systems LLC. Each office is independently owned and operated.