
7058 Pumpkinseed Drive, Johns Island, SC 29455
Local realty services provided by:ERA Wilder Realty
Listed by: matt bonelli
Office: irongrove llc.
MLS#:26026430
Source:SC_CTAR
Price summary
- Price:$800,000
- Price per sq. ft.:$225.04
About this home
Imagine opening your eyes each morning to a serene lake view before your feet even touch the floor. At 7058 Pumpkinseed Drive, that is simply how the day begins. Glimpses of the 63-acre lake continue to appear throughout the home, from the primary suite to the light-filled living spaces and screened porch, where morning coffee, dinner outside, and one more conversation before the evening ends become part of everyday life. This is lakefront living in Saint Johns Lake, one of Johns Island's most sought-after neighborhoods, with welcoming neighbors, a community pool, walking trails, playground, dog park, kayak storage, and a launch for exploring the lake. The setting is only the beginning. Inside, the home has been thoughtfully shaped by an interior architectural designer into a space that feels airy, timeless, and complete. Every window and doorway has been upgraded and framed with custom casing, while generous baseboards and custom millwork add architectural character and depth throughout. A curated paint palette, warm brass cabinetry hardware, custom closets, and carefully selected finishes bring the rooms together with a sense of intention.
From the front door, your eye is drawn through the home toward the enlarged sliding glass door and screened porch beyond, with views of lush trees and greenery, furthering your connection to nature. A soaring two-story living and dining area is grounded by a floor-to-ceiling shiplap fireplace, giving the expansive room a warm focal point for everything from celebratory gatherings to quiet evenings at home. The adjoining family room offers another connection to the outdoors, where an eight-foot sliding glass door fills the space with natural light and opens the room to the stunning lake view.
The kitchen is equally comfortable handling a busy weekday or a full house. Its spacious quartz island offers plenty of room for cooking, baking, casual meals, and conversation. GE Profile appliances, soft-close cabinetry, and satin-brass hardware complete the main kitchen, while a butler's pantry, walk-through pantry with ample cabinet storage, and dedicated planning desk keep serving pieces, small appliances, and everyday organization conveniently within reach.
In the primary suite, the lake view provides a calming backdrop. Two spacious custom walk-in closets, thoughtfully arranged with tailored layouts and bespoke cabinetry, bring the feel of a private wardrobe boutique to your daily routine. Beyond the dressing spaces, the generous ensuite bath offers a soaking tub, separate shower, linen closet, and two oversized vanities. It is truly a comfortable place to ease into the morning or unwind at the end of the day.
The rest of the floor plan offers room for life to evolve. A dedicated office gives remote work a place of its own, while the large upstairs bonus room can become a media room, fitness studio, playroom, creative space, or second lounge. On the first floor, the guest bedroom features its own custom trim treatment and sits beside a full bath with an upgraded vanity and fixtures, creating a comfortable and polished retreat for overnight visitors.
Outside, mature trees frame the rear of the 0.32-acre lakefront lot, while newly planted arborvitae will continue to enhance the sense of privacy. The open backyard leaves room to create a fire-pit gathering area, raised garden beds, a future pool oasis, or simply a comfortable place to enjoy the water views. A two-car garage adds everyday practicality and storage.
Life in Saint Johns Lake extends well beyond the property line. The lake turns gold at sunset, the neighborhood's sidewalks and trails invite an after-dinner walk, and the community dock makes it easy to launch a kayak whenever the water calls. Poolside gatherings and neighborhood events contribute to the genuine sense of community that makes Saint Johns Lake feel like more than simply a collection of homes.
Johns Island continues to grow while holding onto the natural beauty and relaxed character that make it so appealing. The City of Charleston's planned recreation and aquatic facility will bring another community amenity to the island, while Maybank Highway offers a growing collection of local favorites. Wild Olive, Lost Isle, The Royal Tern, Minero, and The HeyDay cover dinner plans, while Island Provisions, Gold Star Coffee, Estuary Beans & Barley, Low Tide Brewing, and Charleston Distilling Co. take you from morning coffee to an evening out without leaving the island.
Freshfields Village, Kiawah Island, and Beachwalker Park are a scenic drive away beneath moss-draped oaks, while historic downtown Charleston remains within easy reach. It is a setting that offers room to breathe without feeling removed from everything the Lowcountry has to offer.
Beautifully maintained, thoughtfully upgraded, and ready to enjoy, 7058 Pumpkinseed Drive brings together a peaceful lakefront setting, a connected Johns Island neighborhood, and a home whose details have already been considered.
Come experience it for yourself. We'll meet you at the front porch.
**Owner is Listing Agent**...
Contact an agent
Home facts
- Year built:2022
- Subdivision & Development:St. Johns Lake
- Listing ID #:26026430
- Added:53 day(s) ago
- Updated:November 15, 2026 at 04:51 PM
Rooms and interior
- Bedrooms:4
- Total bathrooms:3
- Full bathrooms:3
- Flooring:Ceramic Tile, Laminate
- Bathrooms Description:Garden Tub/Shower
- Kitchen Description:Eat-in Kitchen, Kitchen Island, Pantry
- Living area:3,555 sq. ft.
Heating and cooling
- Cooling:Central Air
- Heating:Forced Air
- Central air:Yes
Structure and exterior
- Year built:2022
- Building area:3,555 sq. ft.
- Lot area:0.32 Acres
- Lot Features:0 - .5 Acre
- Architectural Style:Colonial
- Foundation Description:Slab
- Levels:2 Story
Schools
- High school:St. Johns
- Middle school:Haut Gap
- Elementary school:Angel Oak ES 4K-1/Johns Island ES 2-5
Utilities
- Water:Public
- Sewer:Public Sewer
Finances and disclosures
- Price:$800,000
- Price per sq. ft.:$225.04
Features and amenities
- Laundry features:Laundry Room
- Amenities:Ceiling Cathedral/Vaulted, Ceiling Smooth, High Ceilings
Parking
- Total parking spaces:2
- Parking description:2 Car Garage, Attached, Garage Door Opener, Off Street
- Garage:Yes
- Garage spaces:2
New listings near 7058 Pumpkinseed Drive
- New
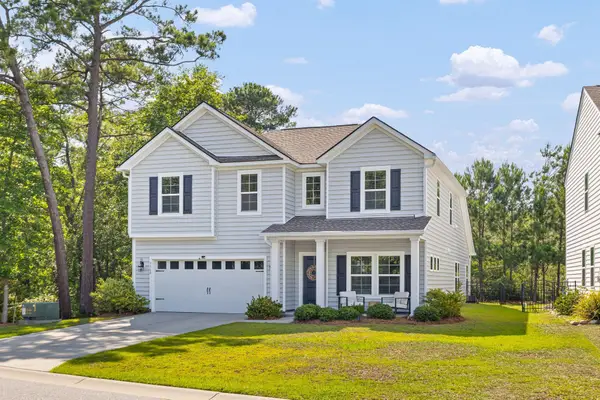 $650,000Active4 beds 3 baths3,001 sq. ft.
3360 Great Egret Drive, Johns Island, SC 29455
MLS# 26030724Listed by: BHHS CAROLINA SUN REAL ESTATE - New
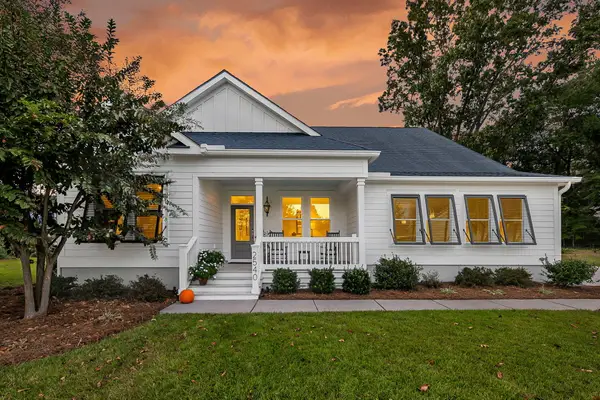 $792,687Active3 beds 2 baths2,051 sq. ft.
2540 Private Lefler Drive, Johns Island, SC 29455
MLS# 26030719Listed by: MATT O'NEILL REAL ESTATE - New
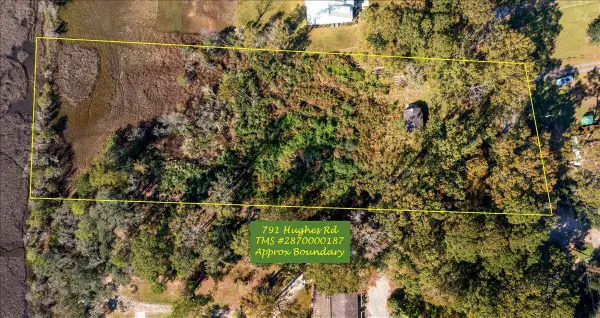 $500,000Active1.4 Acres
791 Hughes Road, Johns Island, SC 29455
MLS# 26030681Listed by: CAROLINA ONE REAL ESTATE - New
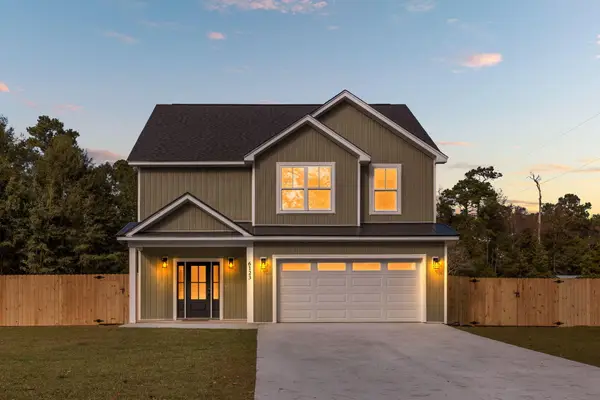 $697,400Active3 beds 3 baths2,236 sq. ft.
6123 Rio Vista Lane, Johns Island, SC 29455
MLS# 26030625Listed by: AGENT GROUP REALTY - New
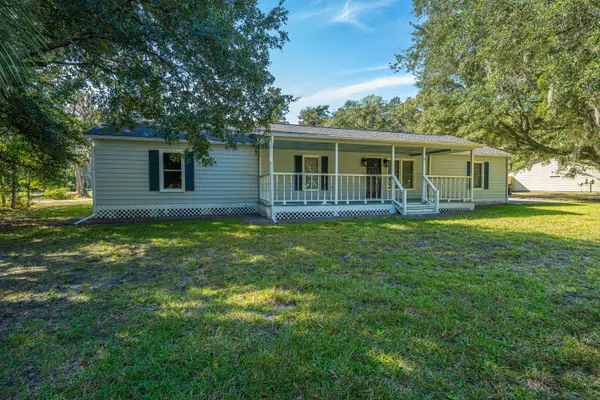 $460,000Active4 beds 3 baths2,030 sq. ft.
1966 Suzanne Street, Johns Island, SC 29455
MLS# 26030611Listed by: CAROLINA ONE REAL ESTATE - New
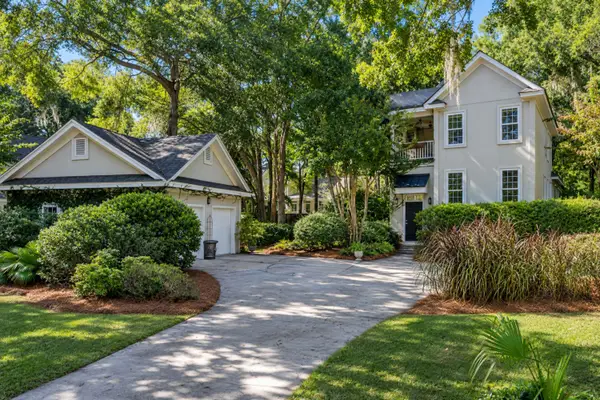 $849,000Active4 beds 3 baths2,000 sq. ft.
4250 Hope Plantation Drive, Johns Island, SC 29455
MLS# 26030561Listed by: PAM HARRINGTON EXCLUSIVES - New
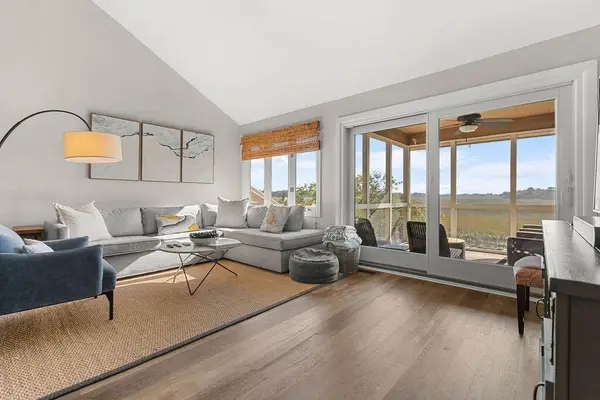 $729,000Active2 beds 3 baths1,232 sq. ft.
1203 Creekwatch Trace, Johns Island, SC 29455
MLS# 26030524Listed by: SEABROOK ISLAND REAL ESTATE - New
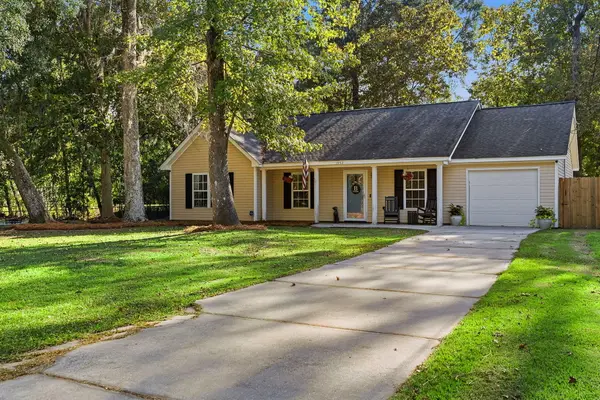 $450,000Active3 beds 2 baths1,478 sq. ft.
1952 Gasque Street, Johns Island, SC 29455
MLS# 26030521Listed by: AKERS ELLIS REAL ESTATE LLC - New
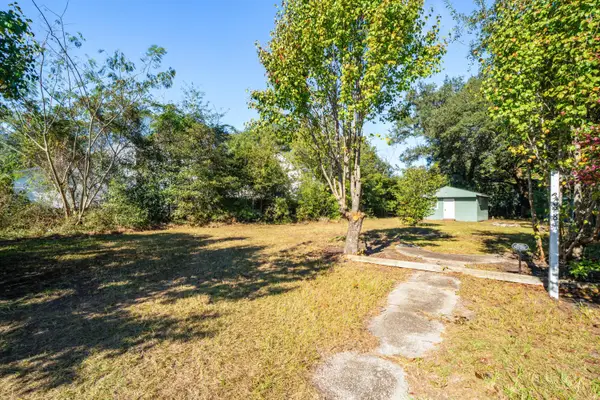 $227,000Active0.3 Acres
3028 Marlin Road, Johns Island, SC 29455
MLS# 26030472Listed by: THE BOULEVARD COMPANY - New
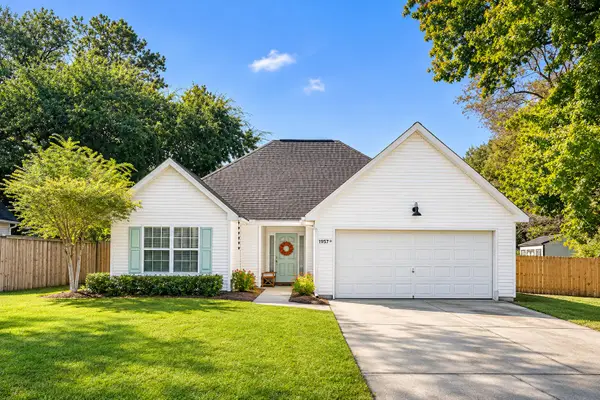 $485,000Active3 beds 2 baths1,481 sq. ft.
1957 High Meadow Street, Johns Island, SC 29455
MLS# 26030432Listed by: THE BOULEVARD COMPANY


Protect your home and budget from life's surprises with an Assurant Home Warranty, backed by a partner that supports you through every step of homeownership. Explore Plans.
© 2023 - 2026 ERA Franchise Systems LLC. All rights reserved. ERA Franchise Systems LLC fully supports the principles of the Fair Housing Act and the Equal Opportunity Act. ERA, ERA Real Estate powered, and their respective logos are registered service marks of ERA Franchise Systems LLC. Each office is independently owned and operated.