
3423 Needwood Forest Drive, Johns Island, SC 29455
Local realty services provided by:ERA Greater North Properties
Listed by: keely burd
Office: the boulevard company
MLS#:26018547
Source:MI_NGLRMLS
Price summary
- Price:$599,900
- Price per sq. ft.:$200.23
About this home
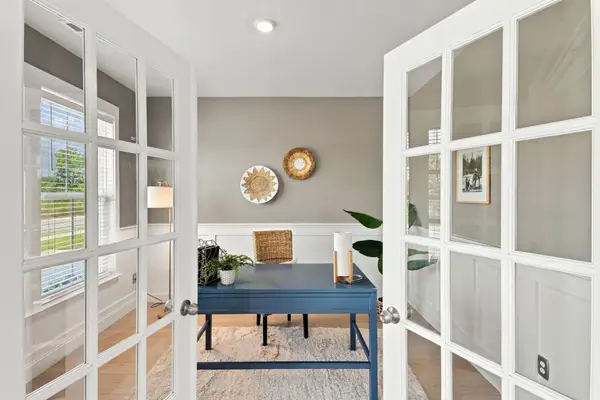
Offering nearly 3,000 square feet at one of the lowest price per square foot on Johns Island, this home also sits on an oversized .23 acre pond lot with mature landscaping. A thoughtful layout gives you dedicated living and dining spaces. The kitchen features granite countertops and gas stainless steel appliances, with two adjacent eating areas, counter seating, and additional bar seating. A gas fireplace and beautiful crown molding add warmth and character throughout. The massive primary bedroom has access to a huge walk in closet conveniently attached to the laundry room. Three additional bedrooms all offer great closet space, and one has its own sink with access to the upstairs hall bath. A huge loft could be used as an additional family room, playroom, or even converted into a 5th bedroom. Outside, an extended patio area off the covered porch is perfect for grilling, dining, and a fire pit, and a 2 car finished garage rounds it all out. A must see on Johns Island!
Contact an agent
Home facts
- Year built:2013
- Subdivision & Development:Staffordshire
- Listing ID #:26018547
- Updated:September 21, 2026 at 06:50 PM
Rooms and interior
- Bedrooms:4
- Total bathrooms:3
- Full bathrooms:2
- Half bathrooms:1
- Flooring:Carpet, Wood
- Kitchen Description:Pantry
- Living area:2,996 sq. ft.
Heating and cooling
- Cooling:Central Air
- Central air:Yes
Structure and exterior
- Year built:2013
- Building area:2,996 sq. ft.
- Lot area:0.23 Acres
- Foundation Description:Slab
Schools
- High school:St. Johns
- Middle school:Haut Gap
- Elementary school:Angel Oak ES 4K-1/Johns Island ES 2-5
Finances and disclosures
- Price:$599,900
- Price per sq. ft.:$200.23
Parking
- Total parking spaces:2
- Garage:Yes
- Garage spaces:2
New listings near 3423 Needwood Forest Drive
- Coming Soon
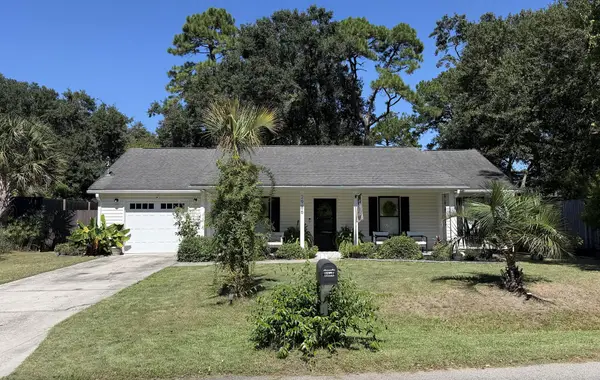 $500,000Coming Soon3 beds 2 baths1,340 sq. ft.
2986 Blackfish Road, Johns Island, SC 29455
MLS# 26026811Listed by: THE FIRM REAL ESTATE COMPANY - New
 $797,900Active4 beds 4 baths2,431 sq. ft.
316 Livewell Court, Johns Island, SC 29455
MLS# 26026833Listed by: CAROLINA ONE REAL ESTATE - New
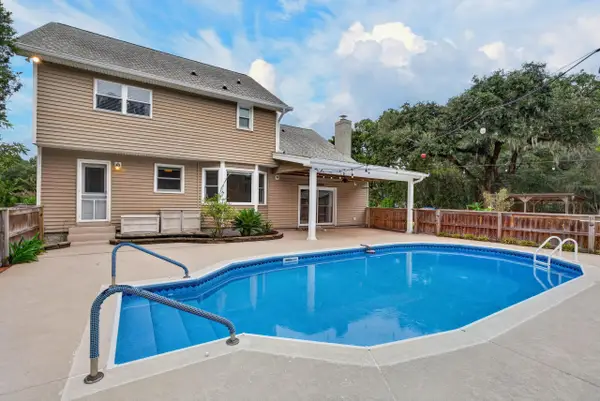 $725,000Active4 beds 4 baths2,734 sq. ft.
5497 Stono View Drive, Johns Island, SC 29455
MLS# 26026796Listed by: CHUCKTOWN HOMES POWERED BY LPT REALTY - New
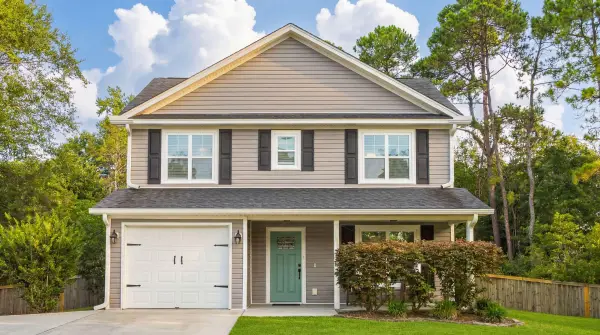 $469,990Active3 beds 3 baths1,617 sq. ft.
3367 Dunwick Drive, Johns Island, SC 29455
MLS# 26026775Listed by: THE PULSE CHARLESTON - New
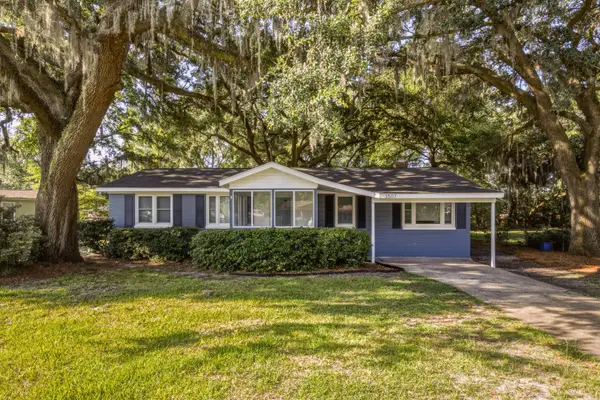 $420,000Active3 beds 2 baths1,448 sq. ft.
3507 Patton Avenue, Johns Island, SC 29455
MLS# 26026726Listed by: CAROLINA ONE REAL ESTATE - New
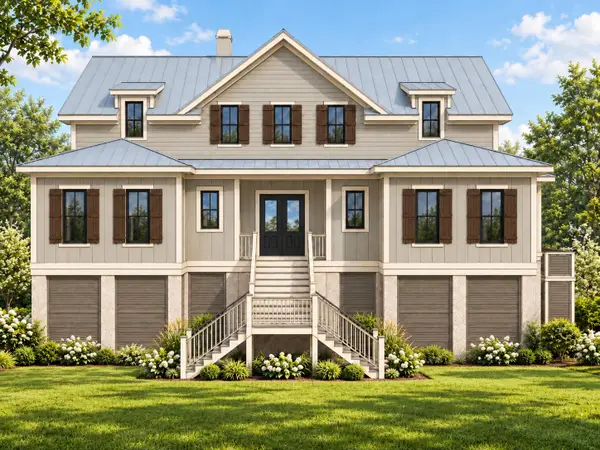 $2,999,999Active5 beds 6 baths3,760 sq. ft.
Address Withheld By Seller, Johns Island, SC 29455
MLS# 26026698Listed by: CAROLINA ONE REAL ESTATE - New
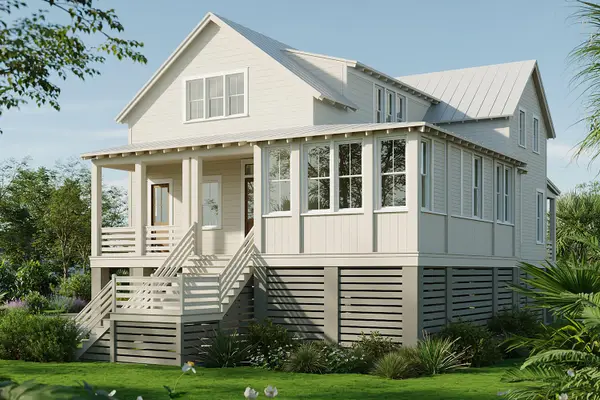 $1,940,000Active4 beds 5 baths3,214 sq. ft.
8084 Jack Island Drive, Johns Island, SC 29455
MLS# 26026659Listed by: KIAWAH RIVER REAL ESTATE COMPANY, LLC - New
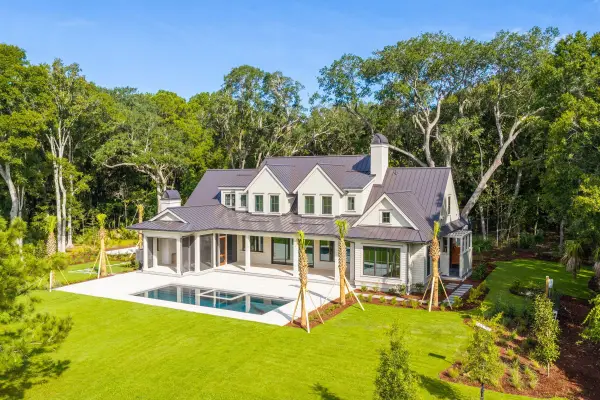 $5,500,000Active4 beds 6 baths4,860 sq. ft.
4225 Wild Turkey Way, Johns Island, SC 29455
MLS# 26026900Listed by: BEACH RESIDENTIAL - New
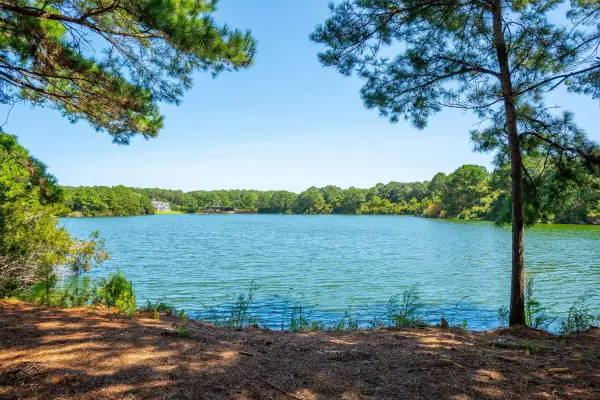 $1,095,000Active1.84 Acres
4031 Gnarled Oaks Lane, Johns Island, SC 29455
MLS# 26026633Listed by: FLYWAY REAL ESTATE, LLC - Open Thu, 11am to 1pmNew
 $675,000Active6 beds 5 baths3,506 sq. ft.
4030 Warmouth Court, Johns Island, SC 29455
MLS# 26026604Listed by: REALTY ONE GROUP COASTAL


Protect your home and budget from life's surprises with an Assurant Home Warranty, backed by a partner that supports you through every step of homeownership. Explore Plans.
© 2023 - 2026 ERA Franchise Systems LLC. All rights reserved. ERA Franchise Systems LLC fully supports the principles of the Fair Housing Act and the Equal Opportunity Act. ERA, ERA Real Estate powered, and their respective logos are registered service marks of ERA Franchise Systems LLC. Each office is independently owned and operated.