
5001 Catfish Loop, Johns Island, SC 29455
Local realty services provided by:ERA Greater North Properties
5001 Catfish Loop,Johns Island, SC 29455
$634,900
- 4 Beds
- 3 Baths
- 2,924 sq. ft.
- Single family
- Active
Upcoming open houses
- Sat, Aug 2911:00 am - 01:00 pm
Listed by: debbie pelkie
Office: nicklaus vance
MLS#:26012513
Source:MI_NGLRMLS
Price summary
- Price:$634,900
- Price per sq. ft.:$217.13
About this home
A RARE OPPORTUNITY AT A NEW PRICE! Ask about financing options that may be available to qualified buyers. Lowcountry living awaits in St. Johns Lake. This beautifully designed home features an open-concept kitchen with quartz countertops, gas cooktop and oversized island flowing into a light-filled living space. A main-level primary suite offers first-floor convenience, plus a dedicated home office, 3 upstairs bedrooms and versatile loft. Plantation shutters and a tankless water heater add to the home's appeal. Enjoy a landscaped corner lot, screened porch and extended paver patio. Community pool, clubhouse, trails, dock and scenic lake complete the lifestyle, with downtown Charleston and area beaches a short drive away.Additional features enhance the comfort, convenience and value of this home. A dedicated irrigation meter helps reduce sewer charges associated with lawn irrigation, offering the potential to save over $500 annually, depending on watering habits. Plantation shutters in some rooms, a tankless water heater and fresh designer paint in select rooms add to the home's appeal. The tiled front porch and tiled screened porch flow to an extended paver patio, creating an inviting setting for outdoor living and entertaining. The professionally landscaped corner lot features mature landscaping. A dedicated first-floor office provides an ideal work-from-home space, while the versatile upstairs loft offers flexibility for a second family room, media room, playroom, fitness area or study. St. Johns Lake amenities include a pool, clubhouse, walking trails, playground, dog park, community dock and scenic lake....
Contact an agent
Home facts
- Year built:2019
- Subdivision & Development:St. Johns Lake
- Listing ID #:26012513
- Updated:August 25, 2026 at 03:58 PM
Rooms and interior
- Bedrooms:4
- Total bathrooms:3
- Full bathrooms:2
- Half bathrooms:1
- Flooring:Carpet
- Kitchen Description:Pantry
- Living area:2,924 sq. ft.
Heating and cooling
- Cooling:Central Air
- Central air:Yes
Structure and exterior
- Year built:2019
- Building area:2,924 sq. ft.
- Lot area:0.18 Acres
- Lot Features:Corner Lot, Level
- Foundation Description:Slab
Schools
- High school:St. Johns
- Middle school:Haut Gap
- Elementary school:Angel Oak ES 4K-1/Johns Island ES 2-5
Finances and disclosures
- Price:$634,900
- Price per sq. ft.:$217.13
Parking
- Total parking spaces:2
- Garage:Yes
- Garage spaces:2
New listings near 5001 Catfish Loop
- Coming Soon
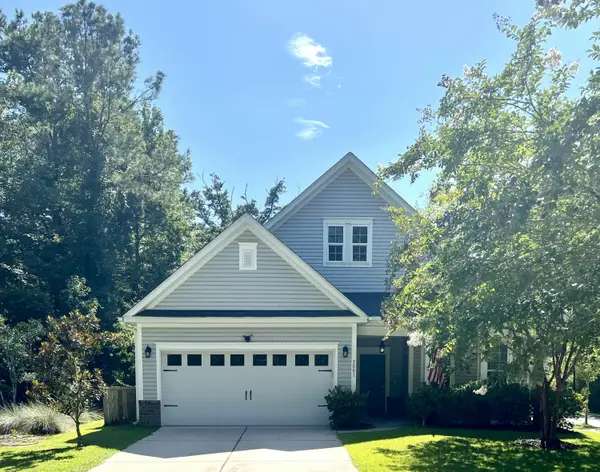 $649,000Coming Soon4 beds 3 baths2,288 sq. ft.
3001 Grand Bay Lane, Johns Island, SC 29455
MLS# 26023854Listed by: SEABROOK ISLAND REAL ESTATE - Coming Soon
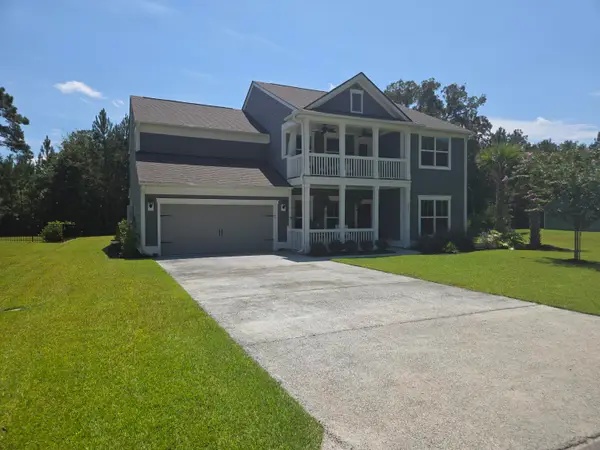 $899,000Coming Soon4 beds 4 baths3,202 sq. ft.
8020 Cheverie Court, Johns Island, SC 29455
MLS# 26024063Listed by: KELLER WILLIAMS REALTY CHARLESTON - New
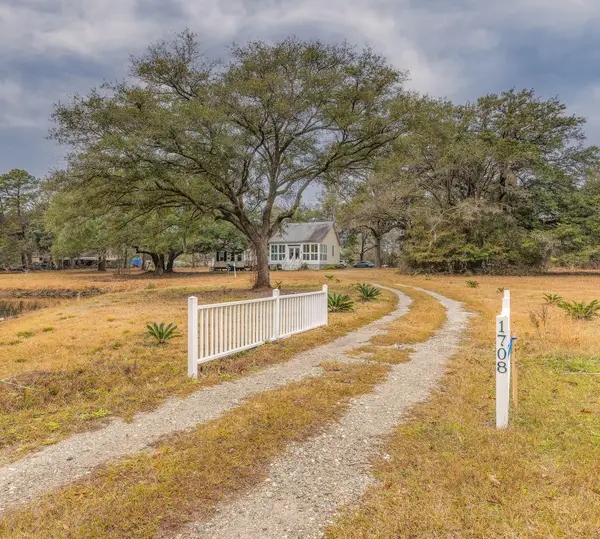 $1,300,000Active2 beds 2 baths888 sq. ft.
1708 Boyd N Hayes Road, Johns Island, SC 29455
MLS# 26024052Listed by: DUNES PROPERTIES OF CHAS INC - New
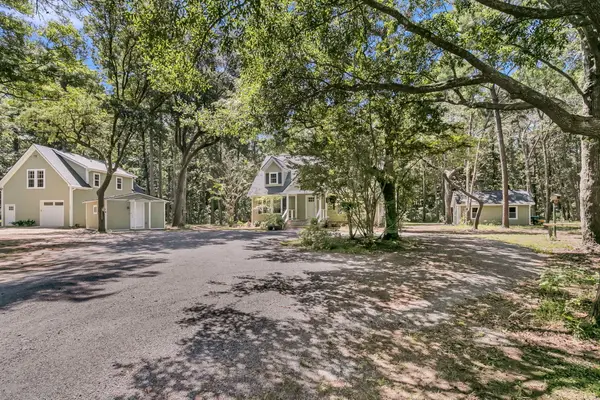 $1,700,000Active4 beds 4 baths2,659 sq. ft.
2895 Fagan Way, Johns Island, SC 29455
MLS# 26024047Listed by: CENTURY 21 PROPERTIES PLUS - New
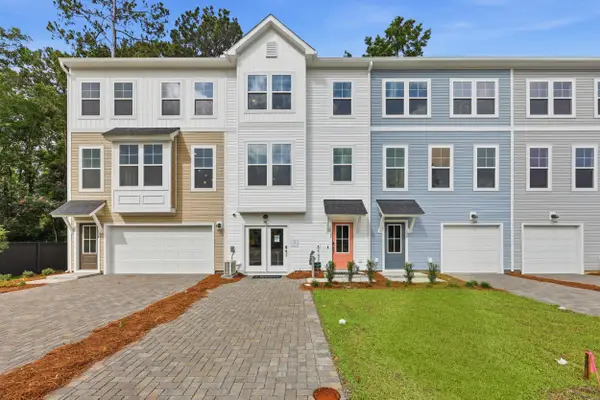 $424,990Active4 beds 4 baths2,061 sq. ft.
140 Fernbank Road, Johns Island, SC 29455
MLS# 26024032Listed by: SM SOUTH CAROLINA BROKERAGE LLC - New
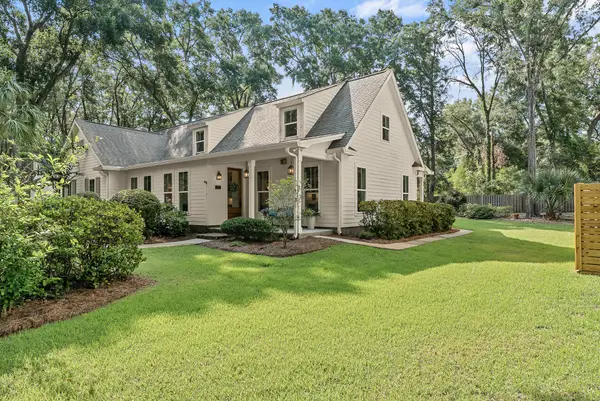 $1,295,000Active4 beds 4 baths3,105 sq. ft.
3305 Hopkinson Plantation Road, Johns Island, SC 29455
MLS# 26023983Listed by: DANIEL RAVENEL SOTHEBY'S INTERNATIONAL REALTY - New
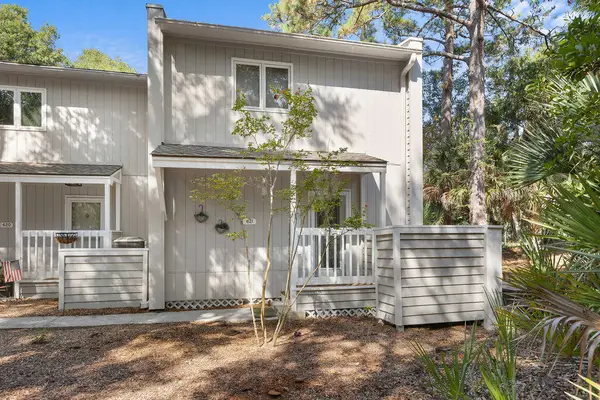 $365,000Active1 beds 2 baths774 sq. ft.
621 Double Eagle Trace, Johns Island, SC 29455
MLS# 26023977Listed by: SEABROOK ISLAND REAL ESTATE - New
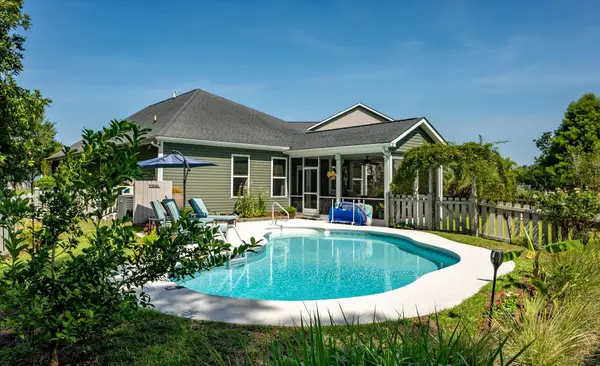 $689,000Active3 beds 2 baths1,750 sq. ft.
3608 Rabun Court, Johns Island, SC 29455
MLS# 26023958Listed by: THE BOULEVARD COMPANY - New
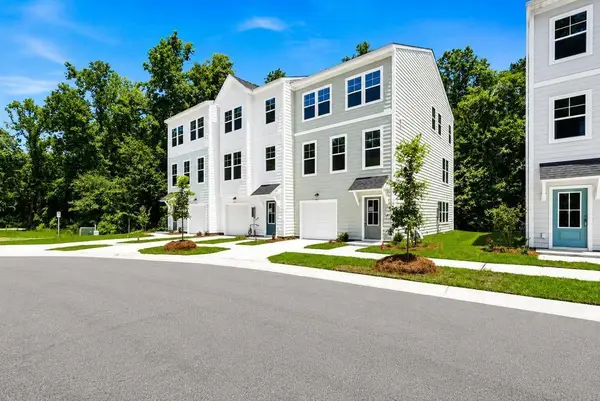 $519,990Active4 beds 4 baths2,104 sq. ft.
475 Caledon Court, Johns Island, SC 29455
MLS# 26023961Listed by: SM SOUTH CAROLINA BROKERAGE LLC - New
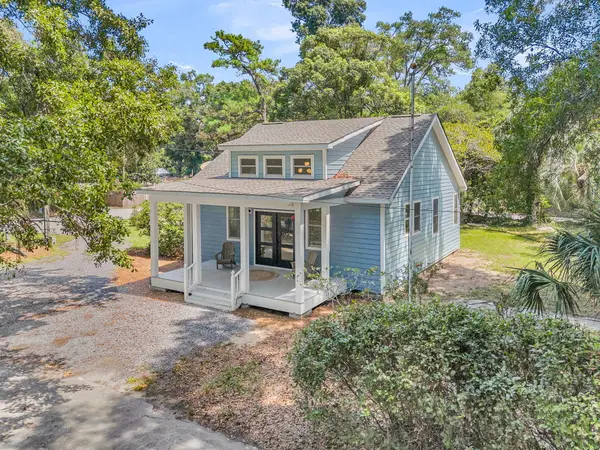 $696,000Active3 beds 4 baths2,078 sq. ft.
6094 Chisolm Road, Johns Island, SC 29455
MLS# 26023878Listed by: MATT O'NEILL REAL ESTATE


Protect your home and budget from life's surprises with an Assurant Home Warranty, backed by a partner that supports you through every step of homeownership. Explore Plans.
© 2023 - 2026 ERA Franchise Systems LLC. All rights reserved. ERA Franchise Systems LLC fully supports the principles of the Fair Housing Act and the Equal Opportunity Act. ERA, ERA Real Estate powered, and their respective logos are registered service marks of ERA Franchise Systems LLC. Each office is independently owned and operated.