
6094 Chisolm Road, Johns Island, SC 29455
Local realty services provided by:ERA Greater North Properties
6094 Chisolm Road,Johns Island, SC 29455
$696,000
- 3 Beds
- 4 Baths
- 2,078 sq. ft.
- Single family
- Active
Listed by: verna bunao-weeks, elliott weeks
Office: matt o'neill real estate
MLS#:26023878
Source:MI_NGLRMLS
Price summary
- Price:$696,000
- Price per sq. ft.:$334.94
About this home
***Ask about the possibility of receiving 1% reduction in interest rate and free refi.***Situated on a double lot spanning more than half an acre on beautiful Johns Island, this thoughtfully remodeled home brings together modern style, incredible versatility, and the peaceful Lowcountry setting you have been searching for. Adding to the appeal is a massive detached 2,000+ sq ft three car garage and workshop with a heated and cooled flex room upstairs, creating exceptional possibilities for hobbies, a home office, storage, and more.From the moment you turn onto the long, spacious gravel driveway, the property makes an impression. Towering mature trees create a shady, serene backdrop, while the new front porch, added in 2025, welcomes you into an impressive addition.Step through the double front doors and your eyes are immediately drawn to the soaring ceilings, gorgeous flooring, and abundant natural light that give this space an airy, inviting feel.
The beautifully appointed kitchen is designed to be both stylish and functional, featuring abundant white cabinetry, gleaming countertops, sleek appliances, a striking backsplash, and a generous island with seating. The kitchen flows effortlessly into the dining area, creating a wonderful space for everything from quiet mornings to lively gatherings.
Down the hall, a convenient powder room leads the way to the stunning primary suite. This relaxing retreat features a beautifully finished en suite bath with a floating dual sink vanity, a tiled step in shower, and a walk in closet complete with a custom closet system.
Continue through the home to the inviting living room, then down the hallway where you will find two additional bedrooms, a beautifully updated full bathroom, and a dedicated laundry room.
The outdoor spaces are every bit as special as the interior. Designed to embrace the natural beauty of the Lowcountry, the property offers decks and porches, a lovely paver patio, and a picturesque koi pond, all surrounded by mature shade trees. Whether you are hosting friends, enjoying dinner outside, or simply unwinding at the end of the day, there is no shortage of places to enjoy the peaceful surroundings.
The massive detached three car garage/workshop is a standout feature of the property. With one single bay and one double bay, there is exceptional room for vehicles, boats, RVs, storage, projects, and more. A convenient powder room and washer and dryer hookups add even more functionality to the ground level. Upstairs, a privately accessed heated and cooled flex room offers endless possibilities as a home office, studio, hobby room, fitness space, or whatever best suits your lifestyle.
All of this comes with a location that puts some of the best of the Charleston area within easy reach. Popular Johns Island dining destinations including The Royal Tern, Wild Olive, and Kiss Café are within five miles. Downtown Charleston is approximately 11 miles away, while Beachwalker Park on Kiawah Island is just 14 miles from home.
With more than half an acre, a beautifully updated residence, incredible indoor and outdoor living spaces, and a garage and flex space that are special, this Johns Island property offers a combination of character, functionality, and Lowcountry lifestyle that stands apart. Come experience it for yourself.
*Some images have been virtually enhanced or staged. The furnishings & decor shown are for illustrative purposes only, & the actual property may appear different in person....
Contact an agent
Home facts
- Year built:1979
- Subdivision & Development:Point Park Estates
- Listing ID #:26023878
- Updated:October 07, 2026 at 04:04 PM
Rooms and interior
- Bedrooms:3
- Total bathrooms:4
- Full bathrooms:2
- Half bathrooms:2
- Flooring:Wood
- Living area:2,078 sq. ft.
Structure and exterior
- Year built:1979
- Building area:2,078 sq. ft.
- Lot area:0.54 Acres
- Lot Features:Corner Lot
- Architectural Style:Ranch
Schools
- High school:St. Johns
- Middle school:Haut Gap
- Elementary school:Angel Oak ES 4K-1/Johns Island ES 2-5
Finances and disclosures
- Price:$696,000
- Price per sq. ft.:$334.94
Parking
- Total parking spaces:6
- Garage:Yes
- Garage spaces:6
New listings near 6094 Chisolm Road
- Coming SoonOpen Sat, 11am to 1pm
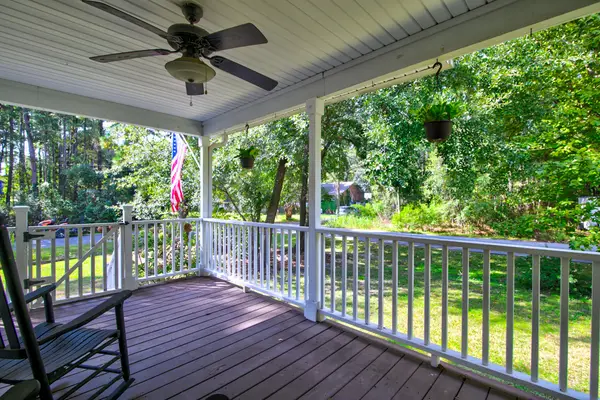 $545,000Coming Soon3 beds 3 baths1,355 sq. ft.
3658 Barton Street, Johns Island, SC 29455
MLS# 26027698Listed by: THE BOULEVARD COMPANY - Open Sat, 11am to 2pmNew
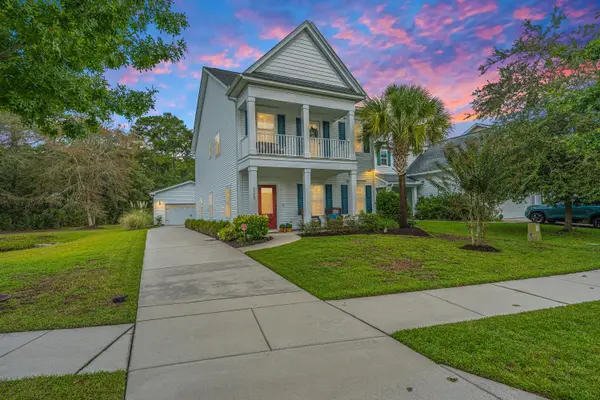 $540,000Active3 beds 3 baths2,016 sq. ft.
3322 Tabard Road, Johns Island, SC 29455
MLS# 26027707Listed by: CAROLINA ONE REAL ESTATE - New
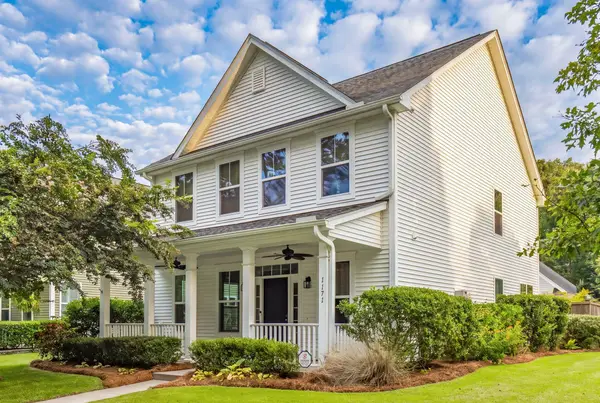 $585,000Active3 beds 3 baths2,240 sq. ft.
1171 Updyke Drive, Johns Island, SC 29455
MLS# 26027719Listed by: THE CASSINA GROUP - New
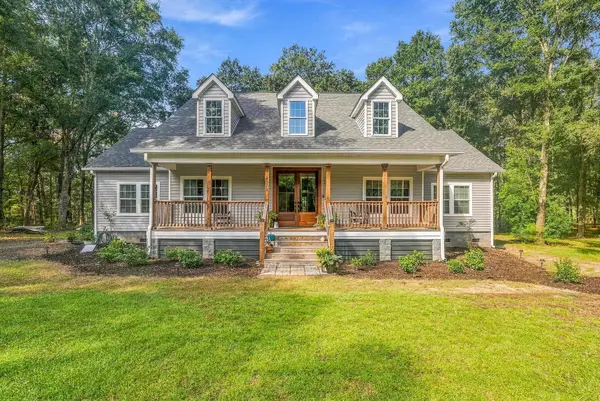 $799,900Active3 beds 3 baths2,248 sq. ft.
4071 Pine Creek Road, Johns Island, SC 29455
MLS# 26027704Listed by: BRAND NAME REAL ESTATE - Open Sun, 11am to 1pmNew
 $485,000Active4 beds 2 baths1,446 sq. ft.
2782 Evans Way, Johns Island, SC 29455
MLS# 26027679Listed by: CAROLINA ONE REAL ESTATE - New
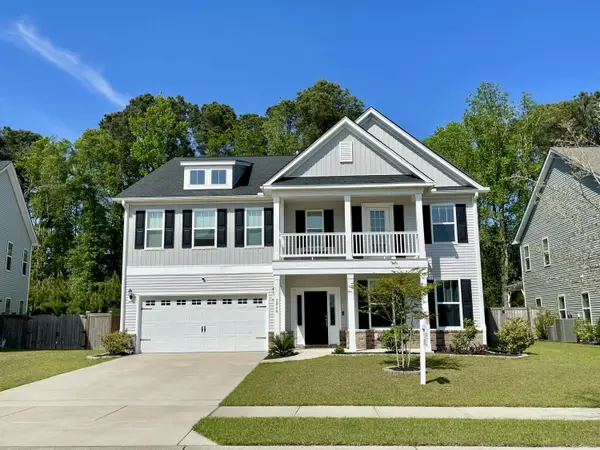 $850,000Active5 beds 4 baths4,302 sq. ft.
2848 Cavalcade Circle, Johns Island, SC 29455
MLS# 26027660Listed by: LPT REALTY, LLC - New
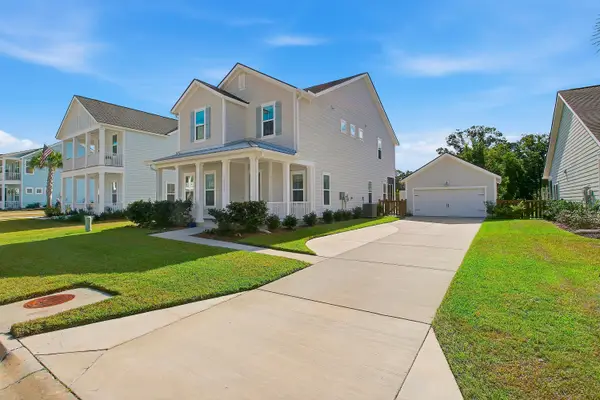 $839,500Active4 beds 4 baths2,438 sq. ft.
2335 Lenwick Hall Lane, Johns Island, SC 29455
MLS# 26027610Listed by: NICKLAUS VANCE - New
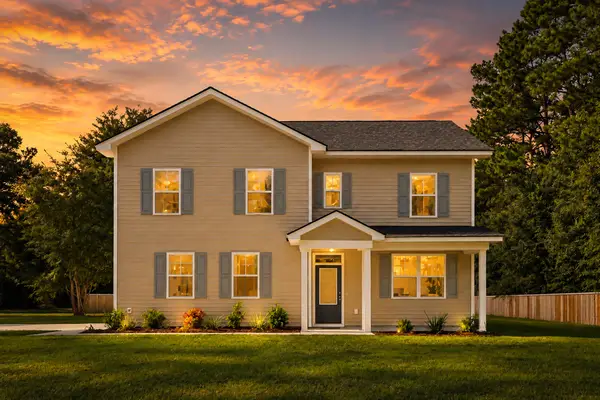 $649,900Active4 beds 3 baths2,200 sq. ft.
3314 Log Cabin Road, Johns Island, SC 29455
MLS# 26027457Listed by: JOHNSON & WILSON REAL ESTATE CO LLC - New
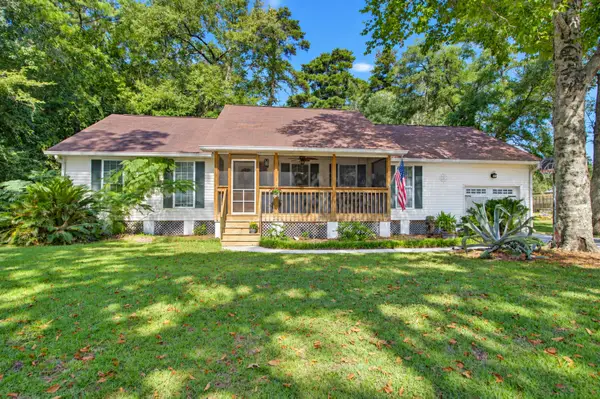 $589,000Active3 beds 2 baths1,976 sq. ft.
3416 Walter Drive, Johns Island, SC 29455
MLS# 26027399Listed by: CAROLINA ONE REAL ESTATE - New
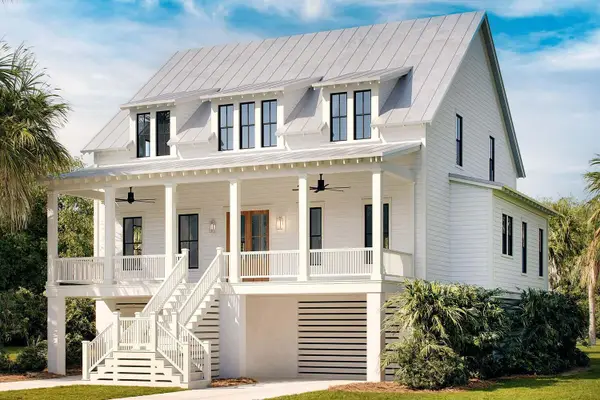 $1,925,000Active4 beds 4 baths3,253 sq. ft.
2200 Boatwright Road, Johns Island, SC 29455
MLS# 26027376Listed by: KIAWAH RIVER REAL ESTATE COMPANY, LLC


Protect your home and budget from life's surprises with an Assurant Home Warranty, backed by a partner that supports you through every step of homeownership. Explore Plans.
© 2023 - 2026 ERA Franchise Systems LLC. All rights reserved. ERA Franchise Systems LLC fully supports the principles of the Fair Housing Act and the Equal Opportunity Act. ERA, ERA Real Estate powered, and their respective logos are registered service marks of ERA Franchise Systems LLC. Each office is independently owned and operated.