
6030 Chisolm Road, Johns Island, SC 29455
Local realty services provided by:ERA Wilder Realty
Listed by: marifrasier schutte843-779-8660
Office: carolina one real estate
MLS#:26026144
Source:SC_CTAR
Upcoming open houses
- Sat, Sep 1901:30 pm - 03:30 pm
- Sun, Sep 2001:30 pm - 03:30 pm
Price summary
- Price:$1,100,000
- Price per sq. ft.:$343.54
About this home
Welcome to Your Lowcountry Sanctuary on Johns Island!Opportunities like this are rare. Tucked away on a sprawling 1.39-acre lot draped in majestic, weeping live oak trees, 6030 Chisolm Rd offers the quintessential South Carolina lifestyle you have been searching for. From the moment you arrive, the Southern front porch--complete with a classic porch swing and rocking chairs--invites you to slow down and take in the serene surroundings.Boasting a 3-story layout with 4 bedrooms, 3.5 bathrooms, and 3,202 square feet, this home is impressively spacious yet retains a warm, cozy feel throughout. Beautiful hardwood floors flow continuously across the top two floors, adding timeless elegance to the living spaces. The layout includes a dedicated home office, complete with a wall of custom cabinand open bookshelves for exceptional organization. Because this room also features a dedicated closet, it can easily serve as a highly functional workspace or be effortlessly converted into an additional bedroom if needed.
The heart of the home features a gorgeous kitchen anchored by a classic farm sink, complemented by extensive custom cabinetry tailored for seamless storage. You will enjoy modern peace of mind with significant recent updates, including a brand-new oven and a new upstairs HVAC system, both freshly replaced in August 2026.
The home's layout is uniquely versatile, highlighted by a fully connected ground-floor suite. Complete with its own living area, bedroom, bathroom, kitchen, and dedicated pantry, this expansive space makes the property absolutely perfect for multigenerational living or premium guest quarters. Even better, this level opens up to its own private terrace with a custom pergola and a soothing water feature--the ultimate peaceful corner to enjoy a quiet cup of morning coffee and take in the outdoors.On the third floor, you will find two additional large bedrooms offering plenty of comfort, privacy, and storage space.
For grander gatherings, the back of the home is a private paradise designed for entertaining. You will fall in love with the large, screened-in back porch, expertly constructed from heavy beams and siding milled from trees right off the property. Step down into the oversized, backyard to find a gardener's dream: an incredible fenced in established garden area boasting a mature fig tree, blueberries, and sweet blackberry bushes. They also have a mature lemon tree covered with lemons! As evening falls, gather family and friends around the firepit or host unforgettable dinners under the secondary backyard pergola, beautifully illuminated by glowing string lights.
Practicality matches the beauty here. The property features a spacious 2-car garage, abundant additional storage under the main house, and a dedicated shop space conveniently located beneath the screened porch--ideal for hobbies, tools, or outdoor gear.
While you will feel a world away in your private retreat, you are exceptionally well-connected to the best of the Lowcountry. Enjoy being within walking distance to Angel Oak Primary School and St. John's High School. When you want to explore, you are just a 23-minute drive to historic downtown Charleston, 28 minutes to the surf of Folly Beach, and 25 minutes to the pristine shores of Kiawah and Seabrook Islands. Plus, everyday errands are a breeze with Costco, Target, The Citadel Mall, and endless shopping destinations all less than 20 minutes away.
Properties with this rare combination of acreage, custom craftsmanship, multigenerational design, and prime location do not come up often. Schedule your private tour today and step into the lifestyle you deserve!...
Contact an agent
Home facts
- Year built:1998
- Subdivision & Development:None
- Listing ID #:26026144
- Added:1 day(s) ago
- Updated:September 18, 2026 at 05:21 PM
Rooms and interior
- Bedrooms:4
- Total bathrooms:4
- Full bathrooms:3
- Half bathrooms:1
- Flooring:Ceramic Tile, Wood
- Kitchen Description:Eat-in Kitchen, Kitchen Island
- Living area:3,202 sq. ft.
Heating and cooling
- Cooling:Central Air
- Heating:Electric
- Central air:Yes
Structure and exterior
- Year built:1998
- Building area:3,202 sq. ft.
- Lot area:1.39 Acres
- Lot Features:1 - 2 Acres
- Architectural Style:Traditional
- Foundation Description:Raised, Slab
- Levels:3 Story
Schools
- High school:St. Johns
- Middle school:Haut Gap
- Elementary school:Angel Oak ES 4K-1/Johns Island ES 2-5
Utilities
- Water:Public
- Sewer:Septic Tank
Finances and disclosures
- Price:$1,100,000
- Price per sq. ft.:$343.54
Features and amenities
- Laundry features:Laundry Room
- Amenities:Ceiling Fan(s), Ceiling Smooth
Parking
- Total parking spaces:2
- Parking description:2 Car Garage, Attached
- Garage:Yes
- Garage spaces:2
New listings near 6030 Chisolm Road
- Coming Soon
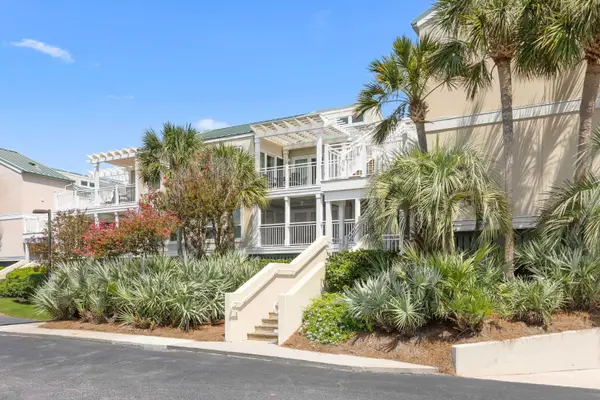 $825,000Coming Soon2 beds 2 baths1,080 sq. ft.
2942 Atrium Villa Drive #Unit 42, Johns Island, SC 29455
MLS# 26026148Listed by: SEABROOK ISLAND REAL ESTATE - New
 $835,000Active2 beds 1 baths900 sq. ft.
1269 River Road, Johns Island, SC 29455
MLS# 26026127Listed by: BEACH RESIDENTIAL - New
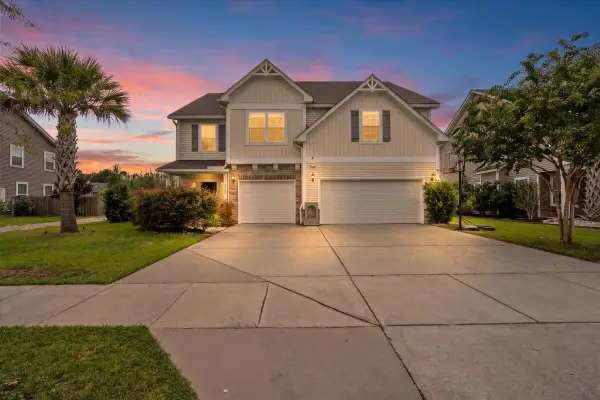 $744,000Active5 beds 4 baths3,280 sq. ft.
3193 Dunwick Drive, Johns Island, SC 29455
MLS# 26026142Listed by: AKERS ELLIS REAL ESTATE LLC - Open Sun, 1 to 3pmNew
 $899,000Active4 beds 4 baths2,919 sq. ft.
536 Two Mile Run, Johns Island, SC 29455
MLS# 26026068Listed by: DANIEL RAVENEL SOTHEBY'S INTERNATIONAL REALTY - New
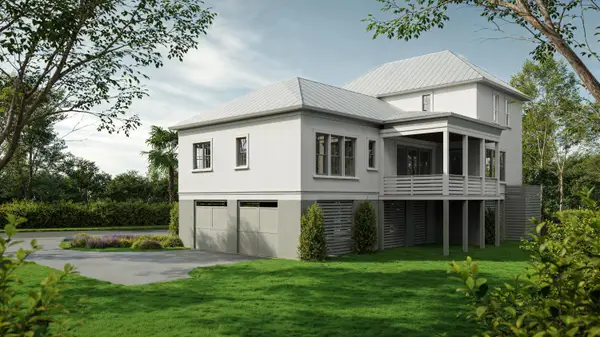 $1,725,000Active4 beds 5 baths2,873 sq. ft.
7049 Sounding Lane, Johns Island, SC 29455
MLS# 26026046Listed by: KIAWAH RIVER REAL ESTATE COMPANY, LLC - New
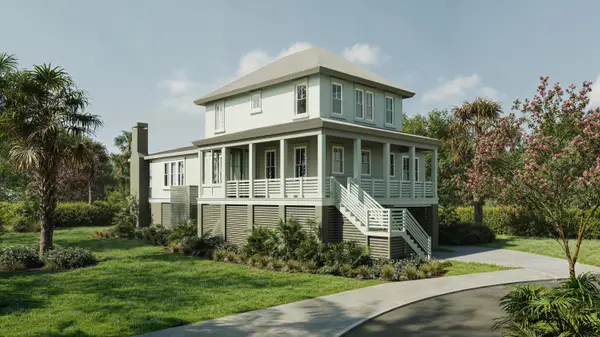 $1,735,000Active4 beds 5 baths2,838 sq. ft.
5042 Oak Ridge Lane, Johns Island, SC 29455
MLS# 26026053Listed by: KIAWAH RIVER REAL ESTATE COMPANY, LLC - New
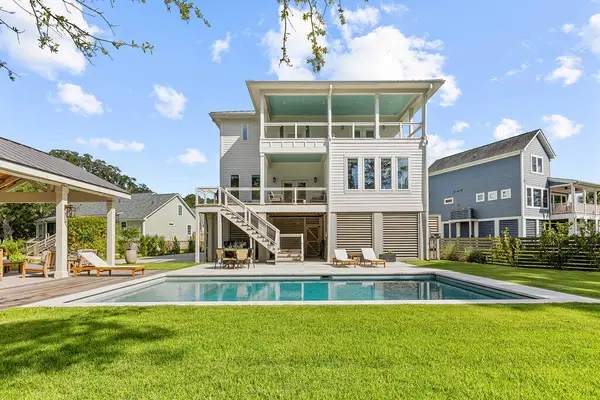 $1,550,000Active4 beds 4 baths3,141 sq. ft.
2914 Caroline Rose Path, Johns Island, SC 29455
MLS# 26026034Listed by: SEABROOK ISLAND REAL ESTATE - Open Sat, 1 to 3pmNew
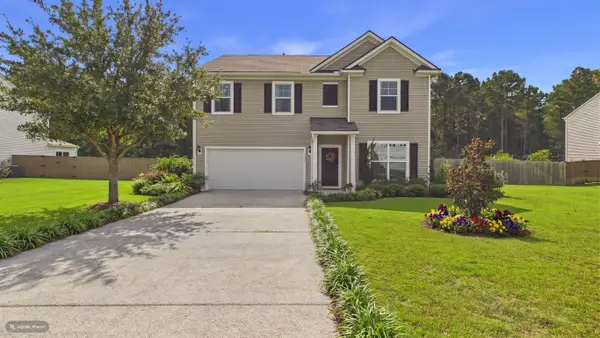 $625,000Active5 beds 3 baths2,726 sq. ft.
5032 Cranesbill Way, Johns Island, SC 29455
MLS# 26025988Listed by: COLDWELL BANKER REALTY - New
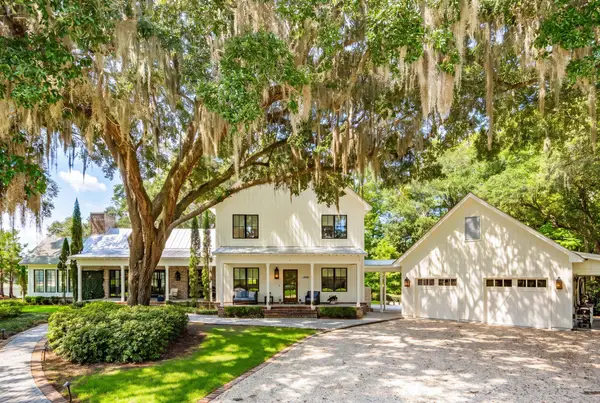 $3,395,000Active3 beds 4 baths3,860 sq. ft.
3694 Edings Court, Johns Island, SC 29455
MLS# 26025981Listed by: AKERS ELLIS REAL ESTATE LLC


Protect your home and budget from life's surprises with an Assurant Home Warranty, backed by a partner that supports you through every step of homeownership. Explore Plans.
© 2023 - 2026 ERA Franchise Systems LLC. All rights reserved. ERA Franchise Systems LLC fully supports the principles of the Fair Housing Act and the Equal Opportunity Act. ERA, ERA Real Estate powered, and their respective logos are registered service marks of ERA Franchise Systems LLC. Each office is independently owned and operated.