
7011 Crest Court, Johns Island, SC 29455
Local realty services provided by:ERA Wilder Realty
Listed by: nadine viljoen843-779-8660
Office: carolina one real estate
MLS#:26009817
Source:SC_CTAR
7011 Crest Court,Johns Island, SC 29455
$840,000
- 4 Beds
- 2 Baths
- 2,597 sq. ft.
- Single family
- Active
Price summary
- Price:$840,000
- Price per sq. ft.:$323.45
About this home
BEGINNER HOMESTEADER'S DREAMThis is not your typical builder-grade home or cookie-cutter neighborhood plan. 7011 Crest Court is for the buyer who wants space to breathe, room to grow, and a home that reflects creativity, independence, and intentional living.Set on 1.29 private acres in the heart of Johns Island, this one-of-a-kind, designer-built residence invites you to live differently. Originally crafted by a home designer for his own use, every detail was thoughtfully chosen - not mass produced. From soaring ceilings and wide-plank solid wood floors to statement lighting and curated architectural elements sourced from iconic Charleston spaces, this home tells a story you simply won't find anywhere else.The reverse floor plan places the main living space upstairs, maximizing light, views, and connection to the outdoors. The kitchen and living areas open seamlessly to an Ipe wood deck - perfect for morning coffee, evening gatherings, or simply taking in the peaceful surroundings.
Inside, textures like shiplap walls, wood-paneled ceilings, and rich finishes create warmth and character, while spa-inspired bathrooms with granite countertops and a soaking tub offer a place to unwind.
But what truly makes this a beginner homesteader's dream is the land and freedom. With no HOA, you have the flexibility to create your own lifestyle - whether that means a garden, chickens, outdoor entertaining spaces, or simply enjoying the privacy that's increasingly hard to find. The expansive yard already includes a custom fire pit and pavilion, setting the stage for gatherings, slow evenings, and life lived outdoors.
Practical features support your vision as well, including a 1.5-car garage, a brand-new tankless water heater, and a 25' x 12' heated and cooled space ready to be finished for additional living area, studio space, or storage.
Located just off River Road, you're close to everything while still feeling worlds away! Only minutes from Kiawah Island and Freshfields Village for shopping, dining, and coastal living.
This isn't just a home - it's an opportunity to live with intention, creativity, and freedom. Opportunities like this are rare. *Use Seller's Preferred Lender to buy this home and receive an incentive towards your closing costs or rate buydown.*...
Contact an agent
Home facts
- Year built:2019
- Listing ID #:26009817
- Added:44 day(s) ago
- Updated:May 22, 2026 at 02:34 PM
Rooms and interior
- Bedrooms:4
- Total bathrooms:2
- Full bathrooms:2
- Flooring:Ceramic Tile, Wood
- Bathrooms Description:Garden Tub/Shower
- Kitchen Description:Kitchen Island
- Living area:2,597 sq. ft.
Heating and cooling
- Cooling:Central Air
- Heating:Electric
- Central air:Yes
Structure and exterior
- Year built:2019
- Building area:2,597 sq. ft.
- Lot area:1.29 Acres
- Lot Features:1 - 2 Acres, Wooded
- Architectural Style:Craftsman
- Foundation Description:Slab
- Levels:2 Story
Schools
- High school:St. Johns
- Middle school:Haut Gap
- Elementary school:Angel Oak ES 4K-1/Johns Island ES 2-5
Utilities
- Water:Public
- Sewer:Septic Tank
Finances and disclosures
- Price:$840,000
- Price per sq. ft.:$323.45
Features and amenities
- Amenities:Beamed Ceilings, Ceiling Cathedral/Vaulted, Ceiling Smooth, High Ceilings
Parking
- Total parking spaces:1
- Parking description:1.5 Car Garage, Attached, Off Street
- Garage:Yes
- Garage spaces:2
New listings near 7011 Crest Court
- New
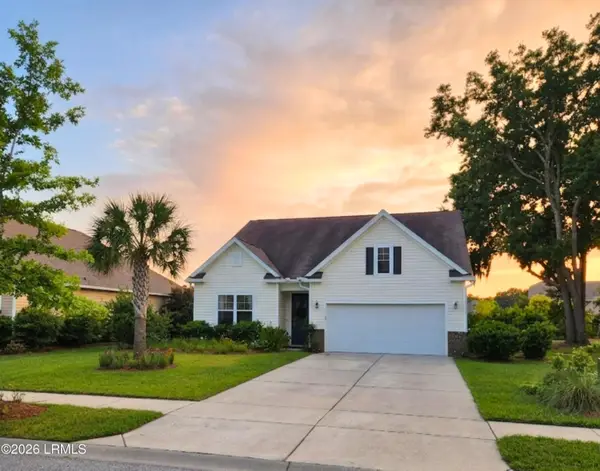 $610,000Active4 beds 2 baths1,856 sq. ft.
2737 Sunrose Lane, Johns Island, SC 29455
MLS# 196389Listed by: EPIQUE REALTY
- Open Sun, 1 to 3pmNew
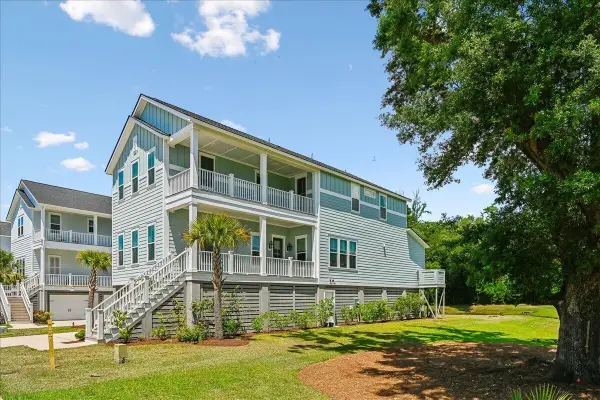 $950,000Active5 beds 5 baths3,244 sq. ft.
2736 Mcfadden Way, Johns Island, SC 29455
MLS# 26014848Listed by: THE BOULEVARD COMPANY - New
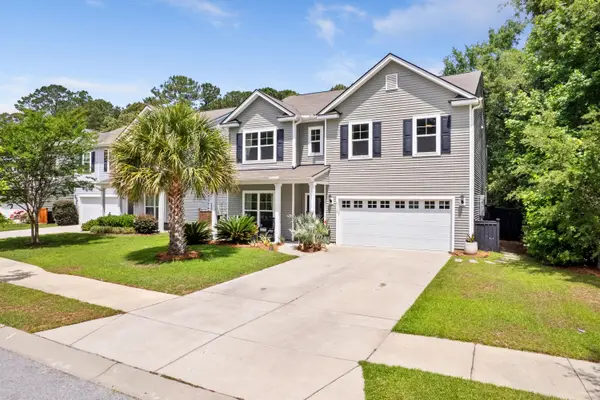 $680,000Active4 beds 3 baths3,087 sq. ft.
2114 Colson Lane, Johns Island, SC 29455
MLS# 26014717Listed by: EXP REALTY LLC - New
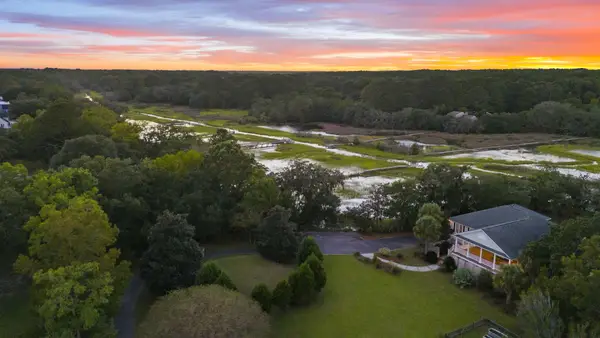 Listed by ERA$1,650,000Active3 beds 2 baths2,160 sq. ft.
2411 Kemway Road, Johns Island, SC 29455
MLS# 26014846Listed by: ERA WILDER REALTY INC - New
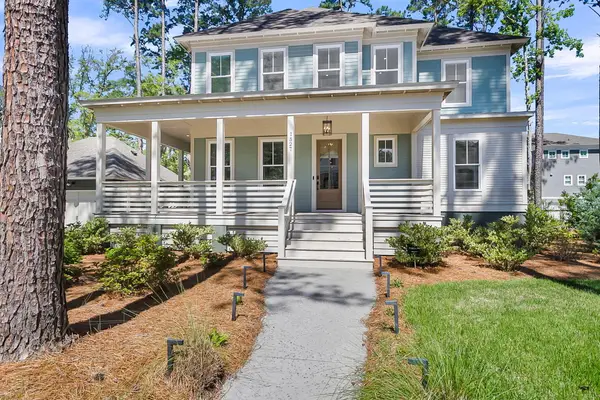 $1,490,000Active4 beds 5 baths3,231 sq. ft.
1527 John Fenwick Lane, Johns Island, SC 29455
MLS# 26014545Listed by: ASHLEY COOPER REAL ESTATE, LLC - New
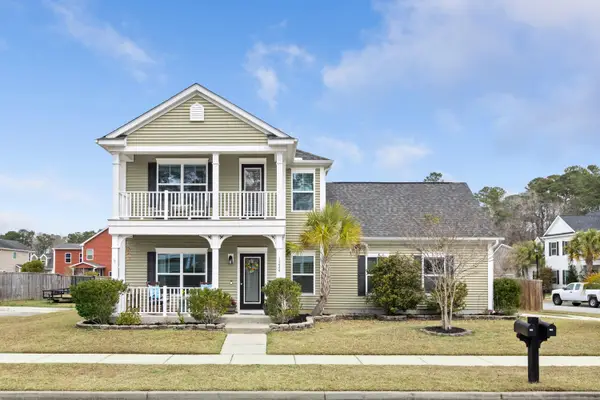 $599,900Active3 beds 3 baths2,110 sq. ft.
1224 Twitchell Street, Johns Island, SC 29455
MLS# 26014822Listed by: BRAND NAME REAL ESTATE - New
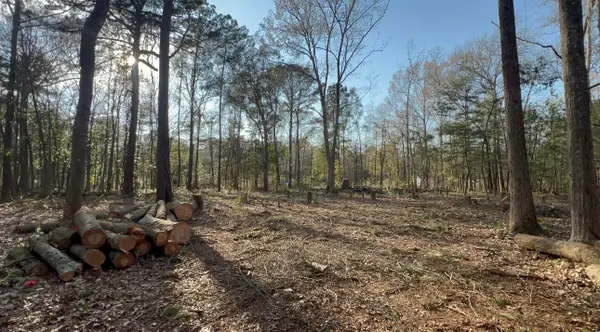 $379,000Active4 Acres
0 Sol Farm Road, Johns Island, SC 29455
MLS# 26014799Listed by: CHARLESTON FLAT FEE REAL ESTATE - New
 $724,900Active3 beds 2 baths1,782 sq. ft.
2924 Lodge Berry Lane, Johns Island, SC 29455
MLS# 26014757Listed by: CAROLINA ONE REAL ESTATE - New
 $1,620,000Active4 beds 3 baths3,406 sq. ft.
2517 Otter Lane, Johns Island, SC 29455
MLS# 26014765Listed by: SEABROOK ISLAND REAL ESTATE - Open Sat, 10 to 11:30amNew
 $640,000Active4 beds 3 baths2,487 sq. ft.
1013 Saltwater Circle, Johns Island, SC 29455
MLS# 26014793Listed by: CAROLINA ONE REAL ESTATE


Protect your home and budget from life's surprises with an Assurant Home Warranty, backed by a partner that supports you through every step of homeownership. Explore Plans.
© 2023 - 2026 ERA Franchise Systems LLC. All rights reserved. ERA Franchise Systems LLC fully supports the principles of the Fair Housing Act and the Equal Opportunity Act. ERA, ERA Real Estate powered, and their respective logos are registered service marks of ERA Franchise Systems LLC. Each office is independently owned and operated.