
4271 Poston Corner Rd, Johnsonville, SC 29555
Local realty services provided by:ERA Wilder Realty
4271 Poston Corner Rd,Johnsonville, SC 29555
$359,900
- 4 Beds
- 3 Baths
- 2,975 sq. ft.
- Single family
- Active
Listed by: shelley johnson
Office: re/max professionals
MLS#:2603278
Source:SC_RAGPD
Price summary
- Price:$359,900
- Price per sq. ft.:$120.97
About this home
NEW TO THE MARKET & MOVE-IN READY! This beautifully renovated brick home offers nearly 3,000 square feet of living space with 4 bedrooms, 3 full bathrooms, and a spacious bonus room upstairs—providing plenty of room for family, entertaining, working from home, or simply spreading out. Thoughtfully updated while maintaining the charm of a brick home, this property is ready for its next owners. Inside, you'll find an inviting layout featuring an updated kitchen, remodeled bathrooms, spacious living areas, and a bonus room that offers endless flexibility. The major updates buyers are looking for have already been completed, including a complete interior renovation, updated plumbing and electrical, a new roof in 2022, a new HVAC unit in 2025, a brand-new septic tank and drain field in 2025, a tankless propane water heater, and an ATMOX crawl space ventilation system. A transferable, renewable termite bond provides additional peace of mind. Outside, the approximately 0.60-acre lot offers plenty of space to enjoy the peaceful country setting. The fully fenced backyard is ideal for children, pets, entertaining, or relaxing on the spacious patio. Two detached buildings provide valuable additional space, including one with electricity that would make an excellent workshop, hobby space, home gym, or storage area. A covered carport and large concrete driveway add even more convenience. Located in the welcoming Poston Corner community, this home offers the peacefulness of country living while still being convenient to Johnsonville and surrounding areas. If you're looking for a spacious, extensively updated home where many of the big-ticket improvements have already been completed, this one is worth seeing. Offered at $359,900. Schedule your private showing today!...
Contact an agent
Home facts
- Year built:1965
- Subdivision & Development:County
- Listing ID #:2603278
- Added:1 day(s) ago
- Updated:August 12, 2026 at 03:05 PM
Rooms and interior
- Bedrooms:4
- Total bathrooms:3
- Full bathrooms:3
- Flooring:Laminate, Tile
- Living area:2,975 sq. ft.
Heating and cooling
- Cooling:Central Air
- Heating:Central
- Central air:Yes
Structure and exterior
- Roof:Metal
- Year built:1965
- Building area:2,975 sq. ft.
- Lot area:0.59 Acres
- Architectural Style:Ranch
- Construction Materials:Brick Veneer
- Exterior Features:Porch, Storage
- Foundation Description:Crawl Space
- Levels:One and One Half
Schools
- High school:Hannah Pamplico
- Middle school:Hannah Pamplico
- Elementary school:Hannah Pamplico
Utilities
- Water:Public
- Sewer:Septic Tank
Finances and disclosures
- Price:$359,900
- Price per sq. ft.:$120.97
- Tax amount:$811
Features and amenities
- Appliances:Microwave, Range, Refrigerator
- Laundry features:Washer/Dryer Connection
Parking
- Parking description:Carport
New listings near 4271 Poston Corner Rd
- New
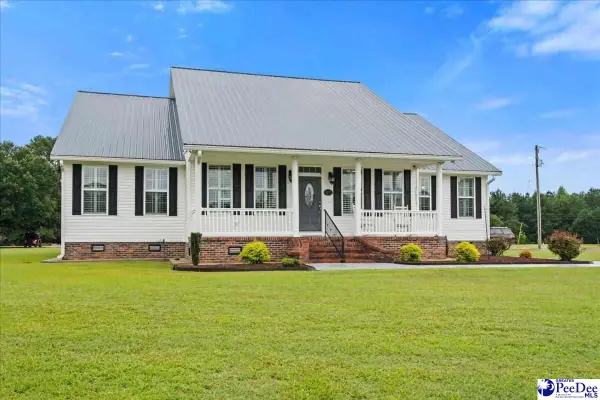 $649,900Active4 beds 3 baths2,640 sq. ft.
4275 Poston Corner Rd, Johnsonville, SC 29555
MLS# 2603285Listed by: RE/MAX PROFESSIONALS - New
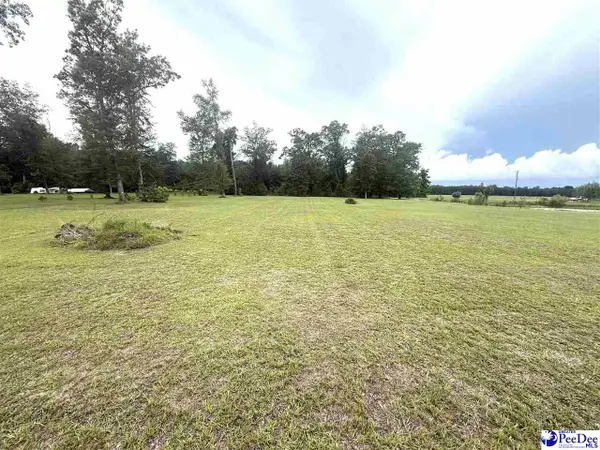 $21,000Active0.81 Acres
Plantation Rd, Johnsonville, SC 29555
MLS# 2603238Listed by: THREE RIVERS REALTY INC. - New
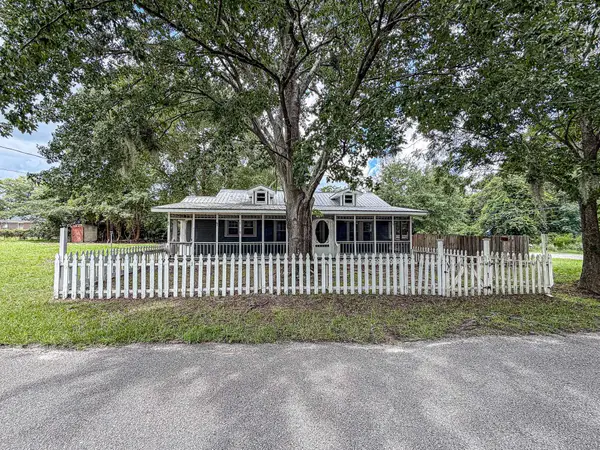 $59,000Active2 beds 1 baths750 sq. ft.
119 N Bellview Ave., Johnsonville, SC 29555
MLS# 2619474Listed by: CAROLINA PINES REALTY - New
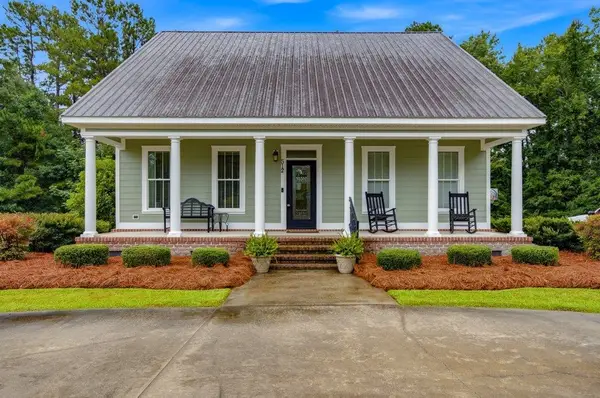 $299,000Active3 beds 2 baths2,187 sq. ft.
512 Mingo Trail, Johnsonville, SC 29555
MLS# 2619431Listed by: SANSBURY BUTLER PROPERTIES - New
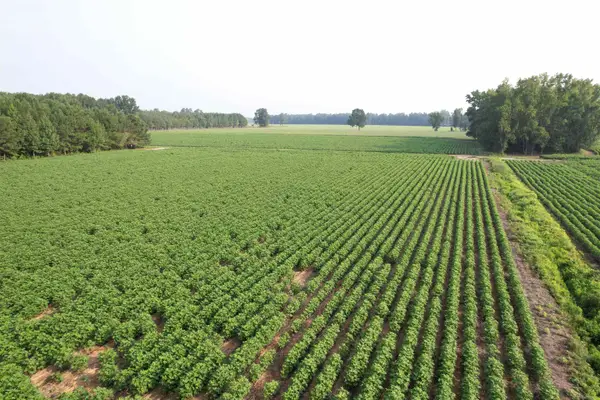 $650,400Active81.3 Acres
81.30 Acres - Blackberry Rd., Johnsonville, SC 29555
MLS# 2619432Listed by: TIDEWATER PROPERTIES - New
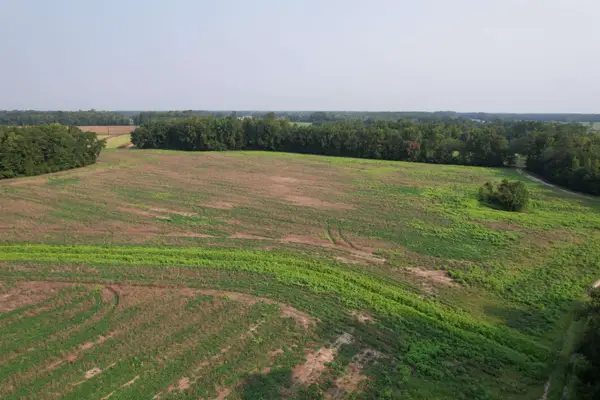 $680,000Active85 Acres
85 Acres - Antler Dr, Johnsonville, SC 29555
MLS# 2619434Listed by: TIDEWATER PROPERTIES - New
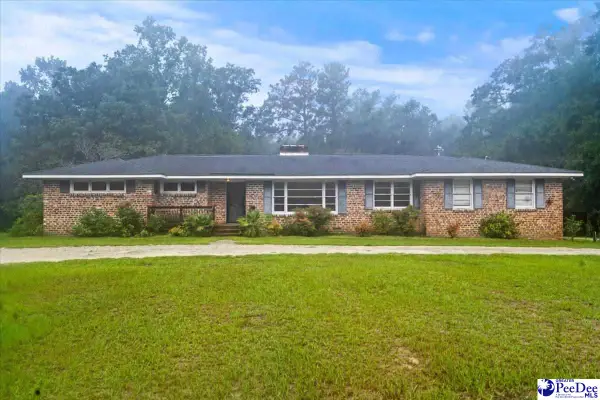 $239,000Active3 beds 3 baths2,250 sq. ft.
603 White Oak Drive, Johnsonville, SC 29555
MLS# 2603211Listed by: EXP REALTY GREYFEATHER GROUP 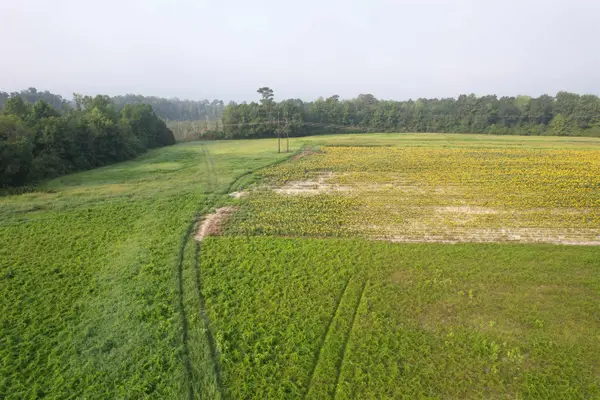 $114,960Active9.58 Acres
9.58 Acres - S Deerfield Rd., Johnsonville, SC 29555
MLS# 2618767Listed by: TIDEWATER PROPERTIES $177,400Active17.74 Acres
17.74 Acres - S Deerfield Rd., Johnsonville, SC 29555
MLS# 2618769Listed by: TIDEWATER PROPERTIES


Protect your home and budget from life's surprises with an Assurant Home Warranty, backed by a partner that supports you through every step of homeownership. Explore Plans.
© 2023 - 2026 ERA Franchise Systems LLC. All rights reserved. ERA Franchise Systems LLC fully supports the principles of the Fair Housing Act and the Equal Opportunity Act. ERA, ERA Real Estate powered, and their respective logos are registered service marks of ERA Franchise Systems LLC. Each office is independently owned and operated.