
4275 Poston Corner Rd, Johnsonville, SC 29555
Local realty services provided by:ERA Real Estate Modo
4275 Poston Corner Rd,Johnsonville, SC 29555
$599,500
- 3 Beds
- 3 Baths
- 2,640 sq. ft.
- Single family
- Active
Listed by: shelley johnson
Office: re/max professionals
MLS#:2603285
Source:SC_RAGPD
Price summary
- Price:$599,500
- Price per sq. ft.:$227.08
About this home
COUNTRY LIVING, PRIVACY & SPACE — NOW $599,500! If you’ve been looking for a property where you can spread out, enjoy your own private pool, have room for hobbies and equipment, and still have the comforts of a well-maintained home, this one deserves a closer look. Located in the Poston Corner area outside Johnsonville, this traditional one-level 3-bedroom, 2.5-bath home is being offered with approximately 11+ acres, providing privacy, flexibility and plenty of room to enjoy the outdoors. Inside, the home features comfortable living spaces, plantation shutters, a welcoming front porch, spacious back patio and a large sunroom overlooking the property. The primary suite offers his-and-her walk-in closets for excellent storage and functionality. The outdoor living space is a standout feature, with a newer fiberglass saltwater pool approximately 4–5 years old. The pool includes a sun deck, four entry points, pool heating and cooling, and a new salt cell installed just a few months ago. The pool area is finished with a cool-deck surface, brick fencing and black powder-coated metal gates, creating a private setting for entertaining or relaxing. Additional features include a whole-home propane generator that automatically activates during power outages, a nearly new on-demand propane water heater installed less than a year ago, and a 500-gallon propane tank servicing the generator, water heater and gas logs. The metal roof is approximately 10 years old. Beyond the home, the property offers a workshop and additional storage buildings with plenty of space for hobbies, equipment, projects and storage. With a spacious home, private pool, multiple outbuildings and approximately 10 acres, this is a rare opportunity to enjoy the freedom and privacy of country living. Now offered at $599,500 — come take a look and see what this property has to offer!...
Contact an agent
Home facts
- Year built:2006
- Subdivision & Development:County
- Listing ID #:2603285
- Added:47 day(s) ago
- Updated:September 28, 2026 at 03:00 PM
Rooms and interior
- Bedrooms:3
- Total bathrooms:3
- Full bathrooms:2
- Flooring:Laminate, Tile
- Living area:2,640 sq. ft.
Heating and cooling
- Cooling:Central Air
- Heating:Central
- Central air:Yes
Structure and exterior
- Roof:Metal
- Year built:2006
- Building area:2,640 sq. ft.
- Lot area:11.56 Acres
- Architectural Style:Traditional
- Construction Materials:Brick Veneer, Vinyl Siding
- Exterior Features:Covered Outdoor Ceiling Fan, Other Covered Outdoor Space (See Remarks), Outdoor Space (Not Screened), Patio, Porch, Storage
- Foundation Description:Crawl Space
- Levels:One
Schools
- High school:Hannah Pamplico
- Middle school:Hannah Pamplico
- Elementary school:Hannah Pamplico
Utilities
- Water:Public
- Sewer:Septic Tank
Finances and disclosures
- Price:$599,500
- Price per sq. ft.:$227.08
- Tax amount:$1,210
Features and amenities
- Appliances:Dishwasher, Microwave, Oven, Range
- Laundry features:Washer/Dryer Connection
- Pool features:Salt Water
New listings near 4275 Poston Corner Rd
- New
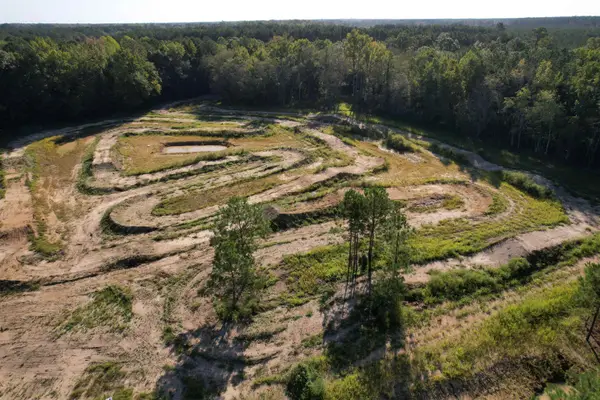 $249,000Active15 Acres
15+/- Acres-976 New Pine Rd., Johnsonville, SC 29555
MLS# 2623109Listed by: TIDEWATER PROPERTIES 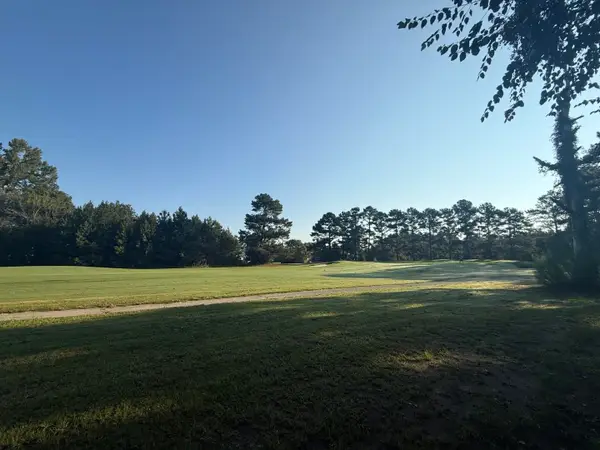 $20,000Active0.45 Acres
359 Cedar Grove Church Rd, Johnsonville, SC 29555
MLS# 2621857Listed by: CENTURY 21 MCALPINE ASSOCIATES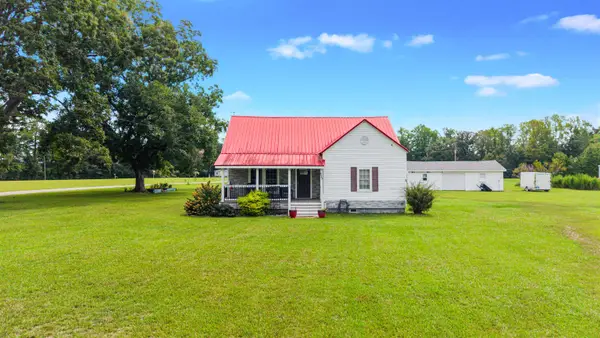 $289,000Active3 beds 2 baths1,909 sq. ft.
827 Sheila Dr., Johnsonville, SC 29555
MLS# 2621656Listed by: THE LITCHFIELD COMPANY REAL ESTATE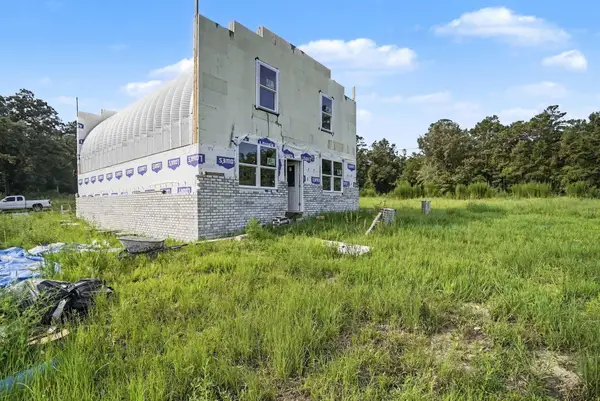 $399,000Active2 beds 2 baths1,800 sq. ft.
448 South Eaddy Ford Rd., Johnsonville, SC 29555
MLS# 2620758Listed by: INNOVATE REAL ESTATE $599,000Active4 beds 2 baths2,350 sq. ft.
948 Whispering Pines Rd., Johnsonville, SC 29555
MLS# 2620235Listed by: RE/MAX EXECUTIVE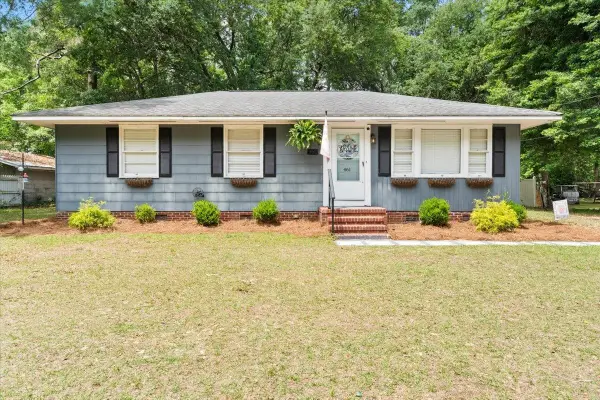 $148,000Pending3 beds 1 baths1,100 sq. ft.
416 N Railroad Ave., Johnsonville, SC 29555
MLS# 2619982Listed by: EXP REALTY LLC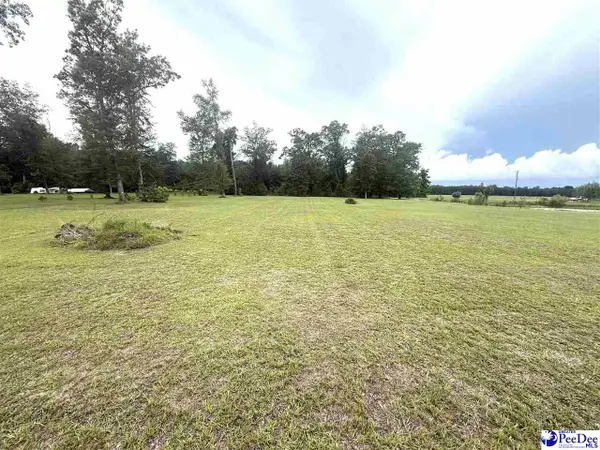 $17,500Active0.81 Acres
Plantation Rd, Johnsonville, SC 29555
MLS# 2603238Listed by: THREE RIVERS REALTY INC.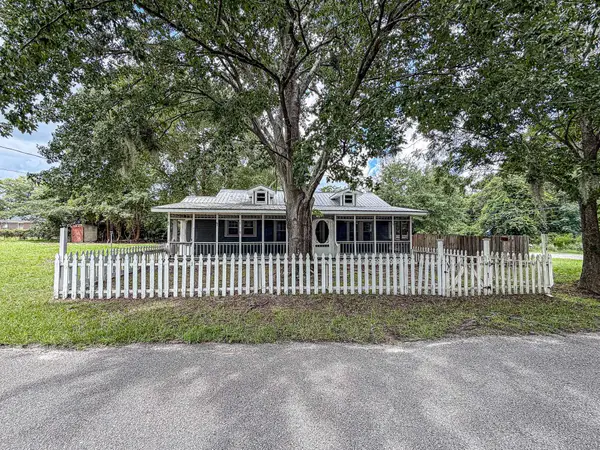 $59,000Pending2 beds 1 baths750 sq. ft.
119 N Bellview Ave., Johnsonville, SC 29555
MLS# 2619474Listed by: CAROLINA PINES REALTY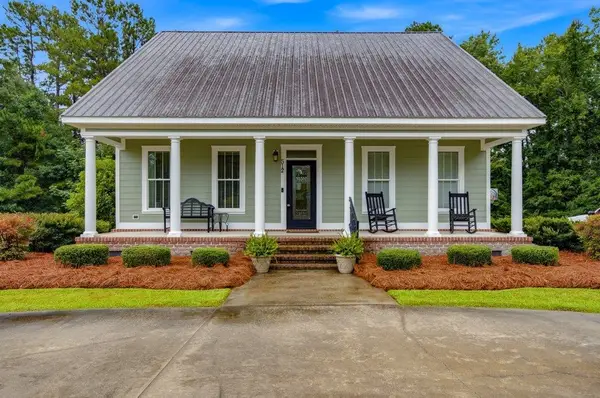 $279,500Pending3 beds 2 baths2,187 sq. ft.
512 Mingo Trail, Johnsonville, SC 29555
MLS# 2619431Listed by: SANSBURY BUTLER PROPERTIES


Protect your home and budget from life's surprises with an Assurant Home Warranty, backed by a partner that supports you through every step of homeownership. Explore Plans.
© 2023 - 2026 ERA Franchise Systems LLC. All rights reserved. ERA Franchise Systems LLC fully supports the principles of the Fair Housing Act and the Equal Opportunity Act. ERA, ERA Real Estate powered, and their respective logos are registered service marks of ERA Franchise Systems LLC. Each office is independently owned and operated.