
827 Sheila Dr., Johnsonville, SC 29555
Local realty services provided by:ERA Real Estate Modo
827 Sheila Dr.,Johnsonville, SC 29555
$279,000
- 3 Beds
- 2 Baths
- 1,909 sq. ft.
- Single family
- Pending
Office: the litchfield company real estate
MLS#:2621656
Source:SC_CCAR
Price summary
- Price:$279,000
- Price per sq. ft.:$146.15
About this home
Welcome to your own slice of country living in Johnsonville, SC! Situated on 1.13 acres, this beautifully renovated 3-bedroom, 2-bath home offers 1,629 heated square feet with thoughtful updates inside and out. The red tin roof, vinyl siding, stone accents, and rebuilt front porch give the home plenty of curb appeal. Step inside to a welcoming floor plan featuring smooth ceilings, LVP flooring, vinyl windows, and beautiful trim details throughout. The kitchen is a showstopper with white maple cabinetry, soft-close doors, pull-outs shelving, lazy susan cabinet, granite countertops, subway tile backsplash, recessed lighting, stainless steel sink with garage disposal, whirlpool microwave, GE smooth top stove, LG refrigerator, and a Frigidaire dishwasher. Just off the kitchen is a covered 10x12 back porch with an open-beam ceiling-grab your coffee, pull up a rocking chair, and enjoy! The living room offers plenty of natural light from multiple windows, along with a ceiling fan, chair rail, and a coat closet. Just beyond, the dining room offers tile flooring, a ceiling fan, and chair rail detailing. The master bedroom features a walk-in closet, a ceiling fan, attic space, LVP flooring, vinyl windows, and a private bath with double sinks, stone countertops, white cabinetry, and a tub/shower combination with tile accents. Two additional bedrooms offer LVP flooring, ceiling fans, closets, and vinyl windows. The washer and dryer closet has french doors with plenty of shelving inside. The beautifully updated second bathroom features a glass door tiled walk-in shower, LVP flooring, and a quartz countertop vanity. The improvements extend beyond the finishes, with updated plumbing and electrical, a 2-year-old HVAC and hot water heater, whole-house water filtration system, added floor insulation, and a moisture barrier underneath the home. Don't overlook the 24x38 detached garage! Compete with electricity, concrete floors, abundant shelving and storage, new windows, a new garage door, and a new roof. There's plenty of space for vehicles, hobbies, projects, or extra storage. Peach and pecan trees add a little extra southern charm to the property. Beautifully renovated, thoughtfully updated, and surrounded by the peace and quiet of the country, this Johnsonville home offers the space you've been looking for both inside and out. Move right in, unpack, and relax knowing the major updates have already been taken care of- leaving you more time to simply settle in and enjoy your new home. Schedule your showing today!!...
Contact an agent
Home facts
- Year built:1900
- Subdivision & Development:Not within a Subdivision
- Listing ID #:2621656
- Added:51 day(s) ago
- Updated:October 22, 2026 at 10:34 PM
Rooms and interior
- Bedrooms:3
- Total bathrooms:2
- Full bathrooms:2
- Flooring:Luxury Vinyl Plank, Tile
- Kitchen Description:Dishwasher, Disposal, Microwave, Refrigerator, Water Purifier
- Basement:Yes
- Basement Description:Crawl Space
- Living area:1,909 sq. ft.
Heating and cooling
- Cooling:Central Air
- Heating:Central, Electric
- Central air:Yes
Structure and exterior
- Year built:1900
- Building area:1,909 sq. ft.
- Lot area:1.13 Acres
- Lot Features:Outside City Limits
- Construction Materials:Vinyl Siding
- Exterior Features:Front Porch, Porch, Rear Porch
- Foundation Description:Crawlspace
- Levels:1 Story
Schools
- High school:Johnsonville High School
- Middle school:Johnsonville Middle School
- Elementary school:Johnsonville Elementary School
Utilities
- Water:Public, Water Available
- Sewer:Septic Available, Septic Tank
Finances and disclosures
- Price:$279,000
- Price per sq. ft.:$146.15
Features and amenities
- Laundry features:Washer Hookup
- Amenities:Storage
Parking
- Total parking spaces:4
- Parking description:Boat, Detached, Garage, One Car Garage
- Garage:Yes
- Garage spaces:1
 Provided courtesy of the Coastal Carolinas MLS. © 2026 of the Coastal Carolinas MLS. All rights reserved. Information is provided exclusively for consumers' personal, non-commercial use, and may not be used for any purpose other than to identify prospective properties consumers may be interested in purchasing. Data is deemed reliable but is not guaranteed accurate by the Coastal Carolinas MLS.
New listings near 827 Sheila Dr.
- New
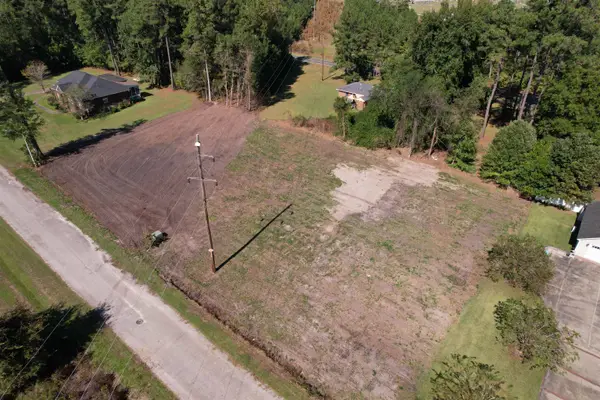 $48,000Active0.82 Acres
2 Lots - Golfview Circle, Johnsonville, SC 29555
MLS# 2625293Listed by: TIDEWATER PROPERTIES - New
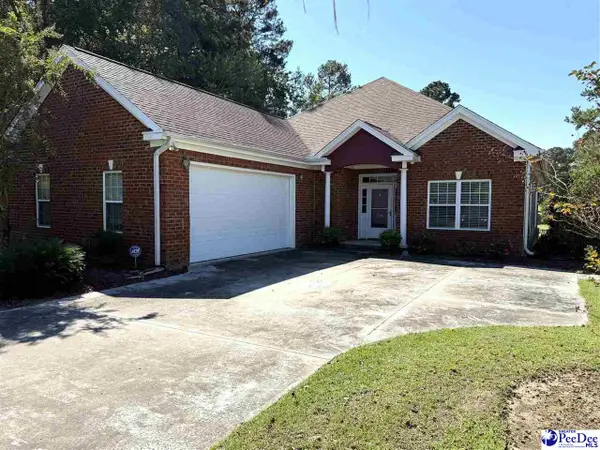 $210,000Active2 beds 2 baths1,870 sq. ft.
506 Mingo Trail, Johnsonville, SC 29555
MLS# 2604228Listed by: THREE RIVERS REALTY INC. 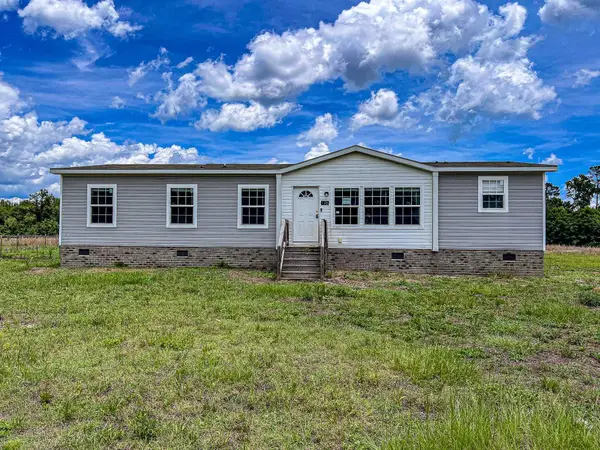 $145,500Pending3 beds 2 baths1,564 sq. ft.
176 Old Flowers Rd., Johnsonville, SC 29555
MLS# 2620612Listed by: CAROLINA PINES REALTY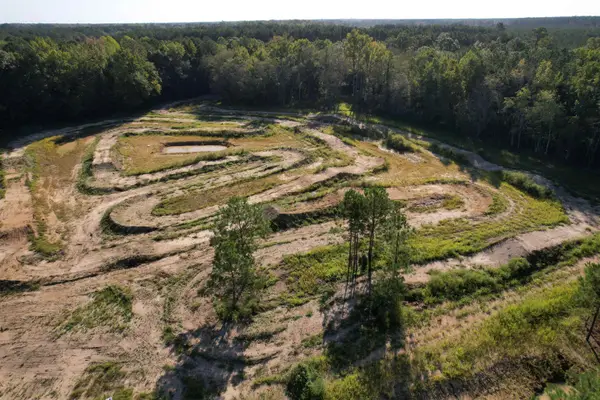 $249,000Active15 Acres
15+/- Acres-976 New Pine Rd., Johnsonville, SC 29555
MLS# 2623109Listed by: TIDEWATER PROPERTIES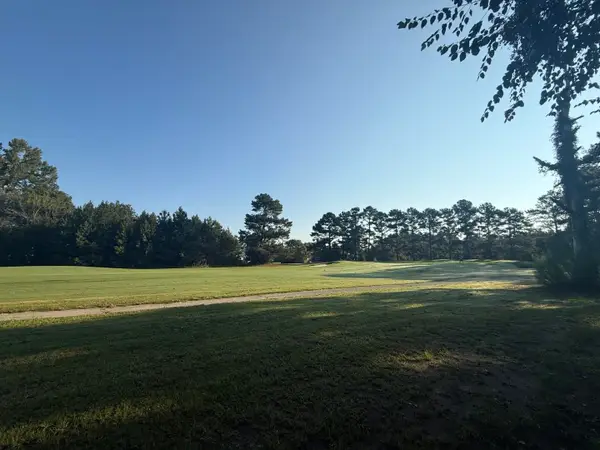 $20,000Active0.45 Acres
359 Cedar Grove Church Rd, Johnsonville, SC 29555
MLS# 2621857Listed by: CENTURY 21 MCALPINE ASSOCIATES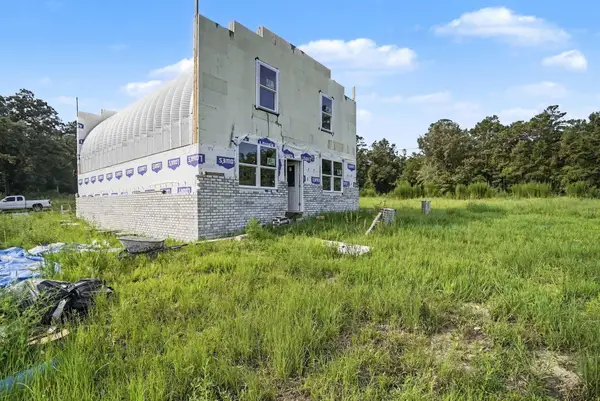 $379,000Active2 beds 2 baths1,800 sq. ft.
448 South Eaddy Ford Rd., Johnsonville, SC 29555
MLS# 2620758Listed by: INNOVATE REAL ESTATE $599,000Active4 beds 2 baths2,350 sq. ft.
948 Whispering Pines Rd., Johnsonville, SC 29555
MLS# 2620235Listed by: RE/MAX EXECUTIVE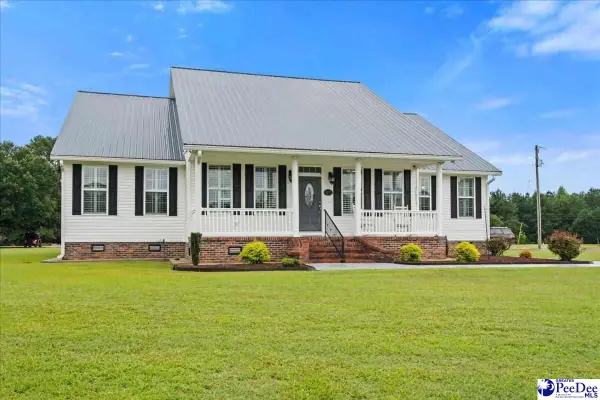 $599,500Active3 beds 3 baths2,640 sq. ft.
4275 Poston Corner Rd, Johnsonville, SC 29555
MLS# 2603285Listed by: RE/MAX PROFESSIONALS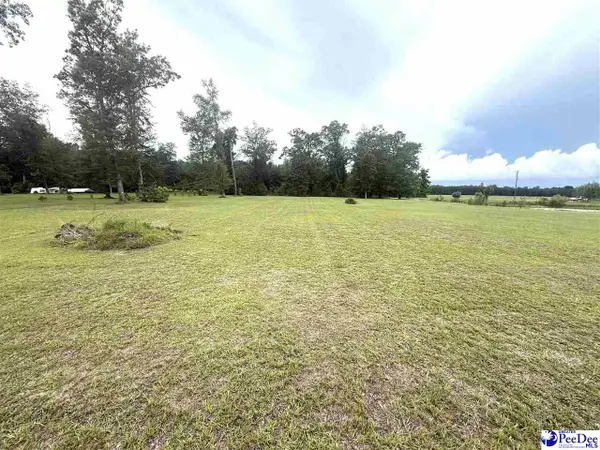 $17,500Pending0.81 Acres
Plantation Rd, Johnsonville, SC 29555
MLS# 2603238Listed by: THREE RIVERS REALTY INC.


Protect your home and budget from life's surprises with an Assurant Home Warranty, backed by a partner that supports you through every step of homeownership. Explore Plans.
© 2023 - 2026 ERA Franchise Systems LLC. All rights reserved. ERA Franchise Systems LLC fully supports the principles of the Fair Housing Act and the Equal Opportunity Act. ERA, ERA Real Estate powered, and their respective logos are registered service marks of ERA Franchise Systems LLC. Each office is independently owned and operated.