
706 Benson Street, Kingstree, SC 29556
Local realty services provided by:ERA Wilder Realty
706 Benson Street,Kingstree, SC 29556
$220,000
- 4 Beds
- 2 Baths
- 2,621 sq. ft.
- Single family
- Active
Listed by:
 Teresa Ross(843) 356 - 9128ERA Wilder Realty
Office: era wilder realty, inc
MLS#:26028051
Source:SC_CTAR
Price summary
- Price:$220,000
- Price per sq. ft.:$83.94
About this home
This Beautiful Brick Home Has It All! Welcome to this spacious 4-bedroom, 2-bath home featuring beautiful hardwood floors, a formal living room, family room, and eat-in kitchen. The primary suite offers a sitting area, two walk-in closets, and a private bath with dual vanities and a walk-in shower. An attached carport and detached garage provide additional parking and storage. Discover the comfort and space this home has to offer! Schedule your showing today!
Contact an agent
Home facts
- Year built:1965
- Subdivision & Development:None
- Listing ID #:26028051
- Added:6 day(s) ago
- Updated:October 17, 2026 at 02:38 PM
Rooms and interior
- Bedrooms:4
- Total bathrooms:2
- Full bathrooms:2
- Flooring:Ceramic Tile, Wood
- Kitchen Description:Eat-in Kitchen
- Living area:2,621 sq. ft.
Heating and cooling
- Cooling:Central Air
- Central air:Yes
Structure and exterior
- Year built:1965
- Building area:2,621 sq. ft.
- Lot area:0.4 Acres
- Lot Features:0 - .5 Acre
- Architectural Style:Ranch
- Foundation Description:Crawl Space
- Levels:1 Story
Schools
- High school:Out of Area
- Middle school:Out of Area
- Elementary school:W.M. Anderson Primary
Utilities
- Water:Public
- Sewer:Public Sewer
Finances and disclosures
- Price:$220,000
- Price per sq. ft.:$83.94
Features and amenities
- Laundry features:Laundry Room
Parking
- Total parking spaces:2
- Parking description:1 Car Carport, 1 Car Garage, Attached
- Garage:Yes
- Garage spaces:1
- Carport spaces:1
New listings near 706 Benson Street
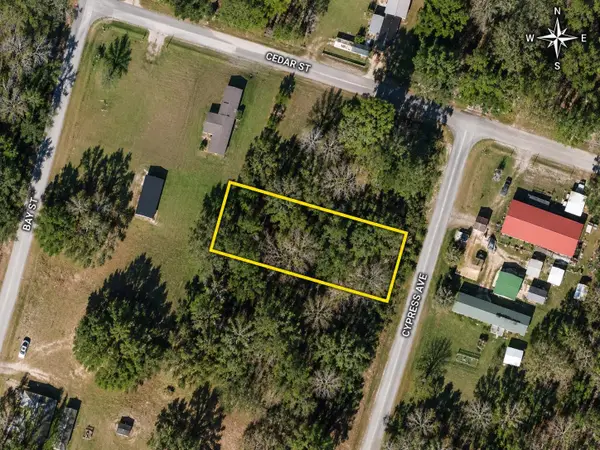 $6,000Active0.2 Acres
TBD Cypress Ave., Kingstree, SC 29556
MLS# 2623063Listed by: EXP REALTY, LLC- New
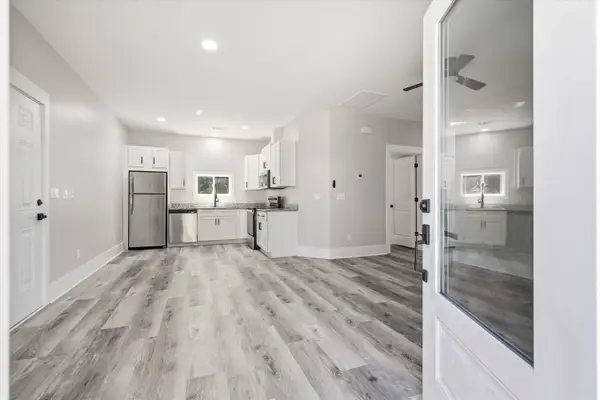 $199,999Active3 beds 2 baths1,153 sq. ft.
730 Anderson Street, Kingstree, SC 29556
MLS# 26028340Listed by: BRICKLANE PROPERTIES, LLC - New
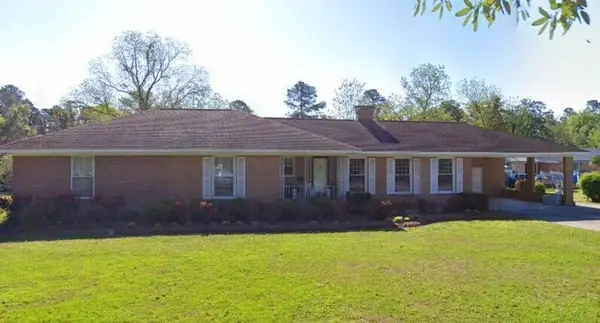 Listed by ERA$220,000Active4 beds 2 baths2,621 sq. ft.
706 Benson Street, Kingstree, SC 29556
MLS# 26028051Listed by: ERA WILDER REALTY, INC - New
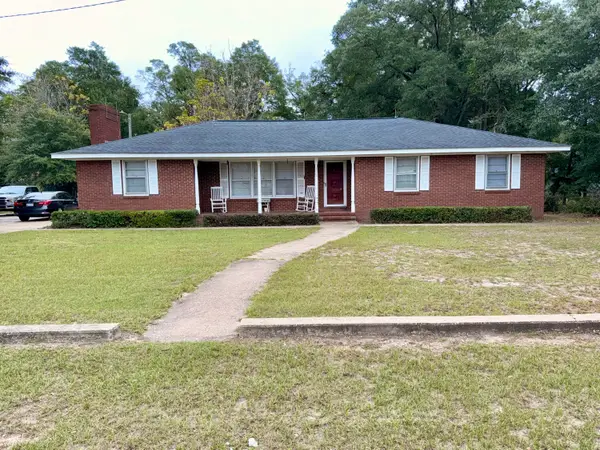 $130,000Active3 beds 3 baths1,945 sq. ft.
1125 4th Avenue, Kingstree, SC 29556
MLS# 26028026Listed by: CAROLINA ONE REAL ESTATE 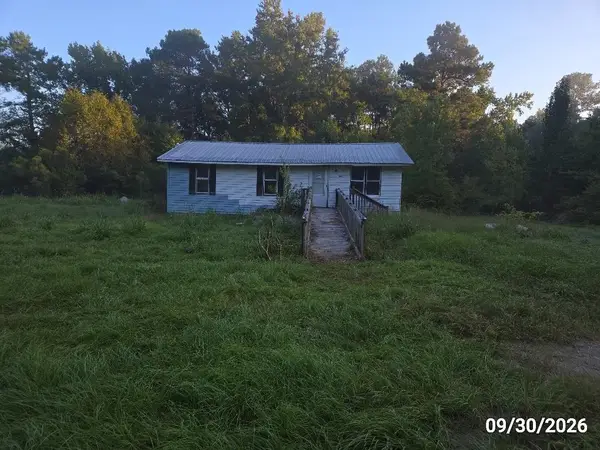 $34,900Pending3 beds 1 baths912 sq. ft.
568 Pinckney Rd., Kingstree, SC 29556
MLS# 2624477Listed by: BEACH AND RIVER HOMES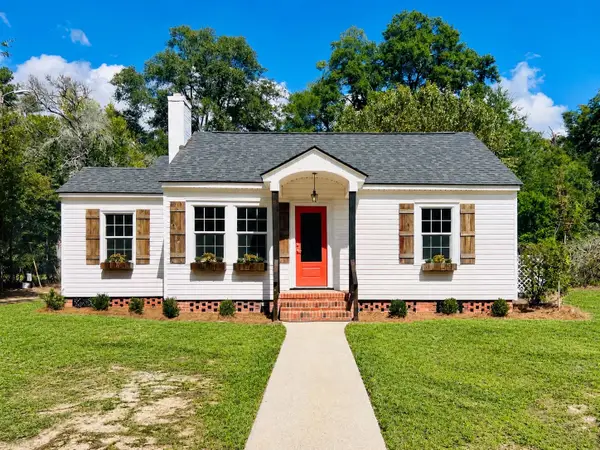 $198,000Active3 beds 2 baths1,132 sq. ft.
111 Cooper St., Kingstree, SC 29556
MLS# 2624349Listed by: TIDEWATER PROPERTIES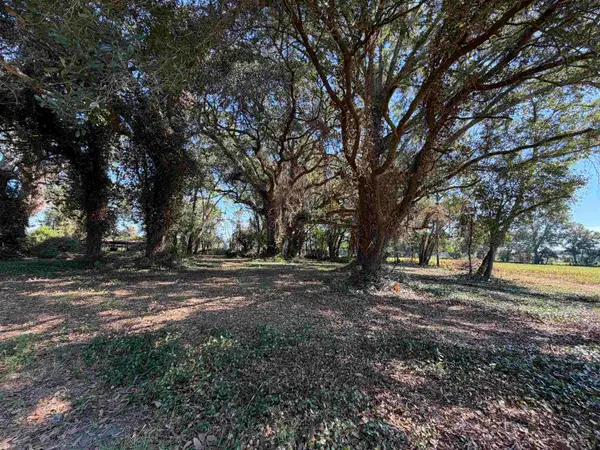 $80,000Active5 Acres
Lot 2 - Sumter Hwy., Kingstree, SC 29556
MLS# 2624175Listed by: TIDEWATER PROPERTIES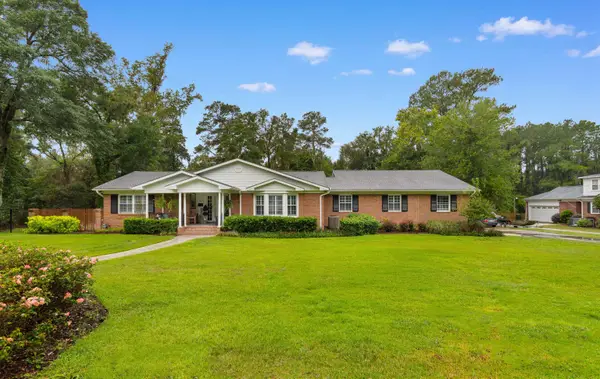 $785,000Active4 beds 5 baths5,045 sq. ft.
803 Woodland Dr., Kingstree, SC 29556
MLS# 2623864Listed by: TIDEWATER PROPERTIES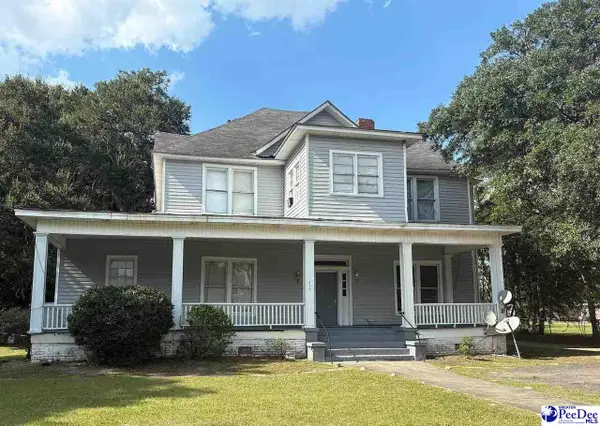 $201,900Active-- beds -- baths3,901 sq. ft.
211 E Brooks St, Kingstree, SC 29556
MLS# 2603879Listed by: WELCOME HOME REALTY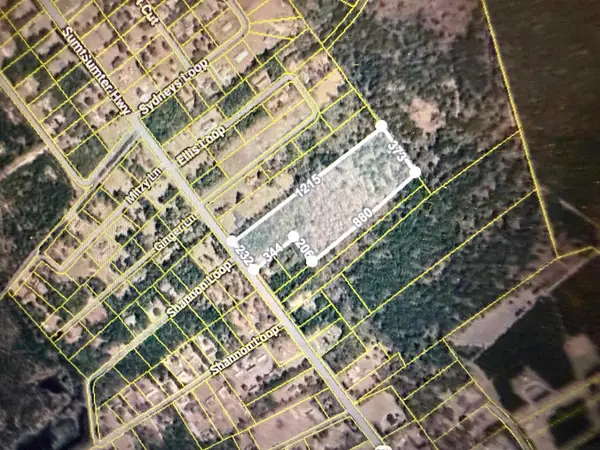 $65,000Active8.5 Acres
Sumter Hwy., Kingstree, SC 29556
MLS# 2623157Listed by: KELLER WILLIAMS INNOVATE SOUTH


Protect your home and budget from life's surprises with an Assurant Home Warranty, backed by a partner that supports you through every step of homeownership. Explore Plans.
© 2023 - 2026 ERA Franchise Systems LLC. All rights reserved. ERA Franchise Systems LLC fully supports the principles of the Fair Housing Act and the Equal Opportunity Act. ERA, ERA Real Estate powered, and their respective logos are registered service marks of ERA Franchise Systems LLC. Each office is independently owned and operated.