
204 Mildred Lane, Ladson, SC 29456
Local realty services provided by:ERA Wilder Realty
Listed by: jim mills
Office: nexthome the agency group
MLS#:26027850
Source:SC_CTAR
204 Mildred Lane,Ladson, SC 29456
$225,000
- 4 Beds
- 2 Baths
- 1,494 sq. ft.
- Single family
- Active
Price summary
- Price:$225,000
- Price per sq. ft.:$150.6
About this home
This 4-bedroom, 2-bath brick home sits at the edge of a cul-de-sac and is being sold As Is. The spacious fourth bedroom features a fireplace, while the primary bedroom offers a walk-in closet and a private bath with a stand-up shower. The guest bath has tile flooring and a jetted-style tub. Enjoy the screened porch, a nice-sized storage building out back, and a double gate for easy access to the yard. Vinyl plank flooring in the kitchen, formal dining room, and hallway needs some attention. Bring your ideas and make it your own!
Contact an agent
Home facts
- Year built:1977
- Subdivision & Development:Jamison Terrace
- Listing ID #:26027850
- Added:1 day(s) ago
- Updated:October 09, 2026 at 12:26 AM
Rooms and interior
- Bedrooms:4
- Total bathrooms:2
- Full bathrooms:2
- Flooring:Ceramic Tile, Laminate
- Kitchen Description:Eat-in Kitchen
- Living area:1,494 sq. ft.
Heating and cooling
- Cooling:Central Air
- Heating:Electric
- Central air:Yes
Structure and exterior
- Year built:1977
- Building area:1,494 sq. ft.
- Lot area:0.26 Acres
- Lot Features:Cul-De-Sac, High
- Architectural Style:Traditional
- Foundation Description:Slab
- Levels:1 Story
Schools
- High school:Ashley Ridge
- Middle school:Oakbrook
- Elementary school:Dr. Eugene Sires Elementary
Utilities
- Water:Public
- Sewer:Public Sewer
Finances and disclosures
- Price:$225,000
- Price per sq. ft.:$150.6
Features and amenities
- Laundry features:Laundry Room
Parking
- Parking description:Off Street
New listings near 204 Mildred Lane
- New
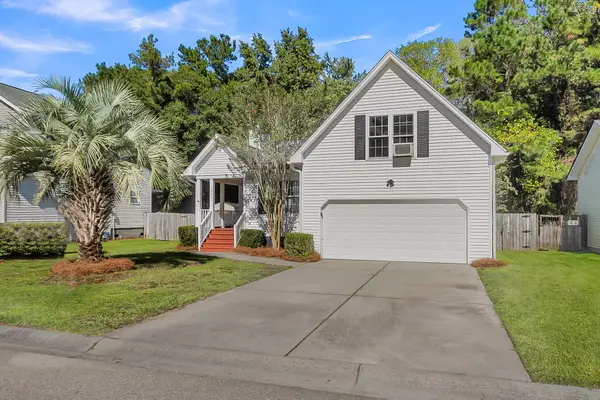 $284,900Active4 beds 2 baths1,609 sq. ft.
443 Courtland Drive, Summerville, SC 29486
MLS# 26027858Listed by: BRAND NAME REAL ESTATE - New
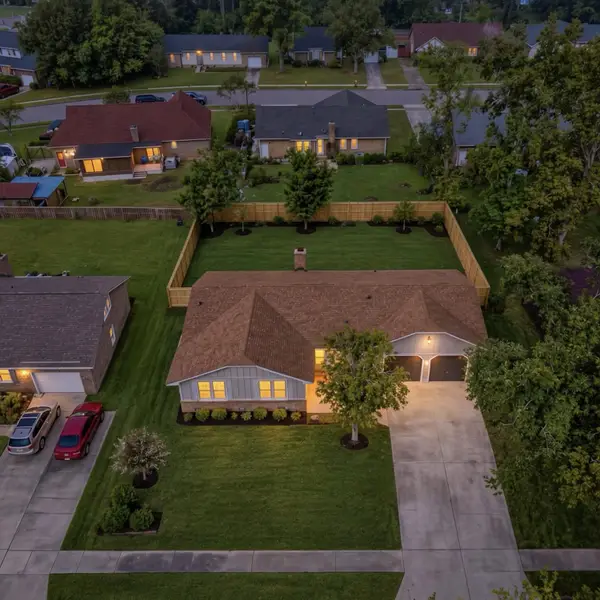 $374,900Active4 beds 2 baths1,700 sq. ft.
710 Cluster Pines Road, Ladson, SC 29456
MLS# 26027865Listed by: REALTY ONE GROUP COASTAL - New
 $279,900Active3 beds 2 baths1,360 sq. ft.
231 Houston Drive, Ladson, SC 29456
MLS# 26027805Listed by: KELLER WILLIAMS REALTY CHARLESTON WEST ASHLEY - New
 $415,000Active4 beds 4 baths2,263 sq. ft.
3384 Pinewood Drive, Ladson, SC 29456
MLS# 26027786Listed by: KELLER WILLIAMS REALTY CHARLESTON WEST ASHLEY - New
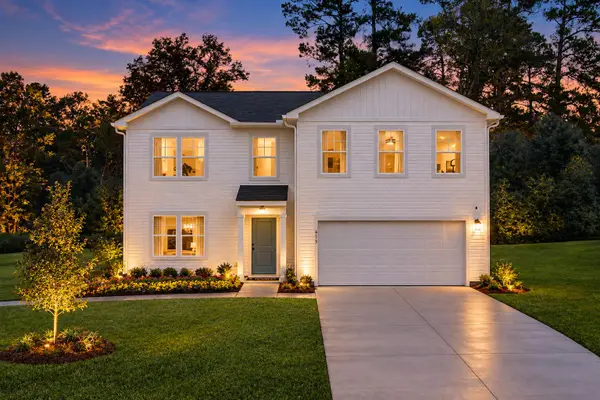 $389,990Active4 beds 3 baths2,200 sq. ft.
7095 Windham Way, Ladson, SC 29456
MLS# 26027591Listed by: SM SOUTH CAROLINA BROKERAGE LLC - New
 $295,000Active3 beds 1 baths1,019 sq. ft.
4437 Logwood Drive, Ladson, SC 29456
MLS# 26027214Listed by: THE BOULEVARD COMPANY - New
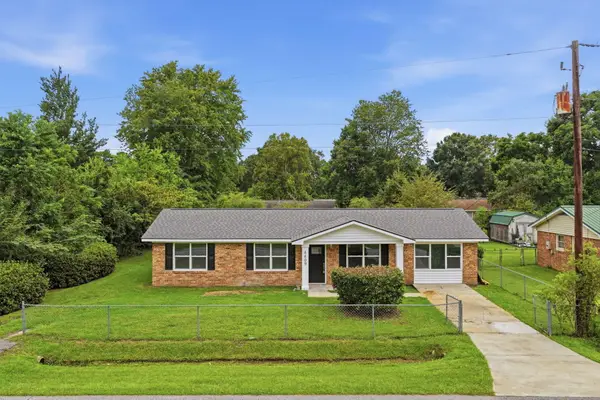 $285,000Active4 beds 2 baths1,350 sq. ft.
4409 Elderwood Drive, Ladson, SC 29456
MLS# 26027193Listed by: AGENTOWNED REALTY - New
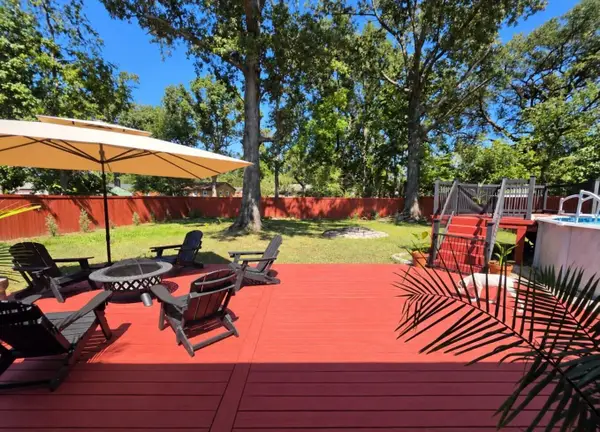 $375,000Active3 beds 3 baths1,400 sq. ft.
102 Hartford Drive, Ladson, SC 29456
MLS# 26027028Listed by: BETTER HOMES AND GARDENS REAL ESTATE PALMETTO 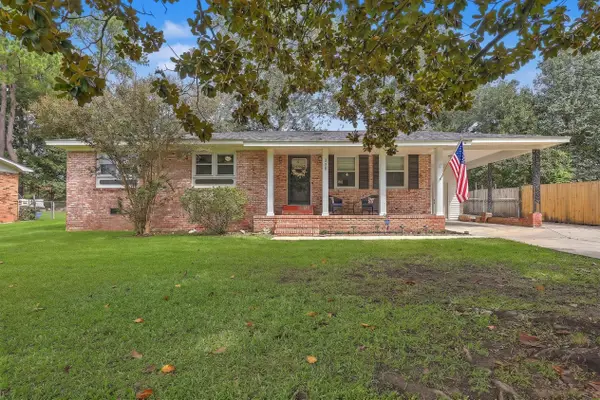 $325,000Active3 beds 2 baths1,787 sq. ft.
330 Oxford Road, Ladson, SC 29456
MLS# 26026672Listed by: CAROLINA ONE REAL ESTATE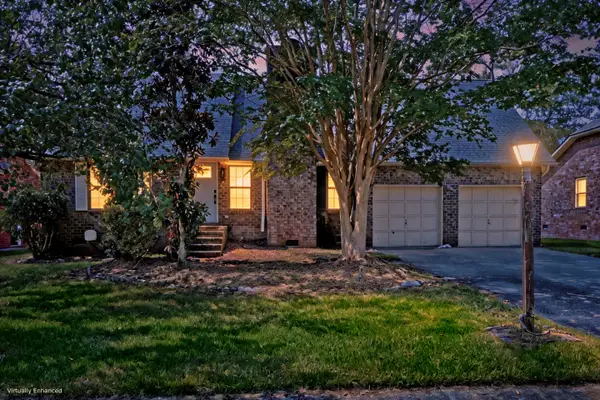 $375,000Active3 beds 2 baths1,890 sq. ft.
1303 Sand Pine Road, Ladson, SC 29456
MLS# 26026533Listed by: MATT O'NEILL REAL ESTATE


Protect your home and budget from life's surprises with an Assurant Home Warranty, backed by a partner that supports you through every step of homeownership. Explore Plans.
© 2023 - 2026 ERA Franchise Systems LLC. All rights reserved. ERA Franchise Systems LLC fully supports the principles of the Fair Housing Act and the Equal Opportunity Act. ERA, ERA Real Estate powered, and their respective logos are registered service marks of ERA Franchise Systems LLC. Each office is independently owned and operated.