
4437 Logwood Drive, Ladson, SC 29456
Local realty services provided by:ERA Wilder Realty
Listed by: jason millard
Office: the boulevard company
MLS#:26027214
Source:SC_CTAR
4437 Logwood Drive,Ladson, SC 29456
$295,000
- 3 Beds
- 1 Baths
- 1,019 sq. ft.
- Single family
- Active
Price summary
- Price:$295,000
- Price per sq. ft.:$289.5
About this home
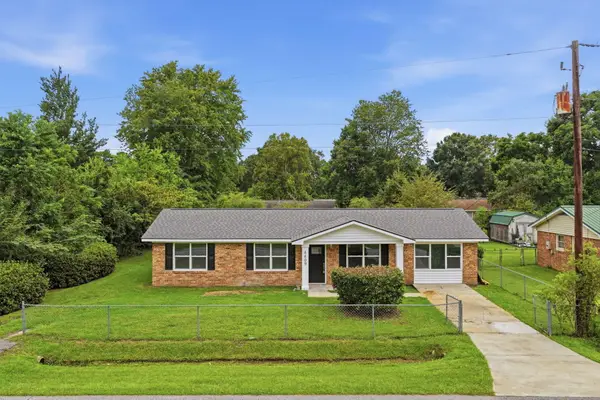
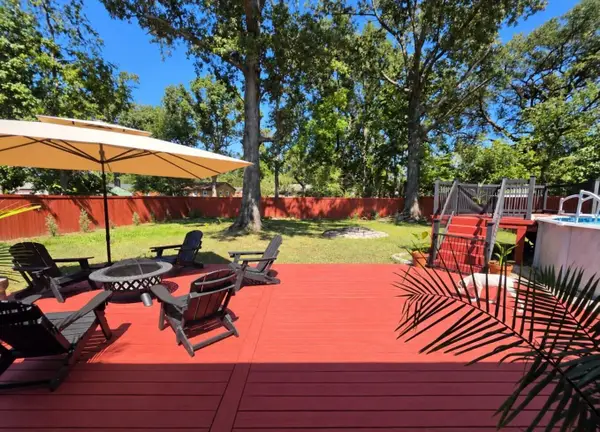
Welcome to this charming 3-bedroom, 1-bathroom home in the desirable Woodside Manor subdivision of Ladson! As you step through the front door, you'll be greeted by an inviting open concept layout that flows seamlessly from the living room into the kitchen. The kitchen boasts beautiful butcher block countertops, a central island, and sleek stainless steel and black appliances. The living room features a built-in entertainment center and large windows that flood the space with natural light. The bathroom is spacious, offering his and hers sinks for added convenience. The kitchen window overlooks the peaceful backyard, where you'll find a large yard perfect for outdoor entertaining. Enjoy evenings around the fire pit or on the deck just off the back door.The garage is equipped with built-in shelving and a workbench for all your storage and project needs. Located in a quiet neighborhood with friendly neighbors, this home is a true gem in a fantastic area!
Contact an agent
Home facts
- Year built:1974
- Subdivision & Development:Woodside Manor
- Listing ID #:26027214
- Added:1 day(s) ago
- Updated:October 02, 2026 at 02:48 PM
Rooms and interior
- Bedrooms:3
- Total bathrooms:1
- Full bathrooms:1
- Flooring:Vinyl
- Kitchen Description:Eat-in Kitchen, Kitchen Island
- Living area:1,019 sq. ft.
Heating and cooling
- Cooling:Central Air
- Heating:Electric
- Central air:Yes
Structure and exterior
- Year built:1974
- Building area:1,019 sq. ft.
- Lot area:0.25 Acres
- Lot Features:0 - .5 Acre
- Architectural Style:Ranch
- Foundation Description:Crawl Space
- Levels:1 Story
Schools
- High school:Stall
- Middle school:Deer Park
- Elementary school:Ladson
Utilities
- Water:Public
- Sewer:Public Sewer
Finances and disclosures
- Price:$295,000
- Price per sq. ft.:$289.5
Features and amenities
- Amenities:Ceiling Fan(s), Ceiling Smooth
Parking
- Total parking spaces:1
- Parking description:1 Car Garage, Attached, Garage Door Opener, Off Street
- Garage:Yes
- Garage spaces:1
New listings near 4437 Logwood Drive
- New
 $285,000Active4 beds 2 baths1,350 sq. ft.
4409 Elderwood Drive, Ladson, SC 29456
MLS# 26027193Listed by: AGENTOWNED REALTY - New
 $375,000Active3 beds 3 baths1,400 sq. ft.
102 Hartford Drive, Ladson, SC 29456
MLS# 26027028Listed by: BETTER HOMES AND GARDENS REAL ESTATE PALMETTO - New
 $325,000Active3 beds 2 baths1,787 sq. ft.
330 Oxford Road, Ladson, SC 29456
MLS# 26026672Listed by: CAROLINA ONE REAL ESTATE - New
 $375,000Active3 beds 2 baths1,890 sq. ft.
1303 Sand Pine Road, Ladson, SC 29456
MLS# 26026533Listed by: MATT O'NEILL REAL ESTATE - New
 $350,000Active2 Acres
178 Seabrook Drive, Ladson, SC 29456
MLS# 26026400Listed by: CAROLINA ONE REAL ESTATE  $375,000Active4 beds 2 baths2,184 sq. ft.
3097 Adventure Way, Ladson, SC 29456
MLS# 26026282Listed by: BETTER HOMES AND GARDENS REAL ESTATE PALMETTO $374,990Pending4 beds 3 baths2,210 sq. ft.
7067 Windham Way, Ladson, SC 29456
MLS# 26026214Listed by: SM SOUTH CAROLINA BROKERAGE LLC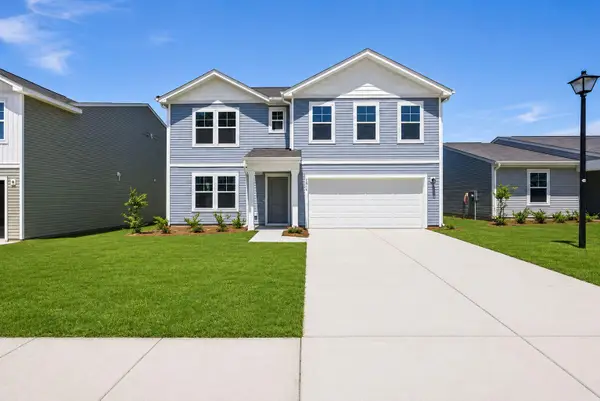 $354,990Pending4 beds 3 baths2,000 sq. ft.
7056 Windham Way, Ladson, SC 29456
MLS# 26026219Listed by: SM SOUTH CAROLINA BROKERAGE LLC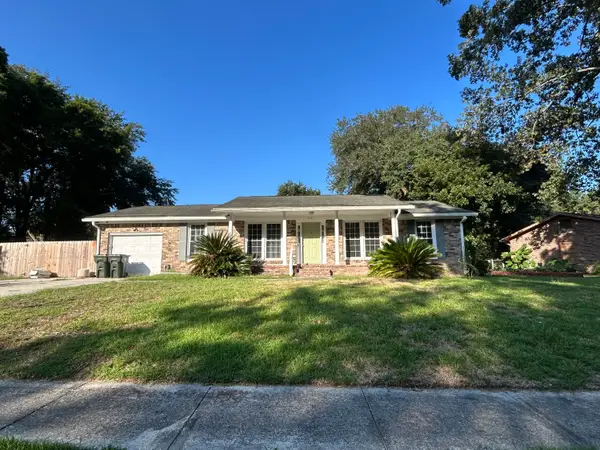 $264,900Active3 beds 2 baths1,364 sq. ft.
112 Tall Pines Road, Ladson, SC 29456
MLS# 26025804Listed by: COLDWELL BANKER REALTY


Protect your home and budget from life's surprises with an Assurant Home Warranty, backed by a partner that supports you through every step of homeownership. Explore Plans.
© 2023 - 2026 ERA Franchise Systems LLC. All rights reserved. ERA Franchise Systems LLC fully supports the principles of the Fair Housing Act and the Equal Opportunity Act. ERA, ERA Real Estate powered, and their respective logos are registered service marks of ERA Franchise Systems LLC. Each office is independently owned and operated.