
228 Withers Lane, Ladson, SC 29456
Local realty services provided by:ERA Wilder Realty
Listed by: nicki pogel
Office: realty one group coastal
MLS#:26027689
Source:SC_CTAR
228 Withers Lane,Ladson, SC 29456
$355,000
- 3 Beds
- 3 Baths
- 1,860 sq. ft.
- Single family
- Active
Price summary
- Price:$355,000
- Price per sq. ft.:$190.86
About this home
Welcome to 228 Withers Lane, a beautifully maintained 3-bedroom, 2.5-bath home filled with natural light and thoughtful updates throughout. The inviting main level features high-end LVP flooring, a gas-burning fireplace, and an easy-flowing floor plan with both a separate dining room and a breakfast nook, providing plenty of space for everyday living and entertaining.The updated kitchen is a true standout, featuring quartzite countertops, a decorative marble backsplash, stainless steel appliances, and a gas range. A double-door pantry offers generous storage and keeps the kitchen organized and functional.Upstairs, the generously sized bedrooms offer comfortable retreats with plush carpeting, while ceramic tile adds durability and style to the bathrooms and laundry. The spacious primarysuite features an updated private bath with a large, fully tiled walk-in shower, double-sink vanity, linen closet, and a large walk-in closet. The large laundry room provides plenty of space or laundry, storage, and everyday household needs. Outside, the fenced backyard provides a great space to relax, play, or entertain. The two-car garage offers added convenience and includes an installed EV charger. With it's attractive finishes, abundant natural light, generous living spaces, low HOA fees, and thoughtful updates, 228 Withers Lane offers a comfortable and stylish place to call home....
Contact an agent
Home facts
- Year built:2012
- Subdivision & Development:Bellwood
- Listing ID #:26027689
- Added:1 day(s) ago
- Updated:October 07, 2026 at 04:25 AM
Rooms and interior
- Bedrooms:3
- Total bathrooms:3
- Full bathrooms:2
- Half bathrooms:1
- Flooring:Ceramic Tile
- Kitchen Description:Pantry
- Living area:1,860 sq. ft.
Heating and cooling
- Cooling:Central Air
- Central air:Yes
Structure and exterior
- Year built:2012
- Building area:1,860 sq. ft.
- Lot area:0.23 Acres
- Lot Features:0 - .5 Acre
- Architectural Style:Traditional
- Foundation Description:Slab
- Levels:2 Story
Schools
- High school:Ashley Ridge
- Middle school:Oakbrook
- Elementary school:Dr. Eugene Sires Elementary
Utilities
- Water:Public
- Sewer:Public Sewer
Finances and disclosures
- Price:$355,000
- Price per sq. ft.:$190.86
Features and amenities
- Laundry features:Laundry Room
- Amenities:Ceiling Fan(s), Ceiling Smooth, High Ceilings
Parking
- Total parking spaces:2
- Parking description:2 Car Garage, Attached, Garage Door Opener
- Garage:Yes
- Garage spaces:2
New listings near 228 Withers Lane
- New
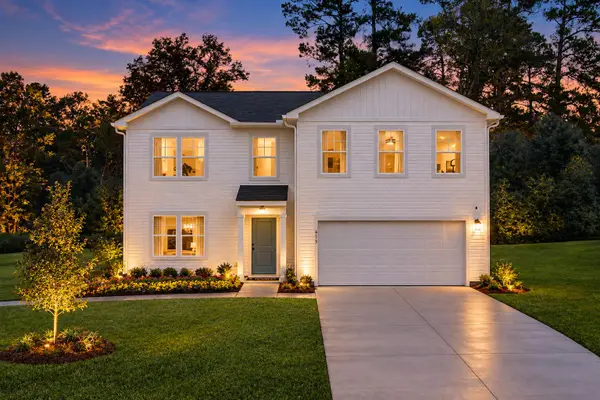 $389,990Active4 beds 3 baths2,200 sq. ft.
7095 Windham Way, Ladson, SC 29456
MLS# 26027591Listed by: SM SOUTH CAROLINA BROKERAGE LLC - New
 $295,000Active3 beds 1 baths1,019 sq. ft.
4437 Logwood Drive, Ladson, SC 29456
MLS# 26027214Listed by: THE BOULEVARD COMPANY - New
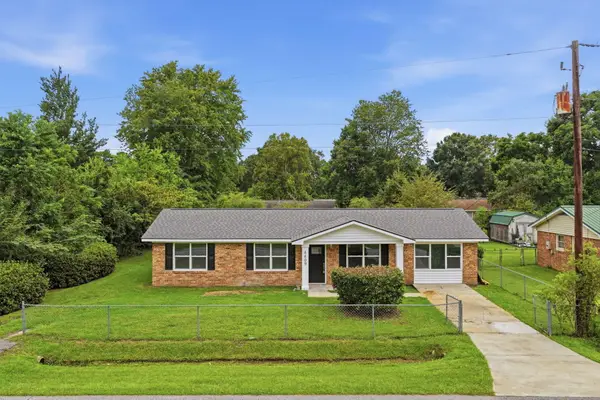 $285,000Active4 beds 2 baths1,350 sq. ft.
4409 Elderwood Drive, Ladson, SC 29456
MLS# 26027193Listed by: AGENTOWNED REALTY - New
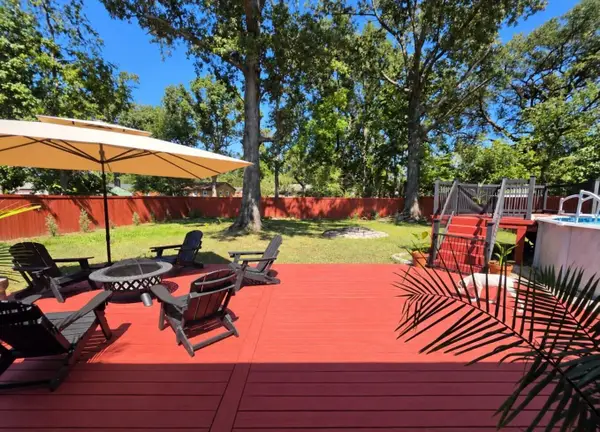 $375,000Active3 beds 3 baths1,400 sq. ft.
102 Hartford Drive, Ladson, SC 29456
MLS# 26027028Listed by: BETTER HOMES AND GARDENS REAL ESTATE PALMETTO 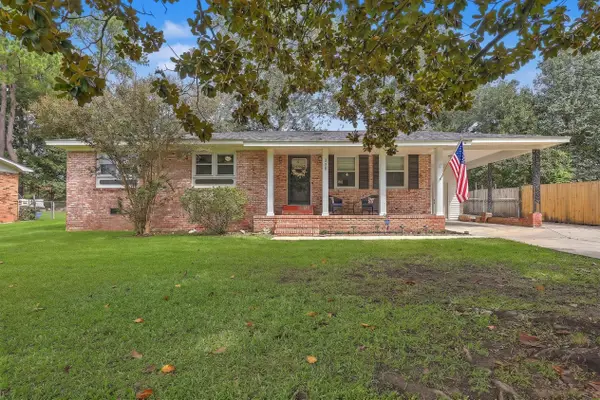 $325,000Active3 beds 2 baths1,787 sq. ft.
330 Oxford Road, Ladson, SC 29456
MLS# 26026672Listed by: CAROLINA ONE REAL ESTATE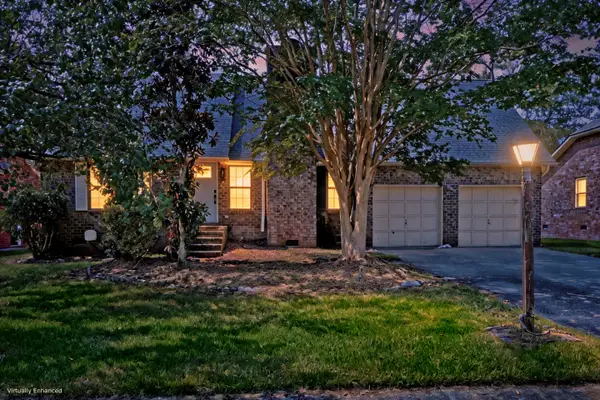 $375,000Active3 beds 2 baths1,890 sq. ft.
1303 Sand Pine Road, Ladson, SC 29456
MLS# 26026533Listed by: MATT O'NEILL REAL ESTATE $350,000Active2 Acres
178 Seabrook Drive, Ladson, SC 29456
MLS# 26026400Listed by: CAROLINA ONE REAL ESTATE $375,000Active4 beds 2 baths2,184 sq. ft.
3097 Adventure Way, Ladson, SC 29456
MLS# 26026282Listed by: BETTER HOMES AND GARDENS REAL ESTATE PALMETTO $374,990Pending4 beds 3 baths2,210 sq. ft.
7067 Windham Way, Ladson, SC 29456
MLS# 26026214Listed by: SM SOUTH CAROLINA BROKERAGE LLC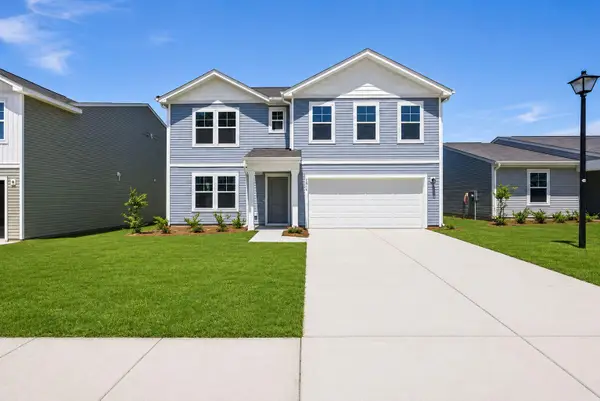 $354,990Pending4 beds 3 baths2,000 sq. ft.
7056 Windham Way, Ladson, SC 29456
MLS# 26026219Listed by: SM SOUTH CAROLINA BROKERAGE LLC


Protect your home and budget from life's surprises with an Assurant Home Warranty, backed by a partner that supports you through every step of homeownership. Explore Plans.
© 2023 - 2026 ERA Franchise Systems LLC. All rights reserved. ERA Franchise Systems LLC fully supports the principles of the Fair Housing Act and the Equal Opportunity Act. ERA, ERA Real Estate powered, and their respective logos are registered service marks of ERA Franchise Systems LLC. Each office is independently owned and operated.