
9937 Winged Elm Street, Ladson, SC 29456
Local realty services provided by:ERA Wilder Realty
Listed by: digit matheny843-779-8660
Office: carolina one real estate
MLS#:26027561
Source:SC_CTAR
Price summary
- Price:$585,000
- Price per sq. ft.:$164.56
About this home
Welcome to 9937 Winged Elm St. in Ladson, offering approximately 3,555 square feet of finished living space and situated on one of the largest lots in the neighborhood, per seller. This spacious two-story home offers a flexible floor plan with room to live, work, entertain, and unwind. The main level features a large great room with laminate flooring, an open cafe/dining area, an inviting kitchen with upgraded cabinetry, a butler's pantry, dedicated office, full bathroom, and a first-floor bedroom. Just off the main living area, the screened porch provides a comfortable place to enjoy the outdoors while overlooking the generous yard.Upstairs, the owner's suite offers abundant space, multiple closets, and a private with an extended shower. Additional bedrooms, bathrooms, a laundry room, and a large bonus room provide plenty of options for guests, hobbies, a playroom, or additional living space.
The open-to-below design adds to the home's spacious feel, while the oversized lot gives you valuable outdoor space that stands out within the neighborhood. With convenient access to I-26, you're well positioned for travel throughout the surrounding area.
If you're looking for a larger home with flexible living space, upgraded features, a screened porch, and a standout lot, 9937 Winged Elm St. is a must-see....
Contact an agent
Home facts
- Year built:2019
- Subdivision & Development:Coosaw Preserve
- Listing ID #:26027561
- Added:1 day(s) ago
- Updated:October 06, 2026 at 02:49 PM
Rooms and interior
- Bedrooms:4
- Total bathrooms:3
- Full bathrooms:3
- Flooring:Ceramic Tile
- Bathrooms Description:Garden Tub/Shower
- Kitchen Description:Eat-in Kitchen, Kitchen Island, Pantry
- Living area:3,555 sq. ft.
Heating and cooling
- Cooling:Central Air
- Central air:Yes
Structure and exterior
- Year built:2019
- Building area:3,555 sq. ft.
- Lot area:0.19 Acres
- Lot Features:0 - .5 Acre
- Architectural Style:Traditional
- Foundation Description:Slab
- Levels:2 Story
Schools
- High school:Ft. Dorchester
- Middle school:Oakbrook
- Elementary school:Joseph Pye
Utilities
- Water:Public
- Sewer:Public Sewer
Finances and disclosures
- Price:$585,000
- Price per sq. ft.:$164.56
Features and amenities
- Laundry features:Laundry Room
- Amenities:Ceiling Fan(s), Ceiling Smooth, High Ceilings
Parking
- Total parking spaces:2
- Parking description:2 Car Garage, Off Street
- Garage:Yes
- Garage spaces:2
New listings near 9937 Winged Elm Street
- New
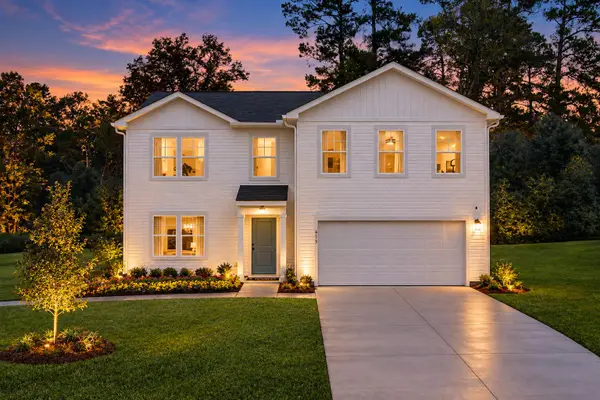 $389,990Active4 beds 3 baths2,200 sq. ft.
7095 Windham Way, Ladson, SC 29456
MLS# 26027591Listed by: SM SOUTH CAROLINA BROKERAGE LLC - New
 $295,000Active3 beds 1 baths1,019 sq. ft.
4437 Logwood Drive, Ladson, SC 29456
MLS# 26027214Listed by: THE BOULEVARD COMPANY - New
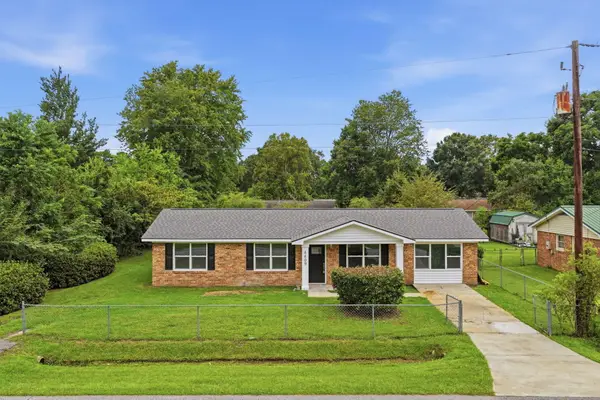 $285,000Active4 beds 2 baths1,350 sq. ft.
4409 Elderwood Drive, Ladson, SC 29456
MLS# 26027193Listed by: AGENTOWNED REALTY - New
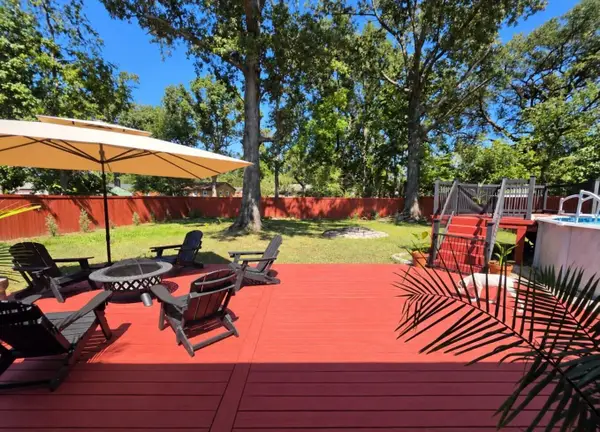 $375,000Active3 beds 3 baths1,400 sq. ft.
102 Hartford Drive, Ladson, SC 29456
MLS# 26027028Listed by: BETTER HOMES AND GARDENS REAL ESTATE PALMETTO 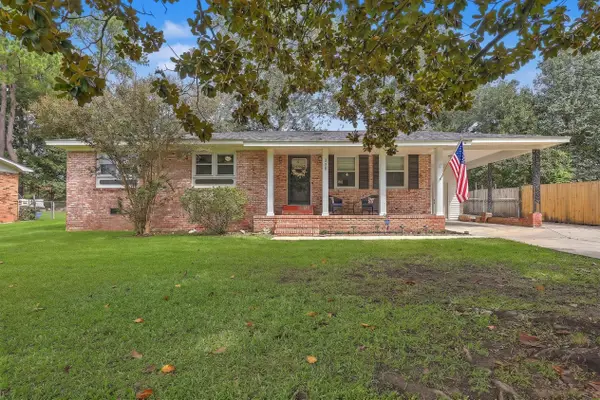 $325,000Active3 beds 2 baths1,787 sq. ft.
330 Oxford Road, Ladson, SC 29456
MLS# 26026672Listed by: CAROLINA ONE REAL ESTATE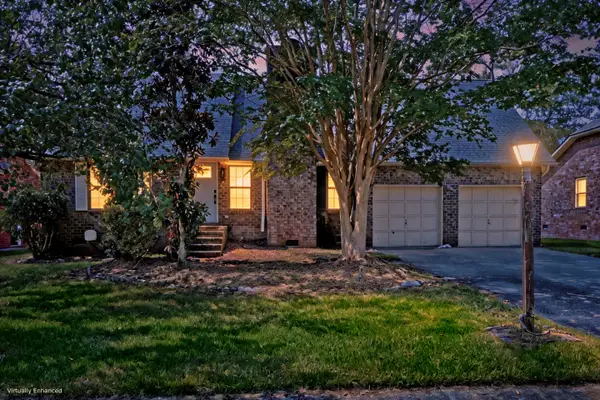 $375,000Active3 beds 2 baths1,890 sq. ft.
1303 Sand Pine Road, Ladson, SC 29456
MLS# 26026533Listed by: MATT O'NEILL REAL ESTATE $350,000Active2 Acres
178 Seabrook Drive, Ladson, SC 29456
MLS# 26026400Listed by: CAROLINA ONE REAL ESTATE $375,000Active4 beds 2 baths2,184 sq. ft.
3097 Adventure Way, Ladson, SC 29456
MLS# 26026282Listed by: BETTER HOMES AND GARDENS REAL ESTATE PALMETTO $374,990Pending4 beds 3 baths2,210 sq. ft.
7067 Windham Way, Ladson, SC 29456
MLS# 26026214Listed by: SM SOUTH CAROLINA BROKERAGE LLC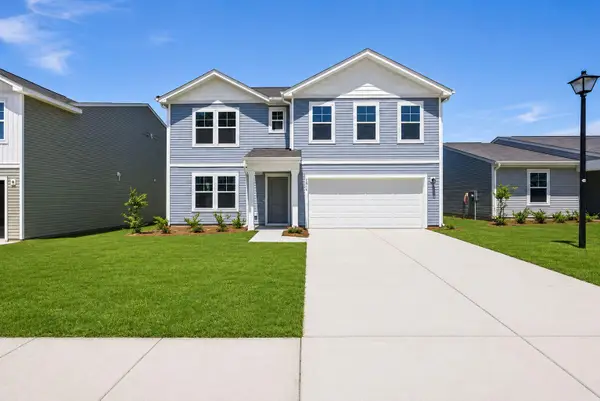 $354,990Pending4 beds 3 baths2,000 sq. ft.
7056 Windham Way, Ladson, SC 29456
MLS# 26026219Listed by: SM SOUTH CAROLINA BROKERAGE LLC


Protect your home and budget from life's surprises with an Assurant Home Warranty, backed by a partner that supports you through every step of homeownership. Explore Plans.
© 2023 - 2026 ERA Franchise Systems LLC. All rights reserved. ERA Franchise Systems LLC fully supports the principles of the Fair Housing Act and the Equal Opportunity Act. ERA, ERA Real Estate powered, and their respective logos are registered service marks of ERA Franchise Systems LLC. Each office is independently owned and operated.