
229 Coosaw Point Boulevard, Ladys Island, SC 29907
Local realty services provided by:ERA Wilder Realty
Listed by: ken willis
Office: bhhs bay street realty group
MLS#:26024045
Source:SC_CTAR
229 Coosaw Point Boulevard,Ladys Island, SC 29907
$1,475,000
- 4 Beds
- 4 Baths
- 3,400 sq. ft.
- Single family
- Active
Price summary
- Price:$1,475,000
- Price per sq. ft.:$433.82
About this home
Situated directly on the largest park in Coosaw Point, with beautiful views of the park, water, Crab Shack, and clubhouse. This home offers an outstanding combination of style, comfort, and the best of the Coosaw Point lifestyle. The Charleston is a modern interpretation of the classic side-yard home, thoughtfully designed to embrace Lowcountry living. Offering approximately 3,400 square feet of conditioned space, the open floor plan seamlessly connects the kitchen dining area, and spacious great room, with easy access to both the welcoming front porch and screened porch. Curated designer finishes are featured throughout, including high ceilings, Shaker-style cabinetry, solid-surface countertops, and a stainless-steel appliance sutie.
Contact an agent
Home facts
- Year built:2026
- Subdivision & Development:None
- Listing ID #:26024045
- Added:2 day(s) ago
- Updated:August 27, 2026 at 02:38 PM
Rooms and interior
- Bedrooms:4
- Total bathrooms:4
- Full bathrooms:3
- Half bathrooms:1
- Flooring:Ceramic Tile, Wood
- Kitchen Description:Pantry
- Living area:3,400 sq. ft.
Heating and cooling
- Cooling:Central Air
- Heating:Heat Pump
- Central air:Yes
Structure and exterior
- Year built:2026
- Building area:3,400 sq. ft.
- Lot area:0.14 Acres
- Lot Features:.5 - 1 Acre
- Architectural Style:Colonial
- Foundation Description:Raised Slab
- Levels:2 Story
Schools
- High school:Out of Area
- Middle school:Out of Area
- Elementary school:Out of Area
Utilities
- Water:Public
Finances and disclosures
- Price:$1,475,000
- Price per sq. ft.:$433.82
Features and amenities
- Amenities:Ceiling Smooth
Parking
- Total parking spaces:3
- Parking description:3 Car Garage
- Garage:Yes
- Garage spaces:3
New listings near 229 Coosaw Point Boulevard
 $1,475,000Active4 beds 5 baths3,400 sq. ft.
229 Coosaw Point Boulevard, Lady's Island, SC 29907
MLS# 197377Listed by: BHHS BAY STREET REALTY
 $350,000Pending3 beds 2 baths1,270 sq. ft.
16 Wiggins Road, Ladys Island, SC 29907
MLS# SA360513Listed by: FLAMELILLY REAL ESTATE GROUP $989,000Active4 beds 3 baths2,805 sq. ft.
29 Veridian Park W, Lady's Island, SC 29907
MLS# 197169Listed by: RE/MAX DREAM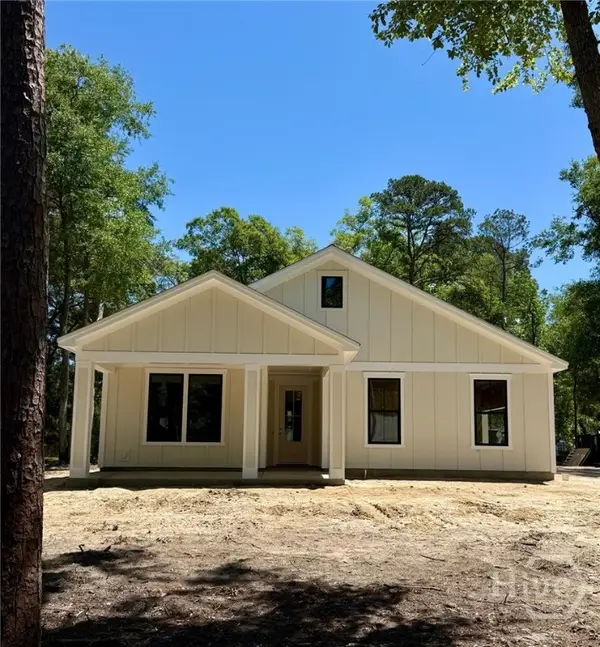 $575,000Active4 beds 2 baths1,933 sq. ft.
53 Marsh Drive, Ladys Island, SC 29907
MLS# SA355197Listed by: THE HOMESFINDER REALTY GROUP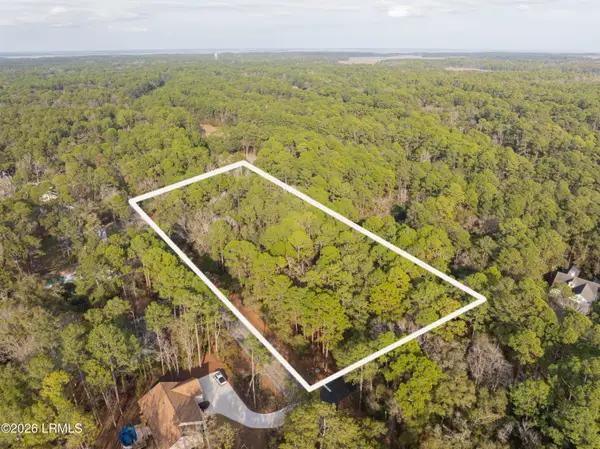 $249,000Active2.63 Acres
106 Gator Lane, Lady's Island, SC 29907
MLS# 194093Listed by: THE FARIS GROUP BKD BY EXP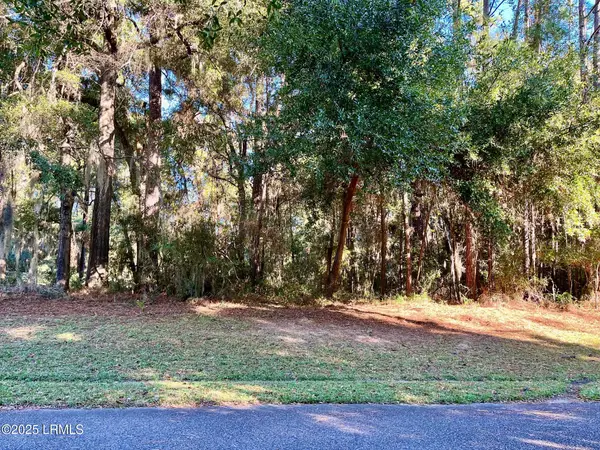 $72,500Active0 Acres
6 Shade Tree Lane, Lady's Island, SC 29907
MLS# 193294Listed by: HOMETOWN REALTY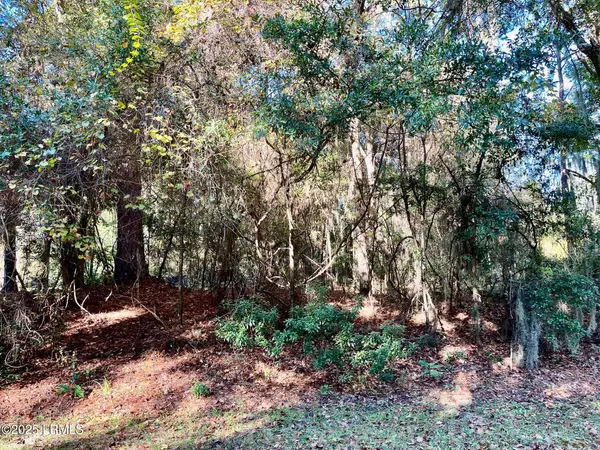 $65,000Active0.37 Acres
5 Shade Tree Lane, Lady's Island, SC 29907
MLS# 193295Listed by: HOMETOWN REALTY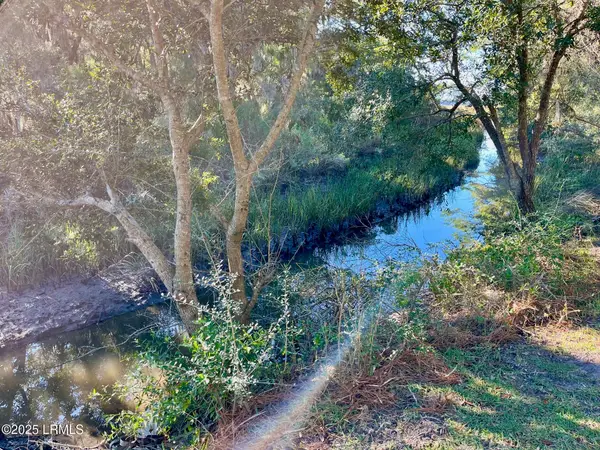 $115,000Active0.5 Acres
37 Little Creek Road, Lady's Island, SC 29907
MLS# 193297Listed by: HOMETOWN REALTY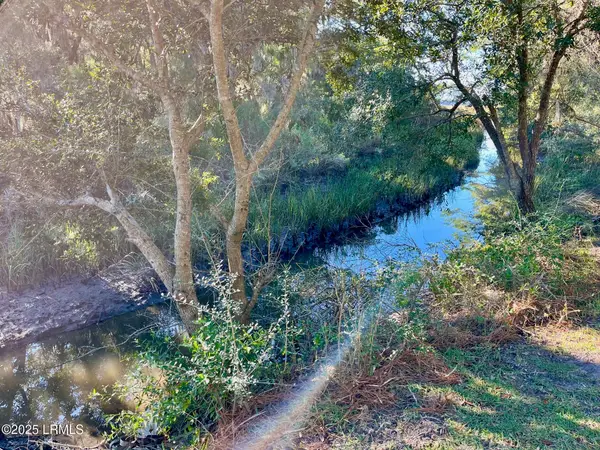 $120,000Active0.56 Acres
27 Little Creek Road, Lady's Island, SC 29907
MLS# 193302Listed by: HOMETOWN REALTY


Protect your home and budget from life's surprises with an Assurant Home Warranty, backed by a partner that supports you through every step of homeownership. Explore Plans.
© 2023 - 2026 ERA Franchise Systems LLC. All rights reserved. ERA Franchise Systems LLC fully supports the principles of the Fair Housing Act and the Equal Opportunity Act. ERA, ERA Real Estate powered, and their respective logos are registered service marks of ERA Franchise Systems LLC. Each office is independently owned and operated.