
29 Veridian Park W, Ladys Island, SC 29907
Local realty services provided by:ERA Southeast Coastal Real Estate
29 Veridian Park W,Lady's Island, SC 29907
$989,000
- 4 Beds
- 3 Baths
- 2,805 sq. ft.
- Single family
- Active
Listed by: christopher l. skrip
Office: re/max dream
MLS#:197169
Source:Lowcountry Regional MLS
Price summary
- Price:$989,000
- Price per sq. ft.:$352.58
- Monthly HOA dues:$332.83
About this home
Nestled in the heart of the highly sought-after Celadon community, this exceptional custom-built Lowcountry home was completed in 2022, offers the perfect blend of luxury, comfort, and timeless coastal charm. Situated on a desirable corner homesite, the property features approximately 2,800 square feet of thoughtfully designed living space, a fully fenced backyard, two-car detached garage, and whole-house generator. The open-concept floor plan is ideal for both everyday living and entertaining, featuring a spacious great room, formal dining room, and a flexible sitting area or breakfast nook. The gourmet kitchen is beautifully appointed with quartz countertops, stainless steel appliances, a Viking gas cooktop, and double ovens. The inviting living room is anchored by a gas fireplace and custom built-ins, creating a warm and elegant gathering space. The main-level primary suite offers a private retreat with a luxurious bath, oversized walk-in closet, and French doors opening to a screened porch complete with a second gas fireplace. Upstairs, you'll find two generously sized guest bedrooms, a full bath, and a versatile loft/sitting area, providing ample space for family and visitors. This meticulously maintained home combines modern amenities with classic Lowcountry design in one of Beaufort's most desirable communities....
Contact an agent
Home facts
- Year built:2022
- Listing ID #:197169
- Added:59 day(s) ago
- Updated:September 02, 2026 at 02:48 PM
Rooms and interior
- Bedrooms:4
- Total bathrooms:3
- Full bathrooms:3
- Dining Description:Breakfast Area, Formal Dining
- Bathrooms Description:1st Floor Full Bath
- Kitchen Description:Dishwasher, Disposal, Gas Oven/Range, Microwave, Refrigerator
- Bedroom Description:Master Bedroom 1st Floor
- Living area:2,805 sq. ft.
Heating and cooling
- Cooling:Central Air, Electric
- Heating:Central, Electric, Heat Pump, Heating
- Central air:Yes
Structure and exterior
- Roof:Composition
- Year built:2022
- Building area:2,805 sq. ft.
- Lot area:0.19 Acres
- Exterior Features:Hurricane Shutters
- Foundation Description:Raised
Utilities
- Water:Public
- Sewer:Public Sewer
Finances and disclosures
- Price:$989,000
- Price per sq. ft.:$352.58
Features and amenities
- Amenities:Ceiling Fan(s)
 The information being provided by Lowcountry Regional MLS is for the consumer’s personal, non-commercial use and may not be used for any purpose other than to identify prospective properties consumers may be interested in purchasing. The information is deemed reliable but not guaranteed and should therefore be independently verified. ©2026 Lowcountry Regional MLS. All rights reserved.
 New listings near 29 Veridian Park W
- New
 $1,475,000Active4 beds 4 baths3,400 sq. ft.
229 Coosaw Point Boulevard, Ladys Island, SC 29907
MLS# 26024045Listed by: BHHS BAY STREET REALTY GROUP  $1,475,000Active4 beds 5 baths3,400 sq. ft.
229 Coosaw Point Boulevard, Lady's Island, SC 29907
MLS# 197377Listed by: BHHS BAY STREET REALTY $350,000Pending3 beds 2 baths1,270 sq. ft.
16 Wiggins Road, Ladys Island, SC 29907
MLS# SA360513Listed by: FLAMELILLY REAL ESTATE GROUP- Open Sun, 11am to 3pm
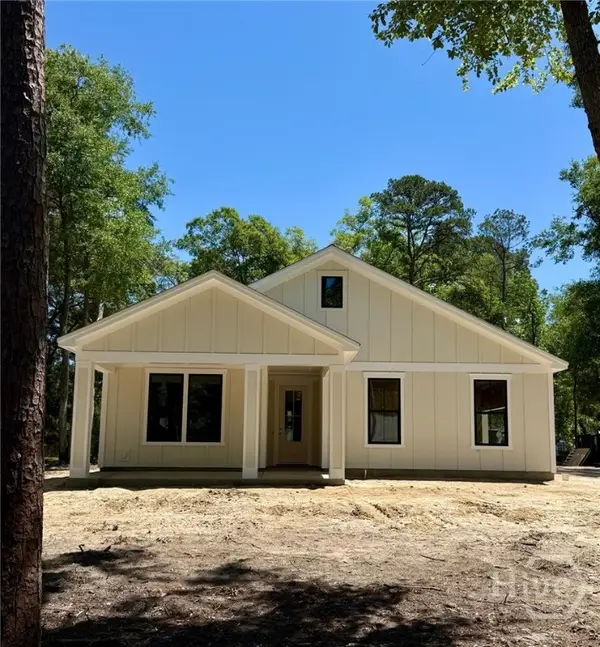 $575,000Active4 beds 2 baths1,933 sq. ft.
53 Marsh Drive, Ladys Island, SC 29907
MLS# SA355197Listed by: THE HOMESFINDER REALTY GROUP 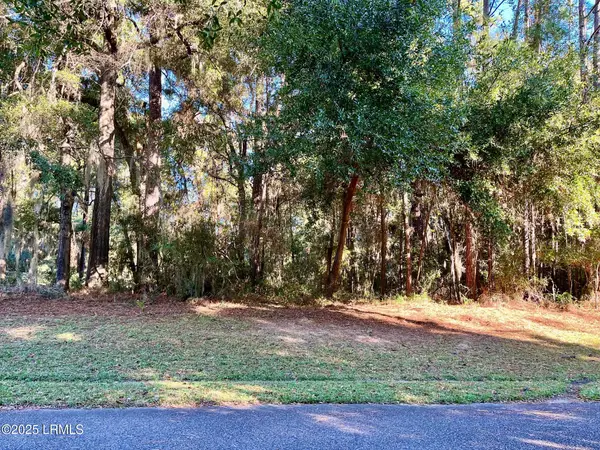 $72,500Active0 Acres
6 Shade Tree Lane, Lady's Island, SC 29907
MLS# 193294Listed by: HOMETOWN REALTY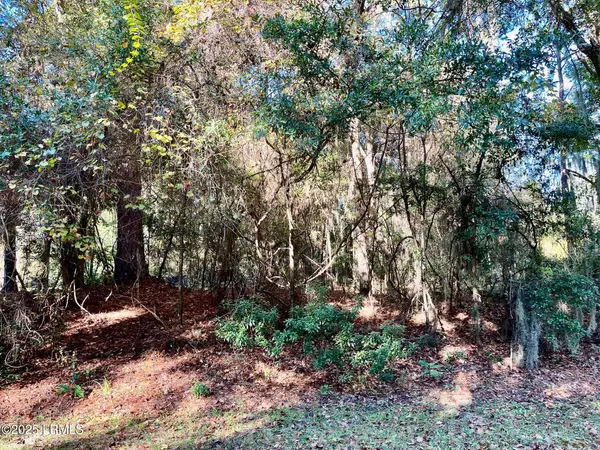 $65,000Active0.37 Acres
5 Shade Tree Lane, Lady's Island, SC 29907
MLS# 193295Listed by: HOMETOWN REALTY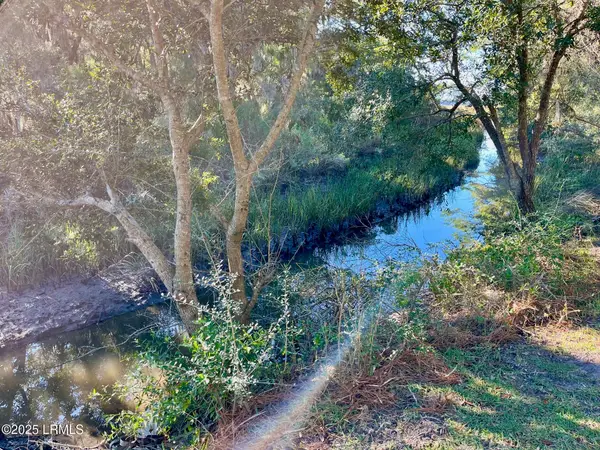 $115,000Active0.5 Acres
37 Little Creek Road, Lady's Island, SC 29907
MLS# 193297Listed by: HOMETOWN REALTY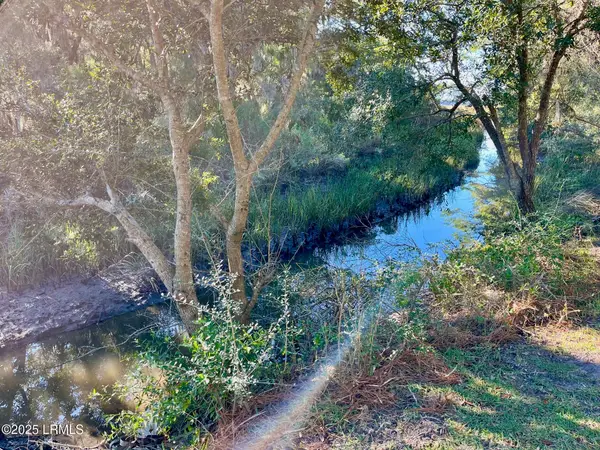 $120,000Active0.56 Acres
27 Little Creek Road, Lady's Island, SC 29907
MLS# 193302Listed by: HOMETOWN REALTY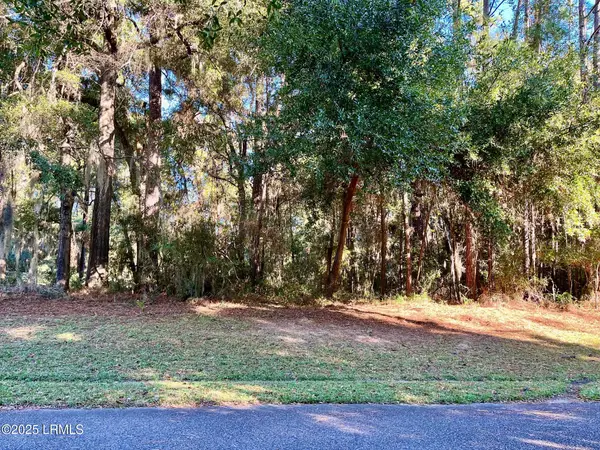 $75,000Active0.4 Acres
24 Little Creek Road, Lady's Island, SC 29907
MLS# 193303Listed by: HOMETOWN REALTY


Protect your home and budget from life's surprises with an Assurant Home Warranty, backed by a partner that supports you through every step of homeownership. Explore Plans.
© 2023 - 2026 ERA Franchise Systems LLC. All rights reserved. ERA Franchise Systems LLC fully supports the principles of the Fair Housing Act and the Equal Opportunity Act. ERA, ERA Real Estate powered, and their respective logos are registered service marks of ERA Franchise Systems LLC. Each office is independently owned and operated.