
10 Bald Eagle Road, Lake Wylie, SC 29710
Local realty services provided by:ERA Live Moore
Listed by: christina richard, megan matchette
Office: helen adams realty
MLS#:4421997
Source:CH
Price summary
- Price:$875,000
- Price per sq. ft.:$275.33
- Monthly HOA dues:$203.33
About this home
Come on in to 10 Bald Eagle. The first thing you'll notice is the uninterrupted golf course views from the front entryway. That's a clear view of the 15th hole at River Hills Golf Course through. Pass through the grasscloth-covered foyer into the great room, where a few of my favorite updates are the custom arched bar, wood-clad door casings and moody lighting. You’ll also find custom built-ins, a gas fireplace and French doors that open right onto the patio. Let’s take a look at the bedrooms before we circle back to my favorite spot. The main-level primary suite has a walk-in closet and a bath with a soaking tub, separate tiled rain shower and dual vanity. Split bedroom plan puts a large secondary bedroom with en suite on the complete other side of the sprawling ranch and has a private veranda. Two more main-level bedrooms are currently set up as home offices. Downstairs, the finished lower level gives guests or teens a space of their own, with a fifth bedroom, full en suite bath and private courtyard. And now for my favorite room. Let's check out the all-season sunroom, just off the oversized dining room. Between the brick floors and those golf course views, it’s easy to picture friends drifting in here after dinner or settling in for a cozy movie night at home....
Contact an agent
Home facts
- Year built:1975
- Subdivision & Development:River Hills
- Listing ID #:4421997
- Updated:November 16, 2026 at 02:29 PM
Rooms and interior
- Bedrooms:5
- Total bathrooms:4
- Full bathrooms:3
- Half bathrooms:1
- Flooring:Brick, Tile, Wood
- Kitchen Description:Dishwasher, Disposal, Induction Cooktop, Microwave, Wall Oven
- Basement:Yes
- Living area:3,178 sq. ft.
Heating and cooling
- Heating:Forced Air, Natural Gas
- Central air:Yes
Structure and exterior
- Year built:1975
- Building area:3,178 sq. ft.
- Lot area:0.43 Acres
- Lot Features:On Golf Course
- Architectural Style:Transitional
- Construction Materials:Wood
- Foundation Description:Basement, Crawl Space
Schools
- High school:Lake Wylie
- Elementary school:Crowders Creek
Utilities
- Water:County Water
- Sewer:County Sewer
Finances and disclosures
- Price:$875,000
- Price per sq. ft.:$275.33
Features and amenities
- Laundry features:In Kitchen, Main Level, Utility Room
- Amenities:Attic Stairs Pulldown, Walk-In Closet(s)
Parking
- Parking description:Attached Garage, Basement, Driveway
- Garage:Yes
- Garage spaces:2
 Listings courtesy of Canopy MLS as distributed by MLS GRID. Copyright 2021 Canopy MLS. All rights reserved. Canopy MLS, provides content displayed here (“provided content”) on an “as is” basis and makes no representations or warranties regarding the provided content, including, but not limited to those of non-infringement, timeliness, accuracy, or completeness. Individuals and companies using information presented are responsible for verification and validation of information they utilize and present to their customers and clients. Canopy MLS will not be liable for any damage or loss resulting from use of the provided content or the products available through Portals, IDX, VOW, and/or Syndication. Recipients of this information shall not resell, redistribute, reproduce, modify, or otherwise copy any portion thereof without the expressed written consent of Canopy MLS.
New listings near 10 Bald Eagle Road
- Coming Soon
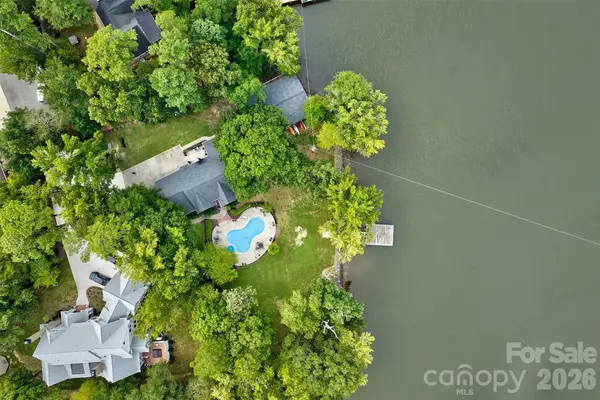 $2,400,000Coming Soon5 beds 5 baths2,103 sq. ft.
2143 Peninsula Drive, Lake Wylie, SC 29710
MLS# 4416751Listed by: KELLER WILLIAMS CONNECTED - New
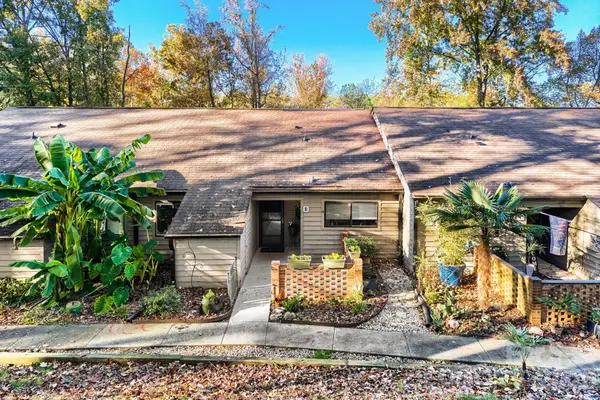 $320,000Active2 beds 2 baths1,358 sq. ft.
4136 Charlotte Highway #B, Lake Wylie, SC 29710
MLS# 4442782Listed by: EXP REALTY LLC BALLANTYNE - New
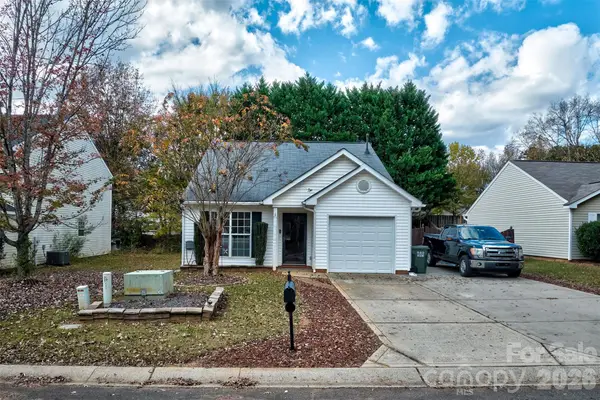 $295,000Active3 beds 2 baths1,129 sq. ft.
837 Settlement Drive, Lake Wylie, SC 29710
MLS# 4442614Listed by: KELLER WILLIAMS CONNECTED - New
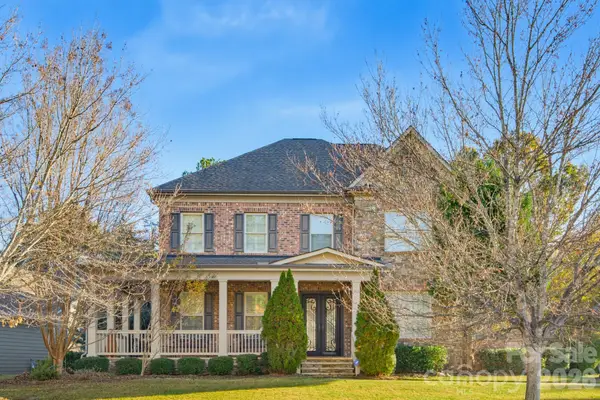 $860,000Active5 beds 5 baths4,185 sq. ft.
3411 Stags Leap Way, York, SC 29745
MLS# 4442116Listed by: EXP REALTY LLC BALLANTYNE - New
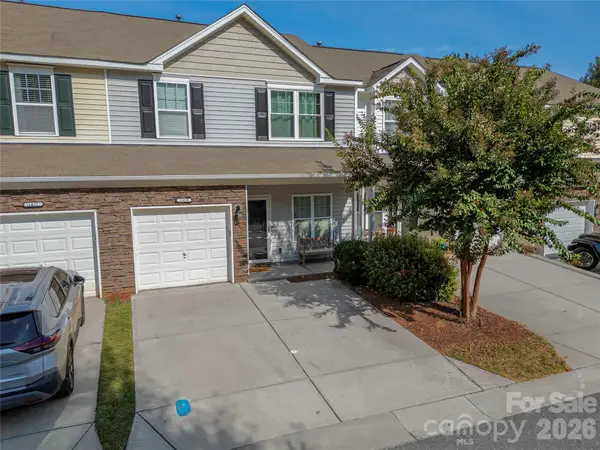 $275,000Active3 beds 3 baths1,658 sq. ft.
1419 Harpers Inlet Drive, Clover, SC 29710
MLS# 4441688Listed by: THE DREAM REALTY COLLECTIVE LLC 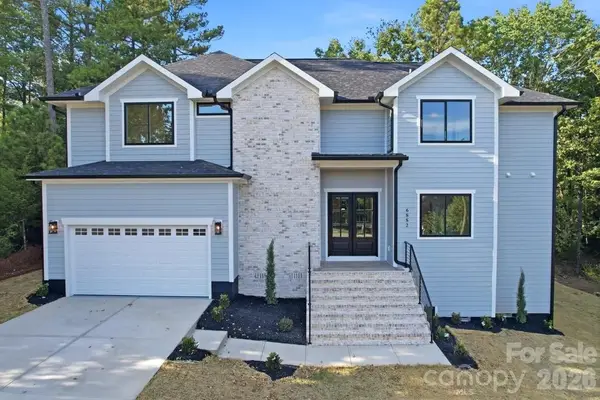 $699,000Pending5 beds 4 baths3,016 sq. ft.
6882 Pine Moss Lane, Clover, SC 29710
MLS# 4441317Listed by: NORTHGROUP REAL ESTATE LLC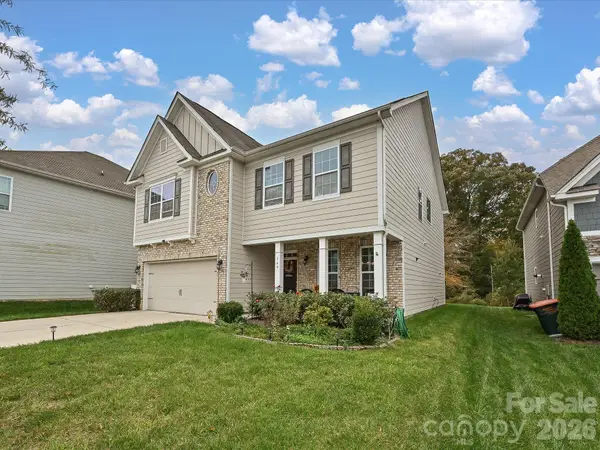 $500,000Active3 beds 3 baths2,503 sq. ft.
149 Eureka Court, Lake Wylie, SC 29710
MLS# 4438798Listed by: KELLER WILLIAMS BALLANTYNE AREA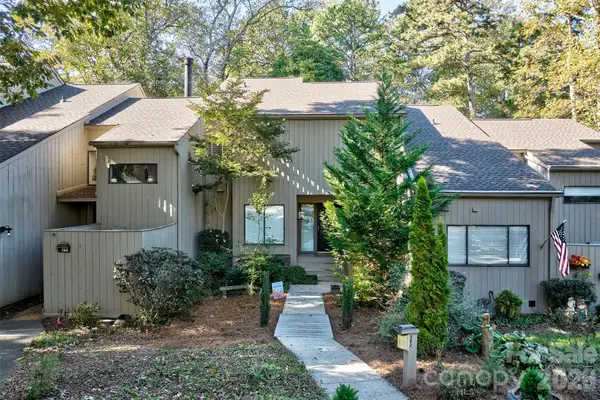 $424,000Active5 beds 4 baths2,485 sq. ft.
162 Greenridge Road, Lake Wylie, SC 29710
MLS# 4438361Listed by: KELLER WILLIAMS CONNECTED $349,900Active4 beds 3 baths1,738 sq. ft.
1807 Endeavor Lane, Lake Wylie, SC 29710
MLS# 4439223Listed by: CAROLINA HOMES CONNECTION, LLC $535,000Active5 beds 3 baths2,743 sq. ft.
253 Robinwood Lane, Lake Wylie, SC 29710
MLS# 4435638Listed by: REAL BROKER, LLC


Protect your home and budget from life's surprises with an Assurant Home Warranty, backed by a partner that supports you through every step of homeownership. Explore Plans.
© 2023 - 2026 ERA Franchise Systems LLC. All rights reserved. ERA Franchise Systems LLC fully supports the principles of the Fair Housing Act and the Equal Opportunity Act. ERA, ERA Real Estate powered, and their respective logos are registered service marks of ERA Franchise Systems LLC. Each office is independently owned and operated.