
1053 Jack Pine Road #151, Lake Wylie, SC 29710
Local realty services provided by:ERA Live Moore
Listed by: mary sieck
Office: rinehart realty corp- fort mil
MLS#:4420100
Source:CH
1053 Jack Pine Road #151,Lake Wylie, SC 29710
$495,000
- 3 Beds
- 4 Baths
- 2,669 sq. ft.
- Single family
- Active
Upcoming open houses
- Sat, Sep 0501:00 pm - 03:00 pm
Price summary
- Price:$495,000
- Price per sq. ft.:$185.46
- Monthly HOA dues:$65
About this home
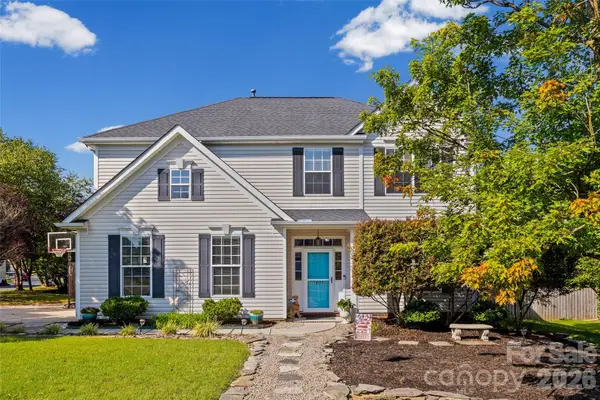
Welcome to 1053 Jack Pine Road, beautifully situated in the desirable Lake Wylie/Clover area of South Carolina. This thoughtfully designed home offers a wonderful combination of flexible living spaces, generous storage, and an inviting floor plan designed for both everyday living and entertaining.
Step into the expansive foyer, where a versatile flex room awaits on the left—perfect for a home office, formal dining room, sitting room, or casual gathering space. The foyer leads naturally into the heart of the home: the kitchen, featuring stainless steel appliances, including a gas cooktop, double ovens, and a refrigerator that remains, along with granite countertops.
Just off the kitchen, the inviting keeping room provides a cozy place to relax beside the gas fireplace. The impressive great room is truly a highlight, featuring soaring two-story windows that fill the space with natural light and provide beautiful views of the surrounding setting. Blinds are included.
Continue into the delightful sunroom—a peaceful retreat to enjoy your morning coffee, read a book, or simply take in the serene surroundings.
The main-level owner's suite provides a private retreat with plenty of space for bedroom furnishings and a comfortable sitting area. The ensuite bath features a walk-in shower, soaking tub, double vanities, and a large walk-in closet ready for you to customize to your needs.
Storage is abundant throughout the home, with numerous closets and thoughtfully designed spaces. A convenient half bath, full-size laundry room, and drop zone complete the main level.
Upstairs, you'll find three additional bedrooms, two full baths, and a generous bonus room that offers excellent flexibility as a potential fourth bedroom, media room, playroom, or additional living space. One of the upstairs bedrooms features an ensuite bath, making it ideal for guests, extended family, or multigenerational living.
Set on a generous 0.22-acre homesite, this home offers the flexibility today's buyers are looking for—with dedicated spaces for working from home, entertaining, relaxing, and providing privacy for family and guests.
And the lifestyle is just as appealing! Residents can enjoy neighborhood amenities including a community swimming pool, playground, and scenic walking trails. A new Harris Teeter is less than a mile away, while Lake Wylie, shopping, dining, and everyday conveniences are all close at hand. The location also offers an easy commute to Charlotte.
Located in the award-winning Clover School District, with the benefit of South Carolina's favorable property taxes, 1053 Jack Pine Road offers the best of both worlds: a peaceful, welcoming neighborhood lifestyle with convenient access to everything you need.
Come see why this could be the place you've been waiting to call home!...
Contact an agent
Home facts
- Year built:2015
- Subdivision & Development:Timberlake
- Listing ID #:4420100
- Updated:September 05, 2026 at 08:15 PM
Rooms and interior
- Bedrooms:3
- Total bathrooms:4
- Full bathrooms:3
- Half bathrooms:1
- Flooring:Carpet, Laminate, Tile
- Kitchen Description:Dishwasher, Double Oven, Gas Cooktop, Refrigerator
- Living area:2,669 sq. ft.
Heating and cooling
- Cooling:Central Air
- Heating:Natural Gas
- Central air:Yes
Structure and exterior
- Year built:2015
- Building area:2,669 sq. ft.
- Lot area:0.22 Acres
- Lot Features:Corner Lot, Level
- Architectural Style:Transitional
- Construction Materials:Vinyl
- Foundation Description:Slab
Schools
- High school:Clover
- Elementary school:Bethel
Utilities
- Water:County Water
- Sewer:County Sewer
Finances and disclosures
- Price:$495,000
- Price per sq. ft.:$185.46
Features and amenities
- Laundry features:Laundry Room, Main Level, Utility Room
- Amenities:Attic Stairs Pulldown, Breakfast Bar, Garden Tub, Open Floorplan, Walk-In Closet(s)
Parking
- Parking description:Attached Garage, Driveway
- Garage:Yes
- Garage spaces:2
 Listings courtesy of Canopy MLS as distributed by MLS GRID. Copyright 2021 Canopy MLS. All rights reserved. Canopy MLS, provides content displayed here (“provided content”) on an “as is” basis and makes no representations or warranties regarding the provided content, including, but not limited to those of non-infringement, timeliness, accuracy, or completeness. Individuals and companies using information presented are responsible for verification and validation of information they utilize and present to their customers and clients. Canopy MLS will not be liable for any damage or loss resulting from use of the provided content or the products available through Portals, IDX, VOW, and/or Syndication. Recipients of this information shall not resell, redistribute, reproduce, modify, or otherwise copy any portion thereof without the expressed written consent of Canopy MLS.
New listings near 1053 Jack Pine Road #151
- Coming Soon
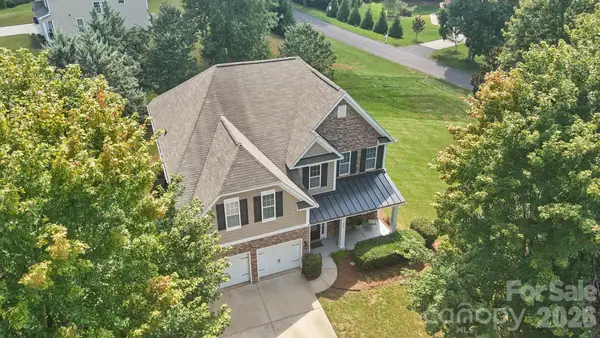 $560,000Coming Soon5 beds 3 baths2,594 sq. ft.
608 Cedar Trace Drive, Lake Wylie, SC 29710
MLS# 4420650Listed by: REAL BROKER, LLC - Coming Soon
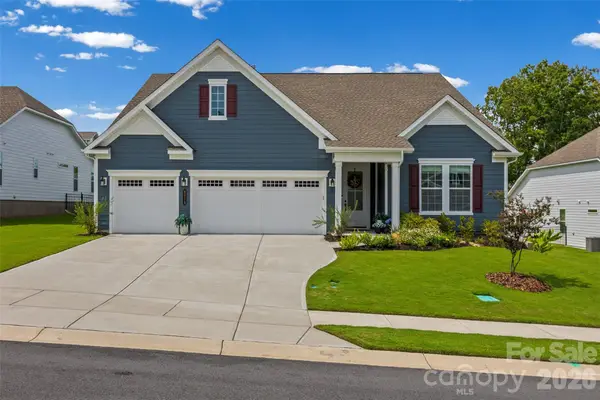 $899,900Coming Soon3 beds 3 baths2,748 sq. ft.
8019 Longwaters Court, York, SC 29745
MLS# 4419673Listed by: KELLER WILLIAMS CONNECTED - Coming Soon
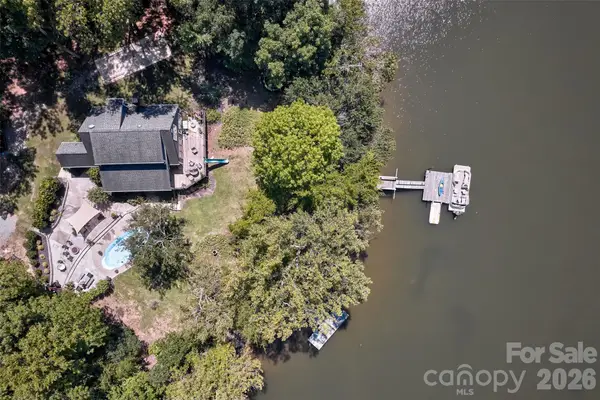 $1,295,000Coming Soon3 beds 3 baths2,046 sq. ft.
486 Willow Cove Road, Lake Wylie, SC 29710
MLS# 4416868Listed by: KELLER WILLIAMS CONNECTED - Coming Soon
 $549,000Coming Soon4 beds 3 baths2,939 sq. ft.
137 Poplin Place, Clover, SC 29710
MLS# 4412950Listed by: Z1 REALTY - Coming Soon
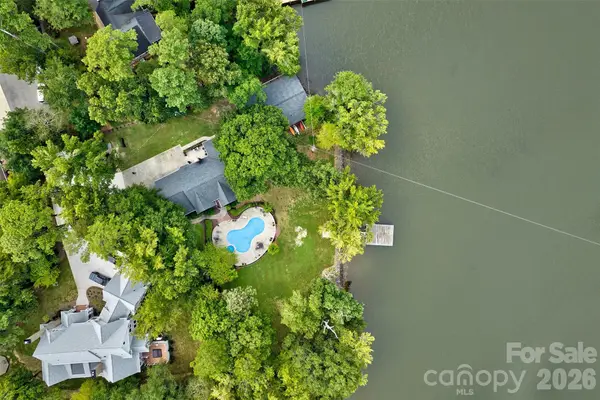 $2,400,000Coming Soon5 beds 5 baths2,103 sq. ft.
2143 Peninsula Drive, Lake Wylie, SC 29710
MLS# 4416751Listed by: KELLER WILLIAMS CONNECTED - New
 $365,000Active4 beds 3 baths1,991 sq. ft.
3011 Rhododendron Place, Lake Wylie, SC 29710
MLS# 4421456Listed by: HOWARD HANNA ALLEN TATE ROCK HILL - Open Sat, 12 to 2pmNew
 $315,000Active3 beds 2 baths1,539 sq. ft.
6215 Barclay Lane, Clover, SC 29710
MLS# 4420602Listed by: HOWARD HANNA ALLEN TATE LAKE WYLIE - New
 $467,500Active4 beds 3 baths2,568 sq. ft.
1823 Montague Road, Clover, SC 29710
MLS# 4421690Listed by: HOWARD HANNA ALLEN TATE LAKE WYLIE - Open Sat, 11am to 1pmNew
 $365,000Active3 beds 3 baths2,241 sq. ft.
1115 Streamside Lane, York, SC 29745
MLS# 4406865Listed by: CORCORAN HM PROPERTIES


Protect your home and budget from life's surprises with an Assurant Home Warranty, backed by a partner that supports you through every step of homeownership. Explore Plans.
© 2023 - 2026 ERA Franchise Systems LLC. All rights reserved. ERA Franchise Systems LLC fully supports the principles of the Fair Housing Act and the Equal Opportunity Act. ERA, ERA Real Estate powered, and their respective logos are registered service marks of ERA Franchise Systems LLC. Each office is independently owned and operated.