
3115 Fillmore Terrace, Lake Wylie, SC 29710
Local realty services provided by:ERA Sunburst Realty
Listed by: ronda lusch
Office: austin-barnett realty llc.
MLS#:4403276
Source:CH
3115 Fillmore Terrace,Lake Wylie, SC 29710
$750,000
- 5 Beds
- 6 Baths
- 4,554 sq. ft.
- Single family
- Pending
Price summary
- Price:$750,000
- Price per sq. ft.:$164.69
- Monthly HOA dues:$62.5
About this home
Looking for a home with a main-level ensuite for guests or multigenerational living? This exceptionally well- maintained 5-bedroom, 6-bath home offers that and so much more. Designed with comfort and functionality in mind, the desirable floor plan features a spacious main-level ensuite bedroom with a full bath and walk-in shower, providing privacy for family or overnight guests. The main level offers a dedicated office, formal dining room, and a second flex space that could be used as an office or a den. The heart of the home is the gourmet kitchen featuring a gas range, oversized island, walk-in pantry, breakfast area, butler's pantry, and plenty of cabinet space. The kitchen opens to a spacious living area, making it easy to stay connected while relaxing or entertaining. A light-filled sunroom overlooking the backyard is a perfect spot for morning coffee or relaxing with a good book. Upstairs, the Jack-and-Jill bath gives each bedroom its own sink and walk-in closet. The third bedroom is an ensuite bedroom with its own private bath and walk-in closet. The spacious primary suite includes an extended area that works well for a sitting area. The primary bath has a large walk in closet, double sinks, a garden tub, and a tiled walk-in shower. A media room provides additional flexible space. Pride of ownership is evident throughout with regularly serviced HVAC systems, a tankless water heater, and a 10-year structural warranty that starts from when the home was built. Step outside to your own private backyard oasis, surrounded by mature trees that provide plenty of privacy and create a peaceful setting for entertaining or quiet evenings at home. The outdoor space features four custom (Toja Grid)-built pergolas, a pull-down theatre screen for outdoor movie nights, and a spacious fire pit. A separate covered area provides an ideal spot for a future hot tub, while the backyard offers plenty of room for a pool. This thoughtfully designed backyard offers endless possibilities for relaxing, entertaining, and enjoying the outdoors. A sidewalk leads along the side of the home to a concealed, fenced-in garbage storage area located beside the garage, conveniently located near the garage's side door for easy access. In the desirable Cypress Point community, residents enjoy exceptional amenities including a clubhouse, swimming pool, walking trails, pickleball and charming pocket parks. This community is close to Charlotte and the Charlotte Douglas Airport....
Contact an agent
Home facts
- Year built:2019
- Subdivision & Development:Cypress Point
- Listing ID #:4403276
- Updated:October 03, 2026 at 02:23 PM
Rooms and interior
- Bedrooms:5
- Total bathrooms:6
- Full bathrooms:4
- Half bathrooms:2
- Flooring:Carpet, Laminate, Tile
- Kitchen Description:Exhaust Fan, Gas Range, Self Cleaning Oven
- Living area:4,554 sq. ft.
Heating and cooling
- Heating:Forced Air
- Central air:Yes
Structure and exterior
- Roof:Insulated
- Year built:2019
- Building area:4,554 sq. ft.
- Lot area:0.3 Acres
- Architectural Style:Colonial, Traditional
- Construction Materials:Fiber Cement, Hardboard
- Foundation Description:Slab
Schools
- High school:Lake Wylie
- Elementary school:Oakridge
Utilities
- Water:County Water
- Sewer:County Sewer
Finances and disclosures
- Price:$750,000
- Price per sq. ft.:$164.69
Features and amenities
- Laundry features:Laundry Room, Upper Level
- Amenities:Attic Stairs Pulldown
Parking
- Parking description:Attached Garage, Driveway
- Garage:Yes
- Garage spaces:2
 Listings courtesy of Canopy MLS as distributed by MLS GRID. Copyright 2021 Canopy MLS. All rights reserved. Canopy MLS, provides content displayed here (“provided content”) on an “as is” basis and makes no representations or warranties regarding the provided content, including, but not limited to those of non-infringement, timeliness, accuracy, or completeness. Individuals and companies using information presented are responsible for verification and validation of information they utilize and present to their customers and clients. Canopy MLS will not be liable for any damage or loss resulting from use of the provided content or the products available through Portals, IDX, VOW, and/or Syndication. Recipients of this information shall not resell, redistribute, reproduce, modify, or otherwise copy any portion thereof without the expressed written consent of Canopy MLS.
New listings near 3115 Fillmore Terrace
- Coming Soon
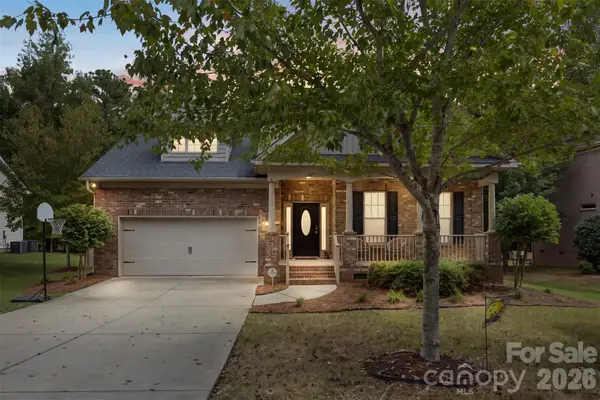 $550,000Coming Soon4 beds 3 baths2,948 sq. ft.
317 Windy Pine Drive, Clover, SC 29710
MLS# 4430228Listed by: HELEN ADAMS REALTY - Coming Soon
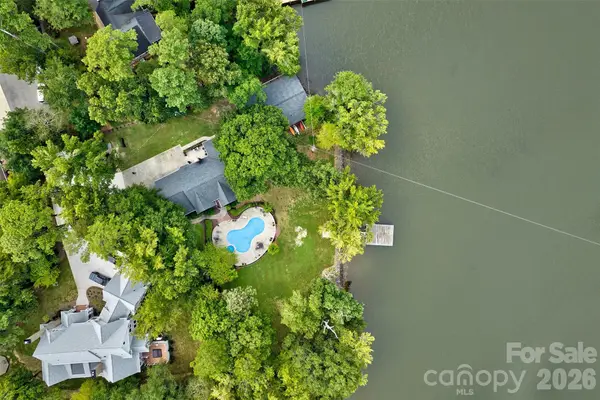 $2,400,000Coming Soon5 beds 5 baths2,103 sq. ft.
2143 Peninsula Drive, Lake Wylie, SC 29710
MLS# 4416751Listed by: KELLER WILLIAMS CONNECTED - New
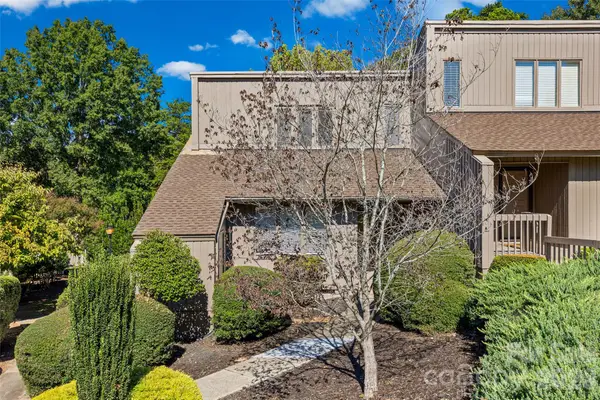 $310,000Active2 beds 2 baths1,124 sq. ft.
12 Marina Road, Lake Wylie, SC 29710
MLS# 4430463Listed by: FIRST PROPERTIES - New
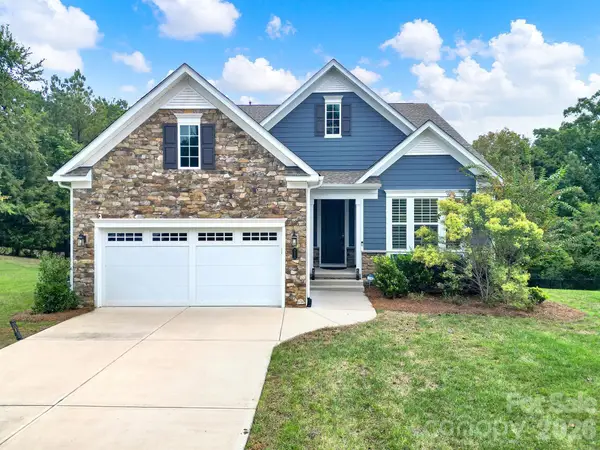 $750,000Active4 beds 3 baths3,938 sq. ft.
3509 Aqua Point Drive, York, SC 29745
MLS# 4421196Listed by: REDFIN CORPORATION - Open Sun, 2 to 4pmNew
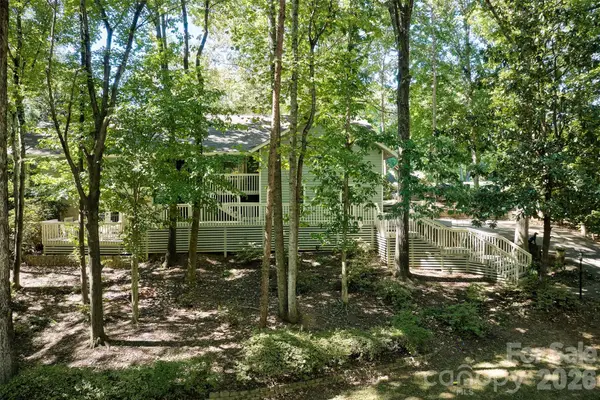 $719,000Active3 beds 3 baths3,164 sq. ft.
70 Honeysuckle Woods, Lake Wylie, SC 29710
MLS# 4429713Listed by: KELLER WILLIAMS CONNECTED - Open Sat, 1 to 3pmNew
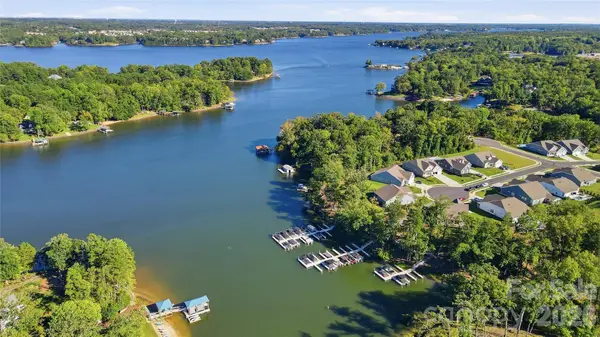 $1,075,000Active3 beds 3 baths2,417 sq. ft.
8032 Longwaters Court, York, SC 29745
MLS# 4428713Listed by: KELLER WILLIAMS CONNECTED - Open Sun, 9am to 7pmNew
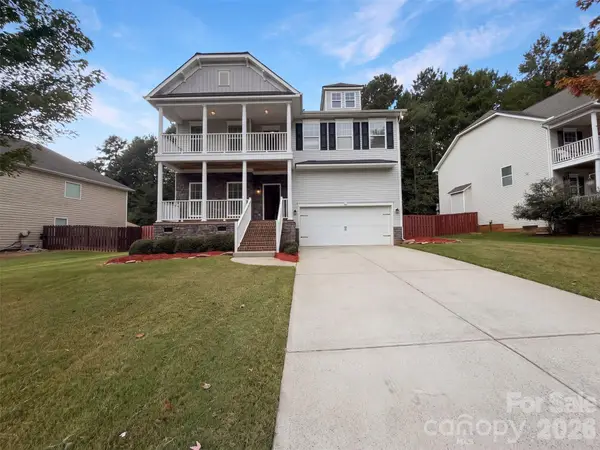 $540,000Active4 beds 3 baths3,233 sq. ft.
330 Windy Pine Drive, Lake Wylie, SC 29710
MLS# 4429449Listed by: OPENDOOR BROKERAGE LLC - Open Sat, 12 to 2pmNew
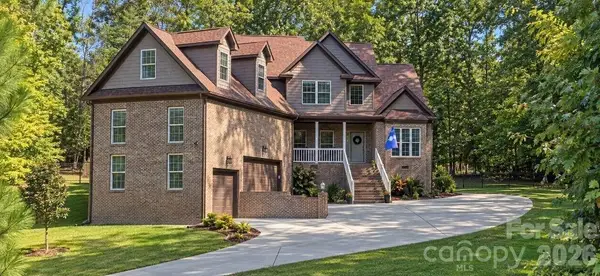 $825,000Active4 beds 3 baths2,813 sq. ft.
330 Woodland Glen Road, Clover, SC 29710
MLS# 4429203Listed by: KELLER WILLIAMS BALLANTYNE AREA 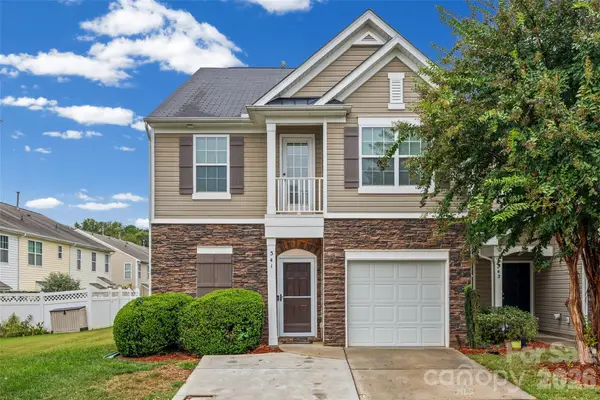 $279,500Pending3 beds 4 baths2,008 sq. ft.
341 Sandy Spring Lane, Lake Wylie, SC 29710
MLS# 4428565Listed by: CAROLINAS ONE SOURCE REALTY LLC- New
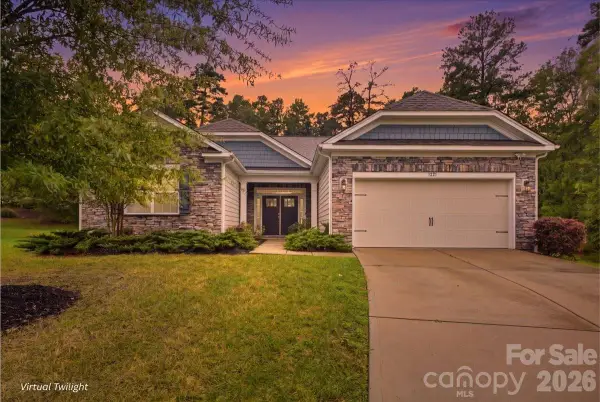 $550,000Active3 beds 3 baths2,180 sq. ft.
1221 Acosta Court, Lake Wylie, SC 29710
MLS# 4428082Listed by: EXP REALTY LLC BALLANTYNE


Protect your home and budget from life's surprises with an Assurant Home Warranty, backed by a partner that supports you through every step of homeownership. Explore Plans.
© 2023 - 2026 ERA Franchise Systems LLC. All rights reserved. ERA Franchise Systems LLC fully supports the principles of the Fair Housing Act and the Equal Opportunity Act. ERA, ERA Real Estate powered, and their respective logos are registered service marks of ERA Franchise Systems LLC. Each office is independently owned and operated.