
4158 Charlotte Highway #Unit H, Lake Wylie, SC 29710
Local realty services provided by:ERA Live Moore
Listed by: caroline grant
Office: real broker, llc.
MLS#:4444510
Source:CH
4158 Charlotte Highway #Unit H,Lake Wylie, SC 29710
$248,000
- 2 Beds
- 2 Baths
- 1,003 sq. ft.
- Condominium
- Active
Price summary
- Price:$248,000
- Price per sq. ft.:$247.26
About this home
Welcome to Lake Wylie Woods! This beautifully updated, second-level 2-bedroom, 2-bath condo is move-in ready and filled with thoughtful improvements throughout. Recent updates include all-new flooring, fresh interior paint, new electrical outlets, updated light fixtures, a new stove and dishwasher, and a stylish kitchen backsplash. A beautiful wood ceiling adds warmth and character to one of the bathrooms, while Bluetooth-enabled light fixtures with built-in speakers in both bathrooms offer a fun, modern touch. One of the perks of this second-level unit is the vaulted ceilings in both bedrooms and the spacious living area, creating an open, airy feel throughout. The living area also features a cozy wood-burning fireplace, while the split-bedroom layout offers privacy with an ensuite bathroom for each bedroom. Enjoy outdoor living with two private balconies and the convenience of nearby shopping, dining, and Lake Wylie. Community amenities include a swimming pool and lake access. Don't miss this beautifully refreshed condo in a desirable Lake Wylie location!...
Contact an agent
Home facts
- Year built:1984
- Subdivision & Development:Lake Wylie Woods
- Listing ID #:4444510
- Updated:November 20, 2026 at 01:22 PM
Rooms and interior
- Bedrooms:2
- Total bathrooms:2
- Full bathrooms:2
- Flooring:Tile, Vinyl
- Kitchen Description:Dishwasher, Electric Range, Microwave
- Living area:1,003 sq. ft.
Heating and cooling
- Cooling:Central Air, Heat Pump
- Heating:Heat Pump
- Central air:Yes
Structure and exterior
- Year built:1984
- Building area:1,003 sq. ft.
- Construction Materials:Wood
- Exterior Features:Lawn Maintenance
- Foundation Description:Slab
Schools
- High school:Lake Wylie
- Elementary school:Crowders Creek
Utilities
- Sewer:Public Sewer
Finances and disclosures
- Price:$248,000
- Price per sq. ft.:$247.26
Features and amenities
- Amenities:Open Floorplan, Walk-In Closet(s)
Parking
- Parking description:Parking Lot
 Listings courtesy of Canopy MLS as distributed by MLS GRID. Copyright 2021 Canopy MLS. All rights reserved. Canopy MLS, provides content displayed here (“provided content”) on an “as is” basis and makes no representations or warranties regarding the provided content, including, but not limited to those of non-infringement, timeliness, accuracy, or completeness. Individuals and companies using information presented are responsible for verification and validation of information they utilize and present to their customers and clients. Canopy MLS will not be liable for any damage or loss resulting from use of the provided content or the products available through Portals, IDX, VOW, and/or Syndication. Recipients of this information shall not resell, redistribute, reproduce, modify, or otherwise copy any portion thereof without the expressed written consent of Canopy MLS.
New listings near 4158 Charlotte Highway #Unit H
- Coming SoonOpen Sat, 2 to 4pm
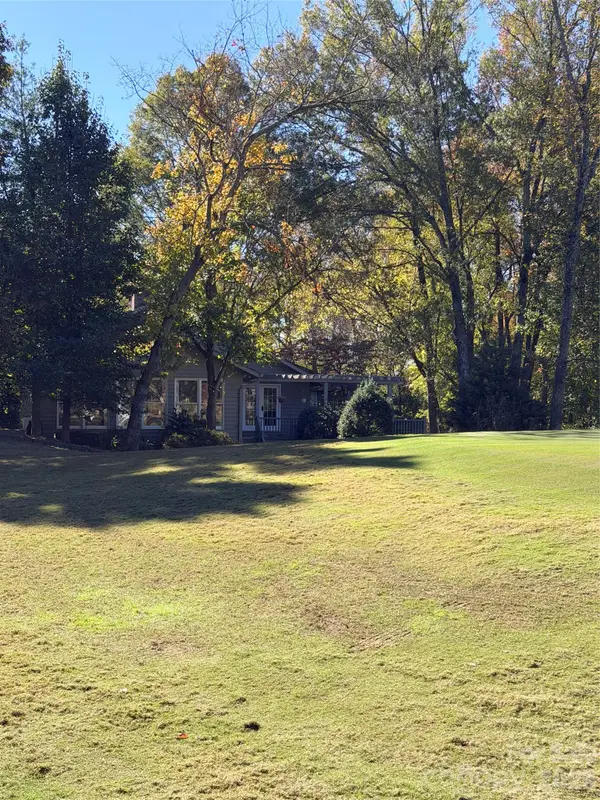 $795,000Coming Soon3 beds 3 baths3,516 sq. ft.
7 Sunrise Point Road, Lake Wylie, SC 29710
MLS# 4432826Listed by: KELLER WILLIAMS CONNECTED - Coming Soon
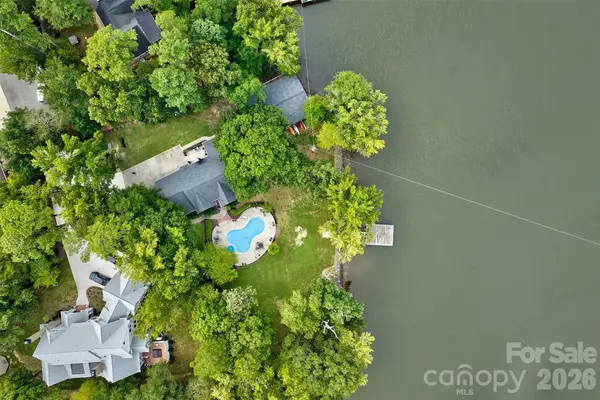 $2,400,000Coming Soon5 beds 5 baths2,103 sq. ft.
2143 Peninsula Drive, Lake Wylie, SC 29710
MLS# 4416751Listed by: KELLER WILLIAMS CONNECTED - Open Sat, 12 to 2pmNew
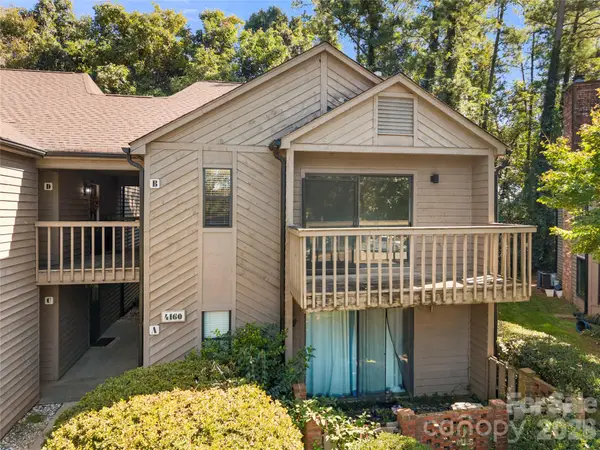 $245,000Active2 beds 2 baths954 sq. ft.
4160 B Charlotte Highway, Lake Wylie, SC 29710
MLS# 4437267Listed by: CAROLINA HOMES CONNECTION, LLC - New
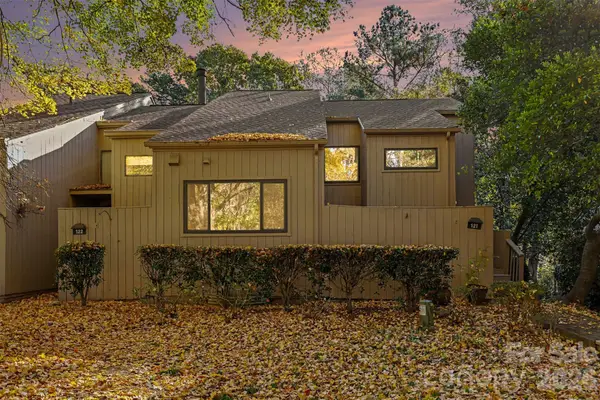 $415,000Active4 beds 3 baths2,288 sq. ft.
121 Pine Grove Circle, Lake Wylie, SC 29710
MLS# 4443111Listed by: NORTHGROUP REAL ESTATE LLC - Open Sat, 1 to 3pm
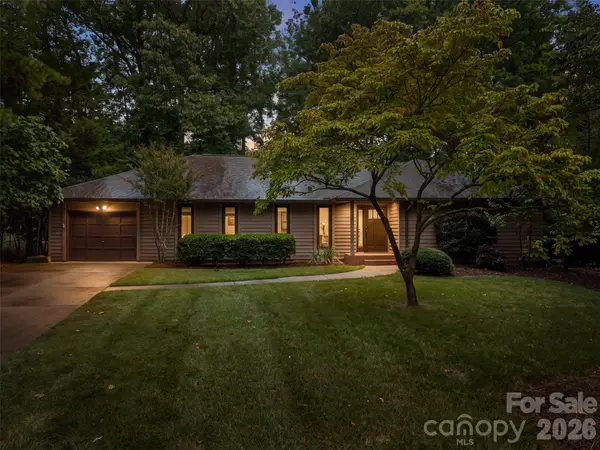 $550,000Active3 beds 2 baths1,846 sq. ft.
6 Catawba Ridge Court, Lake Wylie, SC 29710
MLS# 4436158Listed by: HELEN ADAMS REALTY - New
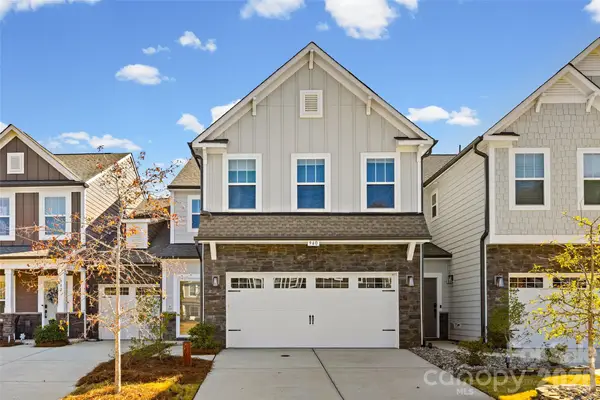 $375,000Active3 beds 3 baths2,280 sq. ft.
940 Canopy Falls Lane, York, SC 29745
MLS# 4440195Listed by: RINEHART REALTY CORPORATION - New
 $100,000Active1.16 Acres
00 Tract 3 Off Charlotte Highway, Lake Wylie, SC 29710
MLS# 4443198Listed by: KELLER WILLIAMS SOUTH PARK - New
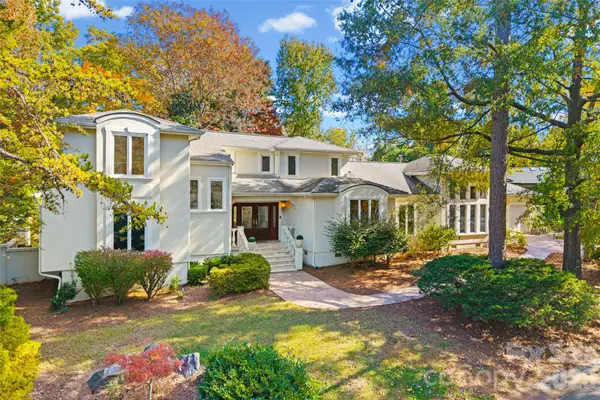 $699,950Active4 beds 3 baths3,616 sq. ft.
35 Heritage Drive, Clover, SC 29710
MLS# 4444028Listed by: REALTY ONE GROUP REVOLUTION - New
 $80,000Active0.74 Acres
00 Tract 1 Off Charlotte Highway, Lake Wylie, SC 29710
MLS# 4443210Listed by: KELLER WILLIAMS SOUTH PARK


Protect your home and budget from life's surprises with an Assurant Home Warranty, backed by a partner that supports you through every step of homeownership. Explore Plans.
© 2023 - 2026 ERA Franchise Systems LLC. All rights reserved. ERA Franchise Systems LLC fully supports the principles of the Fair Housing Act and the Equal Opportunity Act. ERA, ERA Real Estate powered, and their respective logos are registered service marks of ERA Franchise Systems LLC. Each office is independently owned and operated.