
5070 Watersail Way, Lake Wylie, SC 29710
Local realty services provided by:ERA Live Moore
Listed by: steve scott
Office: exp realty llc. rock hill
MLS#:4402512
Source:CH
5070 Watersail Way,Lake Wylie, SC 29710
$599,000
- 3 Beds
- 3 Baths
- 2,669 sq. ft.
- Single family
- Active
Price summary
- Price:$599,000
- Price per sq. ft.:$224.43
- Monthly HOA dues:$76.67
About this home
Beautifully maintained 3BR/2.5BA home in the desirable Lake Crest community, just minutes from Lake Wylie.This bright and spacious residence features 9-foot ceilings, generous storage, and thoughtful upgrades throughout. The main level boasts an open-concept kitchen with an island and breakfast bar that flows seamlessly into a living room anchored by a cozy gas fireplace and an office nook—designed perfectly for modern living and entertaining. A separate, spacious home office features elegant French doors for added privacy. Custom steel French doors lead you out to a private backyard complete with an inviting fire pit. The property also includes an attached two-car tandem garage .Upstairs, the primary suite serves as a true retreat, featuring a double vanity, an oversized walk-in closet, a separate shower, a jacuzzi tub, a private water closet, and its own private patio perfect for enjoying morning coffee. The second level is completed by a large loft/recreation area, two additional bedrooms, a full bathroom, and a dedicated laundry room fully equipped with cabinets and a sink....
Contact an agent
Home facts
- Year built:2020
- Subdivision & Development:Lake Crest
- Listing ID #:4402512
- Updated:September 03, 2026 at 01:49 PM
Rooms and interior
- Bedrooms:3
- Total bathrooms:3
- Full bathrooms:2
- Half bathrooms:1
- Kitchen Description:Dishwasher, Disposal, Exhaust Hood, Microwave, Oven, Refrigerator, Wall Oven
- Living area:2,669 sq. ft.
Heating and cooling
- Cooling:Central Air
- Central air:Yes
Structure and exterior
- Year built:2020
- Building area:2,669 sq. ft.
- Lot area:0.19 Acres
- Construction Materials:Hardboard
- Foundation Description:Slab
Schools
- High school:Lake Wylie
- Elementary school:Oakridge
Utilities
- Water:County Water
- Sewer:County Sewer
Finances and disclosures
- Price:$599,000
- Price per sq. ft.:$224.43
Features and amenities
- Laundry features:Upper Level
Parking
- Parking description:Attached Garage
- Garage:Yes
- Garage spaces:2
 Listings courtesy of Canopy MLS as distributed by MLS GRID. Copyright 2021 Canopy MLS. All rights reserved. Canopy MLS, provides content displayed here (“provided content”) on an “as is” basis and makes no representations or warranties regarding the provided content, including, but not limited to those of non-infringement, timeliness, accuracy, or completeness. Individuals and companies using information presented are responsible for verification and validation of information they utilize and present to their customers and clients. Canopy MLS will not be liable for any damage or loss resulting from use of the provided content or the products available through Portals, IDX, VOW, and/or Syndication. Recipients of this information shall not resell, redistribute, reproduce, modify, or otherwise copy any portion thereof without the expressed written consent of Canopy MLS.
New listings near 5070 Watersail Way
- Coming Soon
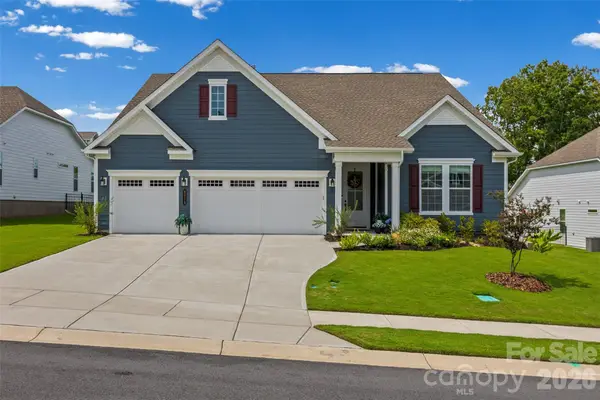 $899,900Coming Soon3 beds 3 baths2,748 sq. ft.
8019 Longwaters Court, York, SC 29745
MLS# 4419673Listed by: KELLER WILLIAMS CONNECTED - Coming Soon
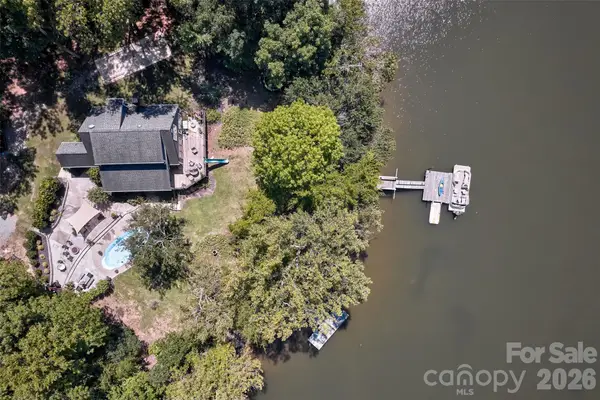 $1,295,000Coming Soon3 beds 3 baths2,046 sq. ft.
486 Willow Cove Road, Lake Wylie, SC 29710
MLS# 4416868Listed by: KELLER WILLIAMS CONNECTED - Coming Soon
 $549,000Coming Soon4 beds 3 baths2,939 sq. ft.
137 Poplin Place, Clover, SC 29710
MLS# 4412950Listed by: Z1 REALTY - Coming Soon
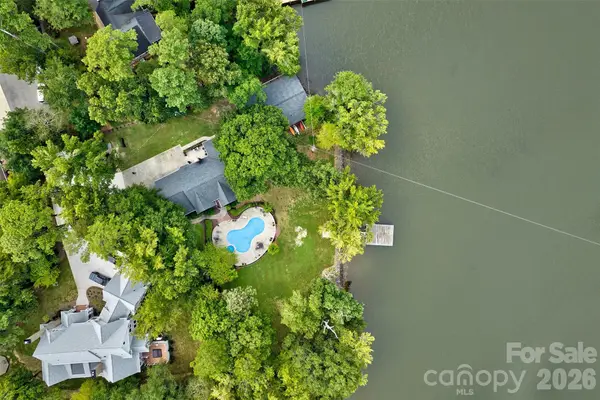 $2,400,000Coming Soon5 beds 5 baths2,103 sq. ft.
2143 Peninsula Drive, Lake Wylie, SC 29710
MLS# 4416751Listed by: KELLER WILLIAMS CONNECTED - New
 $535,000Active3 beds 2 baths2,050 sq. ft.
3 King Haigler Chase Street, Lake Wylie, SC 29710
MLS# 4412549Listed by: KELLER WILLIAMS CONNECTED - New
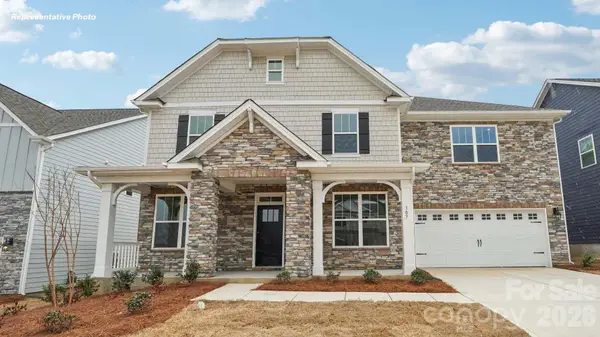 $546,535Active5 beds 3 baths3,262 sq. ft.
7034 Wishing Well Way, York, SC 29745
MLS# 4420324Listed by: DR HORTON INC - New
 $359,000Active2 beds 2 baths1,303 sq. ft.
4132 Charlotte Highway, Lake Wylie, SC 29710
MLS# 4419491Listed by: KELLER WILLIAMS CONNECTED 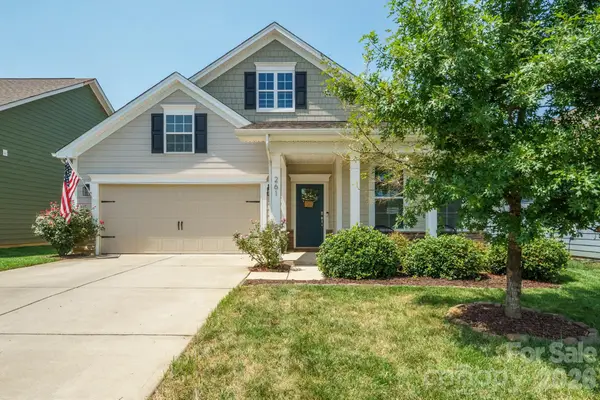 $455,000Pending3 beds 2 baths1,888 sq. ft.
261 Robinwood Lane, Clover, SC 29710
MLS# 4414019Listed by: NORTHGROUP REAL ESTATE LLC- New
 $699,900Active6 beds 4 baths3,549 sq. ft.
607 Winter Walk Lane, Lake Wylie, SC 29710
MLS# 4415998Listed by: EXP REALTY LLC BALLANTYNE - New
 $545,000Active3 beds 3 baths2,241 sq. ft.
9 Cove Road, Lake Wylie, SC 29710
MLS# 4418625Listed by: KELLER WILLIAMS CONNECTED


Protect your home and budget from life's surprises with an Assurant Home Warranty, backed by a partner that supports you through every step of homeownership. Explore Plans.
© 2023 - 2026 ERA Franchise Systems LLC. All rights reserved. ERA Franchise Systems LLC fully supports the principles of the Fair Housing Act and the Equal Opportunity Act. ERA, ERA Real Estate powered, and their respective logos are registered service marks of ERA Franchise Systems LLC. Each office is independently owned and operated.