
725 Fawns Glen Place, Lake Wylie, SC 29710
Local realty services provided by:ERA Live Moore
Listed by: lu aiken
Office: highgarden real estate
MLS#:4418002
Source:CH
725 Fawns Glen Place,Lake Wylie, SC 29710
$1,200,000
- 5 Beds
- 6 Baths
- 4,911 sq. ft.
- Single family
- Active
Upcoming open houses
- Sat, Sep 0510:00 am - 12:00 pm
Price summary
- Price:$1,200,000
- Price per sq. ft.:$244.35
- Monthly HOA dues:$72.92
About this home
Welcome to your private oasis in desirable Heron Cove! Nestled on a sprawling, beautiful 1.12 acre lot, this magnificent transitional brick home perfectly blends country estate style with modern luxury. The moment you step inside the main level, you are greeted with an inviting foyer, open floor plan featuring gleaming new LVP floors, soaring beamed ceilings, and a light-filled great room anchored by a tiled wall gas fireplace. Cheerful, bright breakfast room has awesome views of back deck and yard. The heart of the home is a chef's kitchen with a gas cooktop, wall oven and microwave, large island, and a walk-thru butlers pantry perfectly configured for grand entertaining or casual family gatherings. Celebrate holidays and special occasions in the elegant formal Dining Room. Office/flex/wine room offers an additional sit and sip, or relax and read space. Retreat to the main-level owner's suite, a spacious serene sanctuary boasting an volume beamed ceiling, bright bay window, and inviting sitting area. The en-suite spa like bath has a garden tub, separate tile walk-in shower, dual sink vanity, and large walk-in closet. Designer first floor laundry room is convenient to kitchen. Upstairs, versatility abounds with four generously sized secondary bedrooms, four full baths, a second laundry room; and, a highly adaptable bonus room that easily transitions to a home theater, gym, or rec room. Step outside to your personal backyard paradise, where a massive rear deck overlooks your private acreage and features an inviting hot tub for starlit relaxation. Complete with 3-car side load garage, and award winning Clover Schools, this rare Lake Wylie area gem offers resort like lifestyle just steps away from the community pool, lake, park and canoe launch. Convenient to Lake Wylie, restaurants, shopping, Charlotte. Come experience the private and exceptional lifestyle this home has to offer. Schedule your private tour today!!! Paving of Montgomery Road complete by end of month, and traffic light to access Highway 49 coming....
Contact an agent
Home facts
- Year built:2015
- Subdivision & Development:Heron Cove
- Listing ID #:4418002
- Updated:September 05, 2026 at 05:12 PM
Rooms and interior
- Bedrooms:5
- Total bathrooms:6
- Full bathrooms:5
- Half bathrooms:1
- Flooring:Carpet, Vinyl
- Kitchen Description:Convection Oven, Dishwasher, Disposal, Electric Oven, Gas Cooktop, Microwave, Wall Oven
- Living area:4,911 sq. ft.
Heating and cooling
- Cooling:Central Air
- Heating:Forced Air, Natural Gas
- Central air:Yes
Structure and exterior
- Year built:2015
- Building area:4,911 sq. ft.
- Lot area:1.12 Acres
- Lot Features:Level, Private, Wooded
- Architectural Style:Transitional
- Construction Materials:Fiber Cement, Stone, Synthetic Stucco
- Exterior Features:In-Ground Irrigation
- Foundation Description:Crawl Space
Schools
- High school:Unspecified
- Elementary school:Unspecified
Utilities
- Sewer:Public Sewer
Finances and disclosures
- Price:$1,200,000
- Price per sq. ft.:$244.35
Features and amenities
- Laundry features:Laundry Room, Main Level, Upper Level
- Amenities:Breakfast Bar, Walk-In Closet(s)
Parking
- Parking description:Attached Garage, Driveway, Garage Door Opener, Keypad Entry
- Garage:Yes
- Garage spaces:3
 Listings courtesy of Canopy MLS as distributed by MLS GRID. Copyright 2021 Canopy MLS. All rights reserved. Canopy MLS, provides content displayed here (“provided content”) on an “as is” basis and makes no representations or warranties regarding the provided content, including, but not limited to those of non-infringement, timeliness, accuracy, or completeness. Individuals and companies using information presented are responsible for verification and validation of information they utilize and present to their customers and clients. Canopy MLS will not be liable for any damage or loss resulting from use of the provided content or the products available through Portals, IDX, VOW, and/or Syndication. Recipients of this information shall not resell, redistribute, reproduce, modify, or otherwise copy any portion thereof without the expressed written consent of Canopy MLS.
New listings near 725 Fawns Glen Place
- Coming Soon
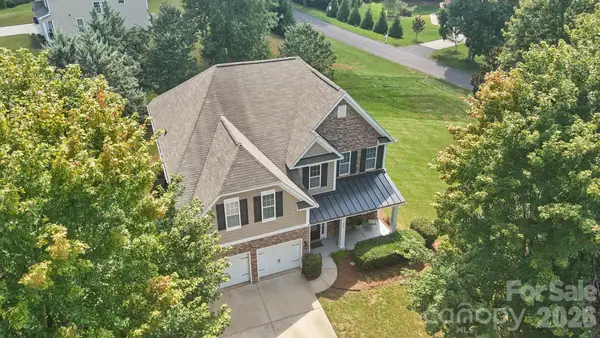 $560,000Coming Soon5 beds 3 baths2,594 sq. ft.
608 Cedar Trace Drive, Lake Wylie, SC 29710
MLS# 4420650Listed by: REAL BROKER, LLC - Coming Soon
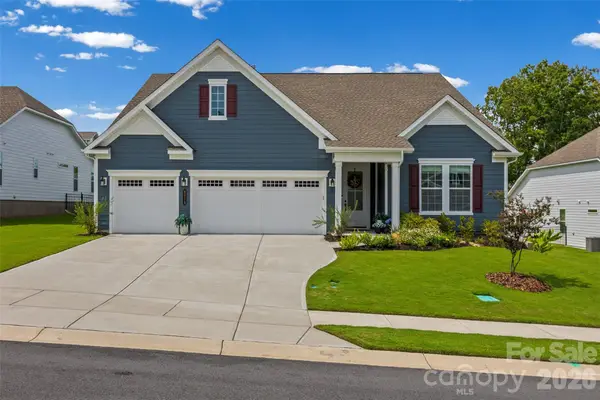 $899,900Coming Soon3 beds 3 baths2,748 sq. ft.
8019 Longwaters Court, York, SC 29745
MLS# 4419673Listed by: KELLER WILLIAMS CONNECTED - Coming Soon
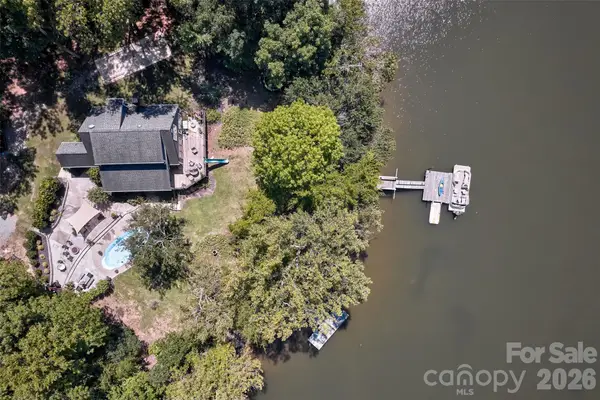 $1,295,000Coming Soon3 beds 3 baths2,046 sq. ft.
486 Willow Cove Road, Lake Wylie, SC 29710
MLS# 4416868Listed by: KELLER WILLIAMS CONNECTED - Coming Soon
 $549,000Coming Soon4 beds 3 baths2,939 sq. ft.
137 Poplin Place, Clover, SC 29710
MLS# 4412950Listed by: Z1 REALTY - Coming Soon
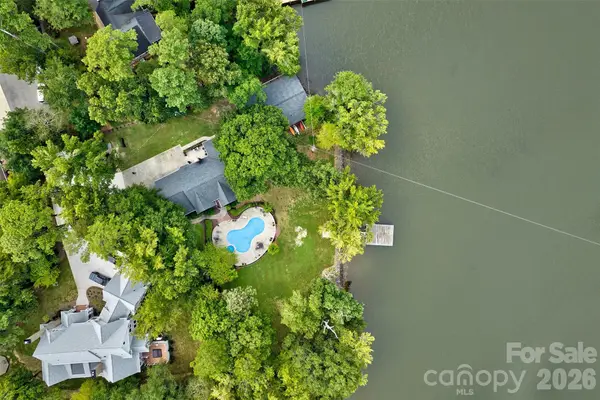 $2,400,000Coming Soon5 beds 5 baths2,103 sq. ft.
2143 Peninsula Drive, Lake Wylie, SC 29710
MLS# 4416751Listed by: KELLER WILLIAMS CONNECTED - New
 $365,000Active4 beds 3 baths1,991 sq. ft.
3011 Rhododendron Place, Lake Wylie, SC 29710
MLS# 4421456Listed by: HOWARD HANNA ALLEN TATE ROCK HILL - Open Sat, 12 to 2pmNew
 $315,000Active3 beds 2 baths1,539 sq. ft.
6215 Barclay Lane, Clover, SC 29710
MLS# 4420602Listed by: HOWARD HANNA ALLEN TATE LAKE WYLIE - New
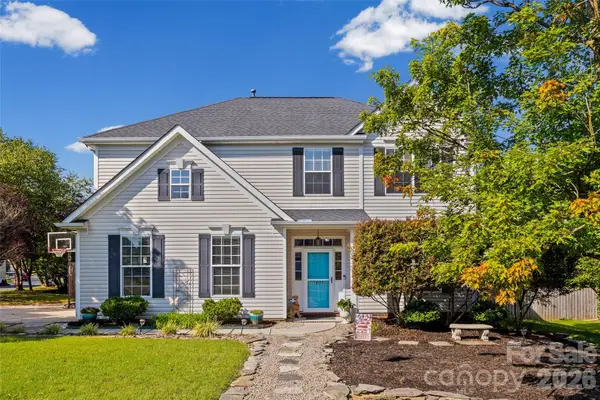 $467,500Active4 beds 3 baths2,568 sq. ft.
1823 Montague Road, Clover, SC 29710
MLS# 4421690Listed by: HOWARD HANNA ALLEN TATE LAKE WYLIE - Open Sat, 1 to 3pmNew
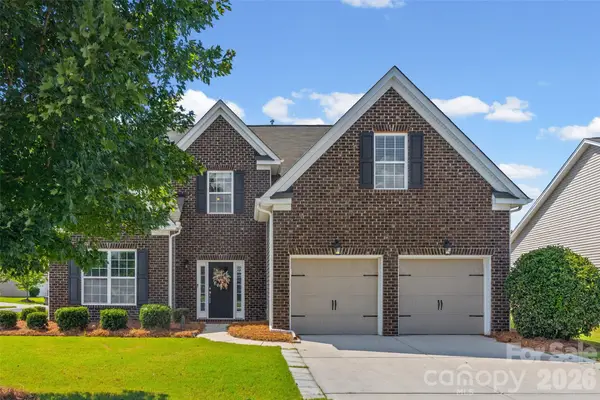 $495,000Active3 beds 4 baths2,669 sq. ft.
1053 Jack Pine Road #151, Lake Wylie, SC 29710
MLS# 4420100Listed by: RINEHART REALTY CORP- FORT MIL - Open Sat, 11am to 1pmNew
 $365,000Active3 beds 3 baths2,241 sq. ft.
1115 Streamside Lane, York, SC 29745
MLS# 4406865Listed by: CORCORAN HM PROPERTIES


Protect your home and budget from life's surprises with an Assurant Home Warranty, backed by a partner that supports you through every step of homeownership. Explore Plans.
© 2023 - 2026 ERA Franchise Systems LLC. All rights reserved. ERA Franchise Systems LLC fully supports the principles of the Fair Housing Act and the Equal Opportunity Act. ERA, ERA Real Estate powered, and their respective logos are registered service marks of ERA Franchise Systems LLC. Each office is independently owned and operated.