
919 Thorn Ridge Lane, Lake Wylie, SC 29710
Local realty services provided by:ERA Live Moore
Listed by: john combs
Office: local real estate
MLS#:4425694
Source:CH
919 Thorn Ridge Lane,Lake Wylie, SC 29710
$880,900
- 5 Beds
- 4 Baths
- 4,041 sq. ft.
- Single family
- Active
Upcoming open houses
- Sun, Oct 0402:00 pm - 04:00 pm
Price summary
- Price:$880,900
- Price per sq. ft.:$217.99
About this home
Premium Lake Living at an Uniquely Accessible Price. Featuring direct lake access with a deeded boat slip and dedicated dock, right outside your front door along with beautiful seasonal lake views! This desirable all-brick, 5-bedroom, 3.5-bath home has a spacious open floor plan filled with natural light, cathedral ceilings and hardwood flooring on the main floor. Kitchen features stainless steel appliances, granite countertops, and 42in cherry wood cabinetry with plenty of counterspace and storage. The main level primary suite features a bay window with large shower and walk-in closet. Expansive second level loft functions as a versatile multi-purpose space ideal for a media room, secondary family room and remote office. Upstairs also includes four bedrooms and two full bathrooms, oversized walk-in storage plus large bonus room with a closet. Relax or entertain on the covered screened-in porch and side deck. An attached oversized 3-car garage provides abundant room for vehicles, recreational gear and toys or a workshop. Take advantage of the exceptional community amenities, including a swimming pool, kayak launch, playground, and scenic nature walking path. Located in the highly regarded Clover School District with convenient access to shopping, dining, medical facilities, and close to Charlotte. Experience the perfect combination of lake living, privacy, and everyday convenience located in the highly sought-after The Landing community. Request your showing today!...
Contact an agent
Home facts
- Year built:1999
- Subdivision & Development:The Landing
- Listing ID #:4425694
- Updated:October 03, 2026 at 03:26 AM
Rooms and interior
- Bedrooms:5
- Total bathrooms:4
- Full bathrooms:3
- Half bathrooms:1
- Flooring:Carpet, Tile, Wood
- Kitchen Description:Dishwasher, Disposal, Microwave, Wall Oven
- Living area:4,041 sq. ft.
Heating and cooling
- Heating:Forced Air, Natural Gas
- Central air:Yes
Structure and exterior
- Year built:1999
- Building area:4,041 sq. ft.
- Lot area:0.34 Acres
- Lot Features:Level, Views, Wooded
- Foundation Description:Crawl Space
Schools
- High school:Unspecified
- Elementary school:Unspecified
Utilities
- Sewer:Public Sewer
Finances and disclosures
- Price:$880,900
- Price per sq. ft.:$217.99
Features and amenities
- Amenities:Attic Stairs Pulldown
Parking
- Parking description:Attached Garage, Driveway
- Garage:Yes
- Garage spaces:3
 Listings courtesy of Canopy MLS as distributed by MLS GRID. Copyright 2021 Canopy MLS. All rights reserved. Canopy MLS, provides content displayed here (“provided content”) on an “as is” basis and makes no representations or warranties regarding the provided content, including, but not limited to those of non-infringement, timeliness, accuracy, or completeness. Individuals and companies using information presented are responsible for verification and validation of information they utilize and present to their customers and clients. Canopy MLS will not be liable for any damage or loss resulting from use of the provided content or the products available through Portals, IDX, VOW, and/or Syndication. Recipients of this information shall not resell, redistribute, reproduce, modify, or otherwise copy any portion thereof without the expressed written consent of Canopy MLS.
New listings near 919 Thorn Ridge Lane
- Coming Soon
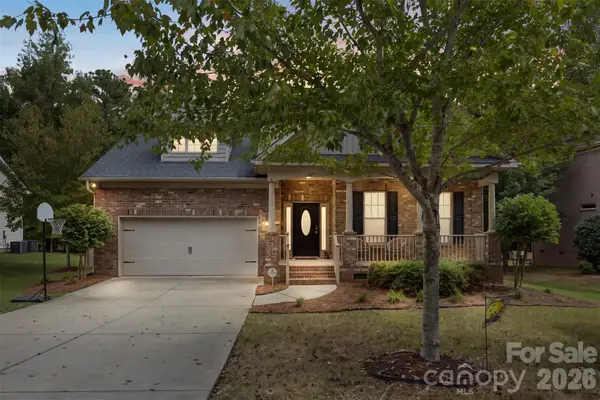 $550,000Coming Soon4 beds 3 baths2,948 sq. ft.
317 Windy Pine Drive, Clover, SC 29710
MLS# 4430228Listed by: HELEN ADAMS REALTY - Coming SoonOpen Sat, 12 to 2pm
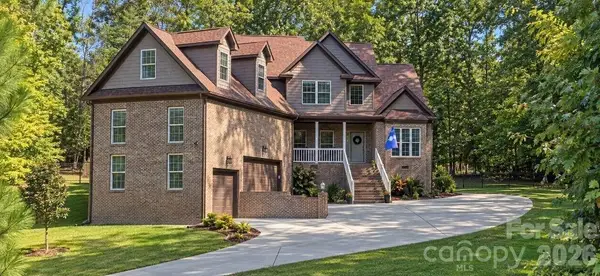 $825,000Coming Soon4 beds 3 baths2,813 sq. ft.
330 Woodland Glen Road, Clover, SC 29710
MLS# 4429203Listed by: KELLER WILLIAMS BALLANTYNE AREA - Coming Soon
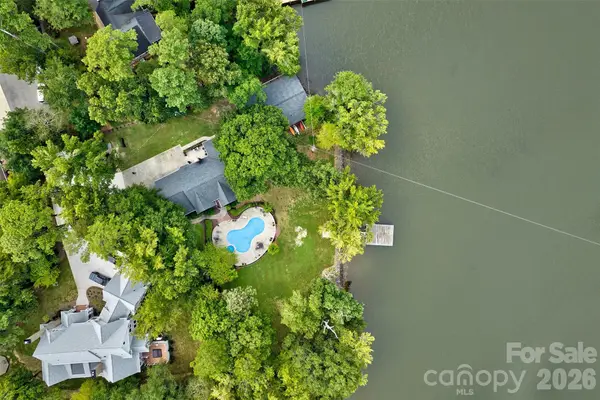 $2,400,000Coming Soon5 beds 5 baths2,103 sq. ft.
2143 Peninsula Drive, Lake Wylie, SC 29710
MLS# 4416751Listed by: KELLER WILLIAMS CONNECTED - New
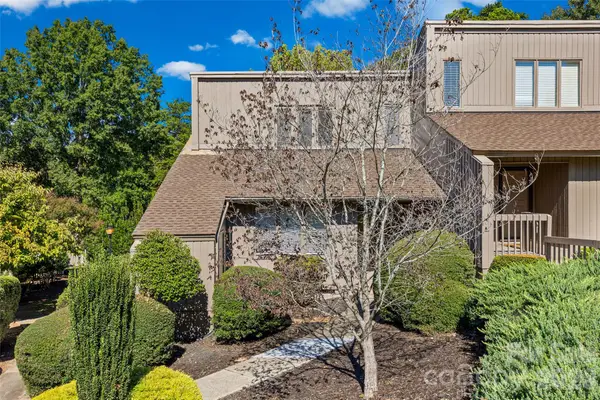 $310,000Active2 beds 2 baths1,124 sq. ft.
12 Marina Road, Lake Wylie, SC 29710
MLS# 4430463Listed by: FIRST PROPERTIES - New
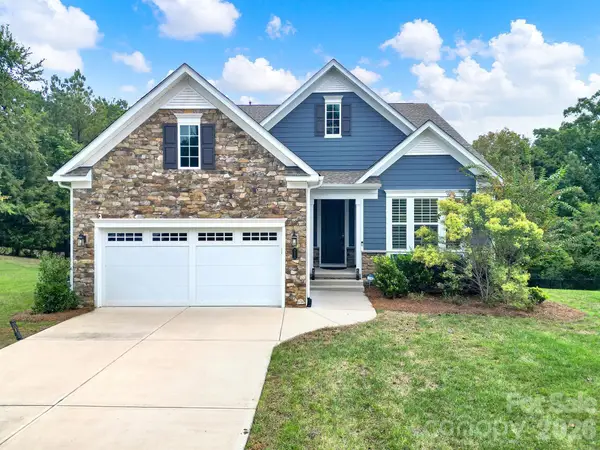 $750,000Active4 beds 3 baths3,938 sq. ft.
3509 Aqua Point Drive, York, SC 29745
MLS# 4421196Listed by: REDFIN CORPORATION - Open Sun, 2 to 4pmNew
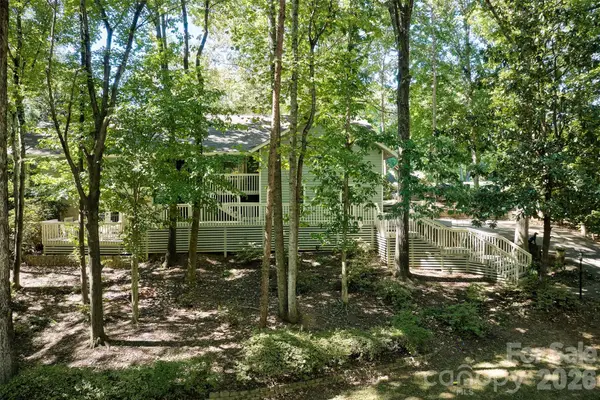 $719,000Active3 beds 3 baths3,164 sq. ft.
70 Honeysuckle Woods, Lake Wylie, SC 29710
MLS# 4429713Listed by: KELLER WILLIAMS CONNECTED - Open Sat, 1 to 3pmNew
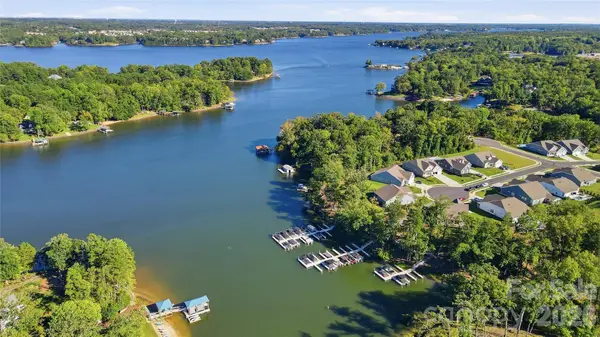 $1,075,000Active3 beds 3 baths2,417 sq. ft.
8032 Longwaters Court, York, SC 29745
MLS# 4428713Listed by: KELLER WILLIAMS CONNECTED - Open Sat, 9am to 7pmNew
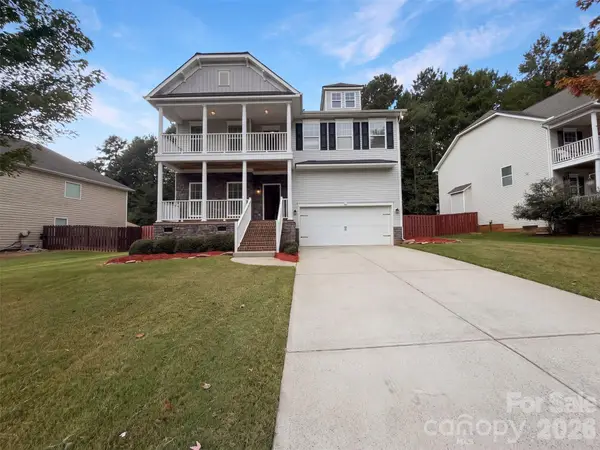 $540,000Active4 beds 3 baths3,233 sq. ft.
330 Windy Pine Drive, Lake Wylie, SC 29710
MLS# 4429449Listed by: OPENDOOR BROKERAGE LLC 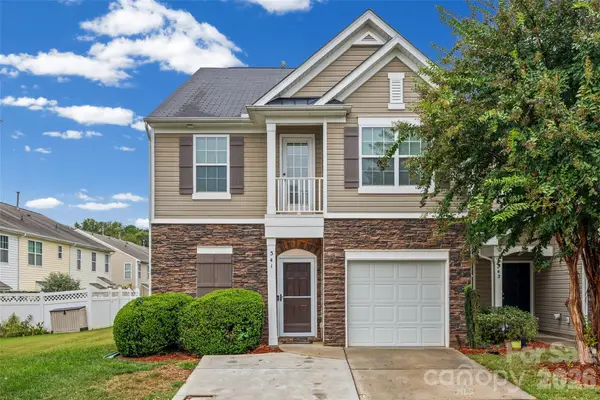 $279,500Pending3 beds 4 baths2,008 sq. ft.
341 Sandy Spring Lane, Lake Wylie, SC 29710
MLS# 4428565Listed by: CAROLINAS ONE SOURCE REALTY LLC- New
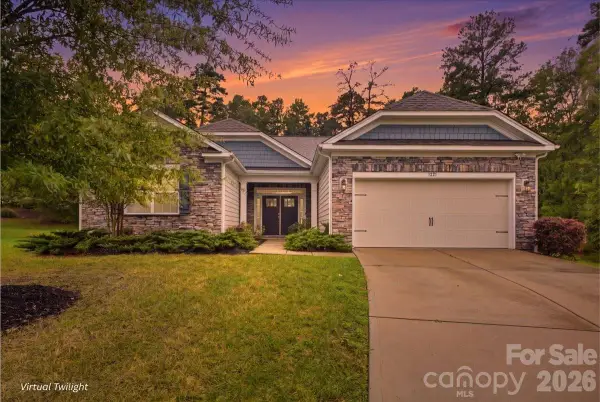 $550,000Active3 beds 3 baths2,180 sq. ft.
1221 Acosta Court, Lake Wylie, SC 29710
MLS# 4428082Listed by: EXP REALTY LLC BALLANTYNE


Protect your home and budget from life's surprises with an Assurant Home Warranty, backed by a partner that supports you through every step of homeownership. Explore Plans.
© 2023 - 2026 ERA Franchise Systems LLC. All rights reserved. ERA Franchise Systems LLC fully supports the principles of the Fair Housing Act and the Equal Opportunity Act. ERA, ERA Real Estate powered, and their respective logos are registered service marks of ERA Franchise Systems LLC. Each office is independently owned and operated.