
1247 Trailstream Drive, Lancaster, SC 29720
Local realty services provided by:ERA Live Moore
Listed by: jennifer phillips olney
Office: howard hanna allen tate rock hill
MLS#:4436028
Source:CH
1247 Trailstream Drive,Lancaster, SC 29720
$419,900
- 3 Beds
- 3 Baths
- 2,364 sq. ft.
- Single family
- Active
Price summary
- Price:$419,900
- Price per sq. ft.:$177.62
About this home
Nestled on a peaceful, low-traffic road in a beautiful, established neighborhood framed by mature trees, this pristine property offers the perfect blend of privacy and comfort across 3.4 expansive acres.
Step inside to discover fresh paint, new LVP flooring spanning the majority of downstairs living areas. A generously sized great room and dining room. w/crown molding & chair rail. A comfortable den, and a versatile large study, office or playroom complete with custom built-ins. For cozy evenings, enjoy the warmth of not one, but two fireplaces. Upstairs, you'll find spacious primary bedroom with it's own private full bath. Two additional bedrooms up, ample storage and a convenient walk-in attic. Outdoor living is equally inviting with a large back deck that overlooks a serene backyard—ideal for relaxing or entertaining. A truly exceptional home in a wonderful location!
Contact an agent
Home facts
- Year built:1976
- Subdivision & Development:West Manor
- Listing ID #:4436028
- Updated:October 22, 2026 at 01:22 PM
Rooms and interior
- Bedrooms:3
- Total bathrooms:3
- Full bathrooms:2
- Half bathrooms:1
- Flooring:Tile, Vinyl
- Kitchen Description:Dishwasher, Electric Cooktop, Microwave, Refrigerator
- Living area:2,364 sq. ft.
Heating and cooling
- Heating:Forced Air, Natural Gas
- Central air:Yes
Structure and exterior
- Year built:1976
- Building area:2,364 sq. ft.
- Lot area:3.44 Acres
- Architectural Style:Cape Cod
- Foundation Description:Crawl Space
Schools
- High school:Unspecified
- Elementary school:Unspecified
Utilities
- Sewer:Public Sewer
Finances and disclosures
- Price:$419,900
- Price per sq. ft.:$177.62
Features and amenities
- Laundry features:Main Level
Parking
- Parking description:Driveway
 Listings courtesy of Canopy MLS as distributed by MLS GRID. Copyright 2021 Canopy MLS. All rights reserved. Canopy MLS, provides content displayed here (“provided content”) on an “as is” basis and makes no representations or warranties regarding the provided content, including, but not limited to those of non-infringement, timeliness, accuracy, or completeness. Individuals and companies using information presented are responsible for verification and validation of information they utilize and present to their customers and clients. Canopy MLS will not be liable for any damage or loss resulting from use of the provided content or the products available through Portals, IDX, VOW, and/or Syndication. Recipients of this information shall not resell, redistribute, reproduce, modify, or otherwise copy any portion thereof without the expressed written consent of Canopy MLS.
New listings near 1247 Trailstream Drive
- Coming Soon
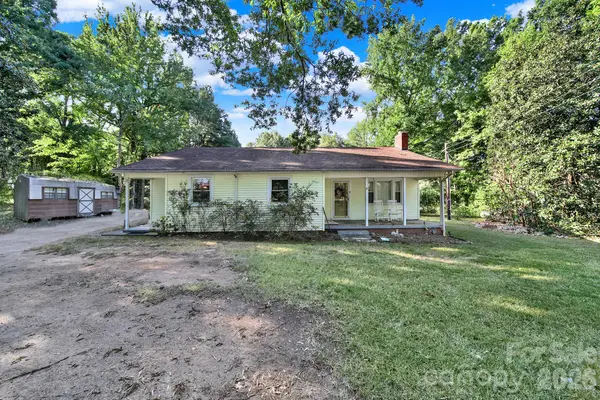 $244,900Coming Soon3 beds 2 baths1,900 sq. ft.
4536 Tabernacle Road, Lancaster, SC 29720
MLS# 4419254Listed by: HEARTLAND REALTY LLC - Open Sat, 11am to 1pmNew
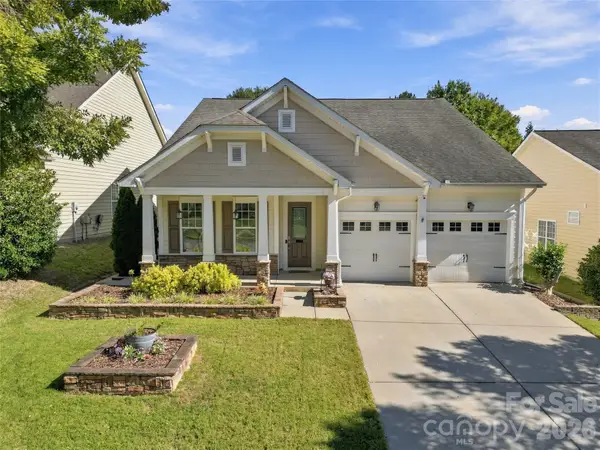 $514,900Active4 beds 4 baths2,888 sq. ft.
86584 Arrington Road, Lancaster, SC 29720
MLS# 4436325Listed by: RE/MAX EXECUTIVE - New
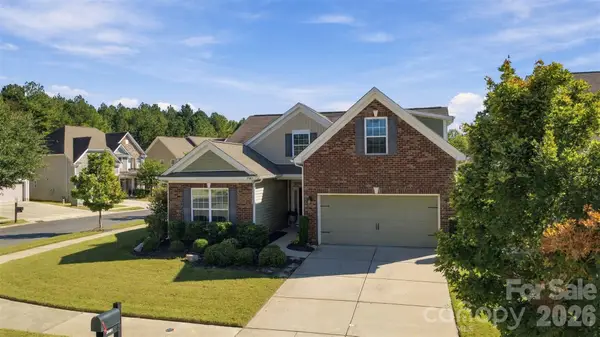 $425,000Active4 beds 3 baths2,209 sq. ft.
2001 Blackberry Lane, Lancaster, SC 29720
MLS# 4436400Listed by: BETTER REAL ESTATE CAROLINA - New
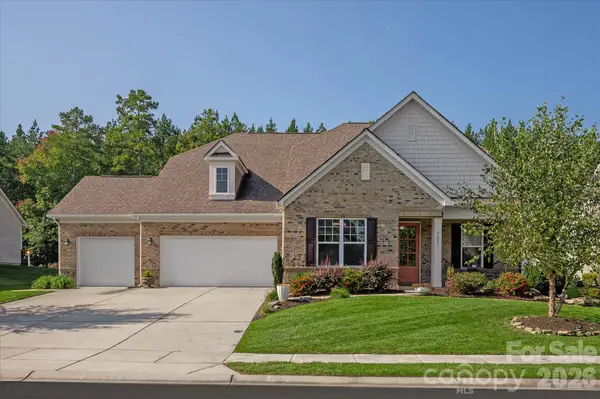 $720,000Active3 beds 4 baths2,923 sq. ft.
7051 Wyngate Place, Lancaster, SC 29720
MLS# 4423621Listed by: COMPASS - New
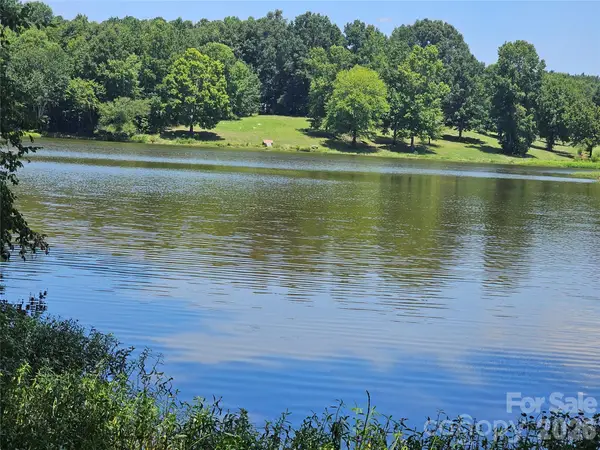 $95,000Active1.5 Acres
0000 Deer Tract Circle #6, Lancaster, SC 29720
MLS# 4435428Listed by: AUSTIN-BARNETT REALTY LLC - New
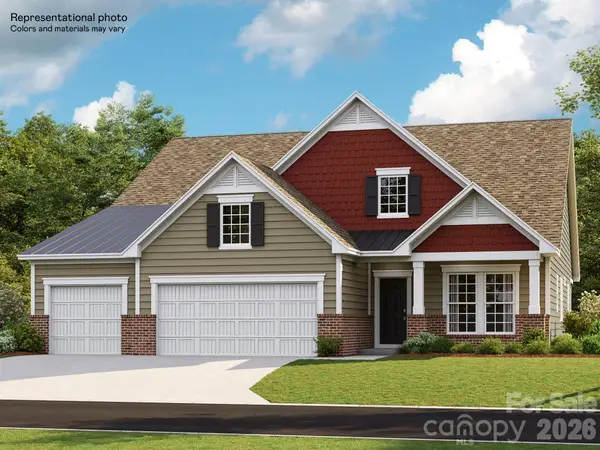 $633,000Active3 beds 3 baths3,519 sq. ft.
5314 Redbud Road #13, Lancaster, SC 29720
MLS# 4435756Listed by: LENNAR SALES CORP - New
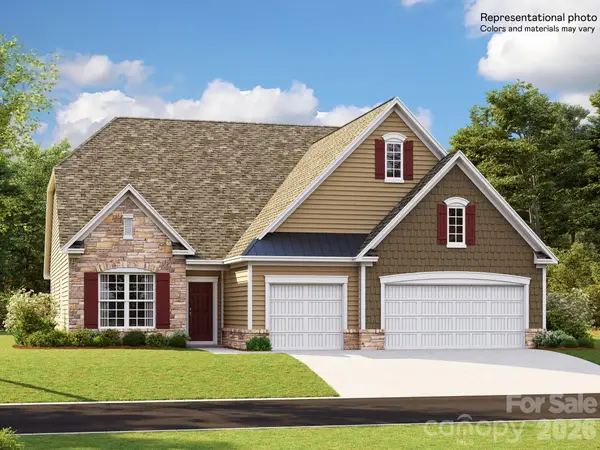 $573,369Active3 beds 3 baths2,475 sq. ft.
5332 Redbud Road #11, Lancaster, SC 29720
MLS# 4435754Listed by: LENNAR SALES CORP - New
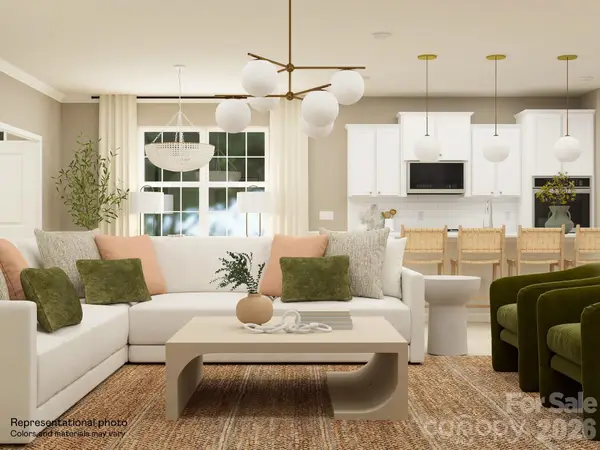 $522,739Active3 beds 3 baths2,425 sq. ft.
6447 Turkey Roost Way #243, Lancaster, SC 29720
MLS# 4435757Listed by: LENNAR SALES CORP - New
 $491,379Active3 beds 3 baths2,540 sq. ft.
6443 Turkey Roost Way #242, Lancaster, SC 29720
MLS# 4435758Listed by: LENNAR SALES CORP


Protect your home and budget from life's surprises with an Assurant Home Warranty, backed by a partner that supports you through every step of homeownership. Explore Plans.
© 2023 - 2026 ERA Franchise Systems LLC. All rights reserved. ERA Franchise Systems LLC fully supports the principles of the Fair Housing Act and the Equal Opportunity Act. ERA, ERA Real Estate powered, and their respective logos are registered service marks of ERA Franchise Systems LLC. Each office is independently owned and operated.