
1257 Loggerhead Drive, Lancaster, SC 29720
Local realty services provided by:ERA Live Moore
Listed by: judith taboada sierra
Office: compass
MLS#:4419618
Source:CH
1257 Loggerhead Drive,Lancaster, SC 29720
$425,000
- 4 Beds
- 3 Baths
- 2,147 sq. ft.
- Single family
- Active
Price summary
- Price:$425,000
- Price per sq. ft.:$197.95
- Monthly HOA dues:$60.5
About this home
Welcome to 1257 Loggerhead Dr, a beautifully maintained 4-bedroom, 2.5-bath home offering 2,147 sq ft of thoughtfully designed living in desirable Walnut Creek. The modern open-concept layout features a welcoming kitchen with stainless steel appliances, gas stove, abundant cabinetry, and a large island with bar seating—perfect for gathering and entertaining. A cozy fireplace adds warmth to the living area, while the versatile flex space is ideal for a home office, sitting room, game room, or movie night.
Enjoy low-maintenance outdoor living in the private backyard with pergola. Walnut Creek offers resort-style amenities including pools, splash park, tennis courts, fitness center, clubhouse, walking trails, ponds, sports fields, and access to Walnut Creek Park. Conveniently located near Indian Land, Ballantyne, Fort Mill, Waxhaw, and Charlotte, this home offers the perfect blend of comfort, convenience, and community. Come see why you’ll love calling Walnut Creek home!
Contact an agent
Home facts
- Year built:2020
- Subdivision & Development:Highlands at Walnut Creek
- Listing ID #:4419618
- Updated:August 29, 2026 at 03:10 PM
Rooms and interior
- Bedrooms:4
- Total bathrooms:3
- Full bathrooms:2
- Half bathrooms:1
- Flooring:Carpet, Vinyl
- Kitchen Description:Dishwasher, Microwave, Oven, Refrigerator
- Living area:2,147 sq. ft.
Heating and cooling
- Cooling:Heat Pump
- Heating:Heat Pump
- Central air:Yes
Structure and exterior
- Roof:Asbestos Shingle
- Year built:2020
- Building area:2,147 sq. ft.
- Lot area:0.12 Acres
- Construction Materials:Vinyl
- Foundation Description:Slab
Schools
- High school:Indian Land
- Elementary school:Van Wyck
Utilities
- Sewer:Public Sewer
Finances and disclosures
- Price:$425,000
- Price per sq. ft.:$197.95
Features and amenities
- Laundry features:Dryer, Laundry Room, Washer
Parking
- Parking description:Attached Garage
- Garage:Yes
- Garage spaces:2
 Listings courtesy of Canopy MLS as distributed by MLS GRID. Copyright 2021 Canopy MLS. All rights reserved. Canopy MLS, provides content displayed here (“provided content”) on an “as is” basis and makes no representations or warranties regarding the provided content, including, but not limited to those of non-infringement, timeliness, accuracy, or completeness. Individuals and companies using information presented are responsible for verification and validation of information they utilize and present to their customers and clients. Canopy MLS will not be liable for any damage or loss resulting from use of the provided content or the products available through Portals, IDX, VOW, and/or Syndication. Recipients of this information shall not resell, redistribute, reproduce, modify, or otherwise copy any portion thereof without the expressed written consent of Canopy MLS.
New listings near 1257 Loggerhead Drive
- Coming Soon
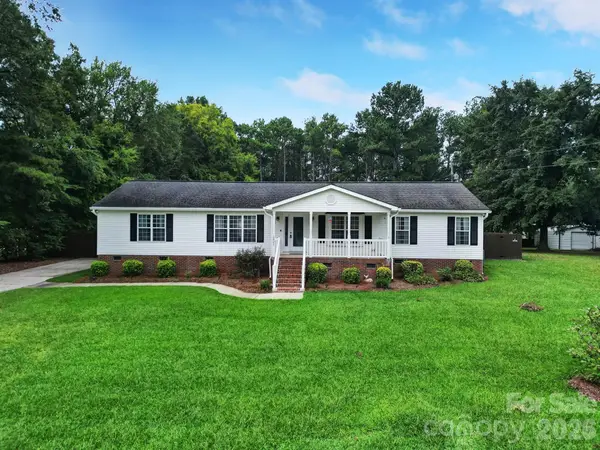 $325,000Coming Soon3 beds 2 baths2,049 sq. ft.
1421 Suttle Road, Lancaster, SC 29720
MLS# 4419575Listed by: NORTHGROUP REAL ESTATE LLC - Coming Soon
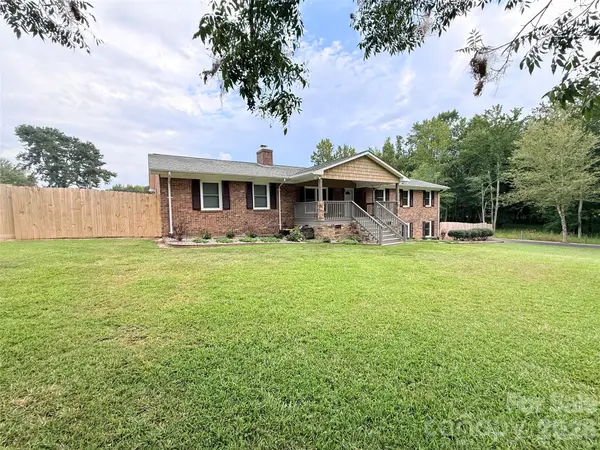 $400,000Coming Soon4 beds 3 baths2,596 sq. ft.
613 W Doc Garris Road, Lancaster, SC 29720
MLS# 4419433Listed by: NORTHGROUP REAL ESTATE - Coming Soon
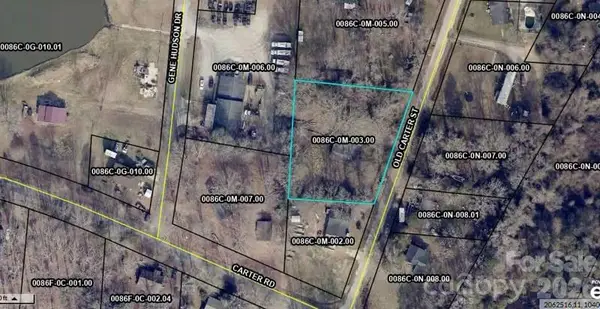 $49,999Coming Soon0.38 Acres
TBD Old Carter Street #2, Lancaster, SC 29720
MLS# 4417848Listed by: NORTHGROUP REAL ESTATE LLC - Coming Soon
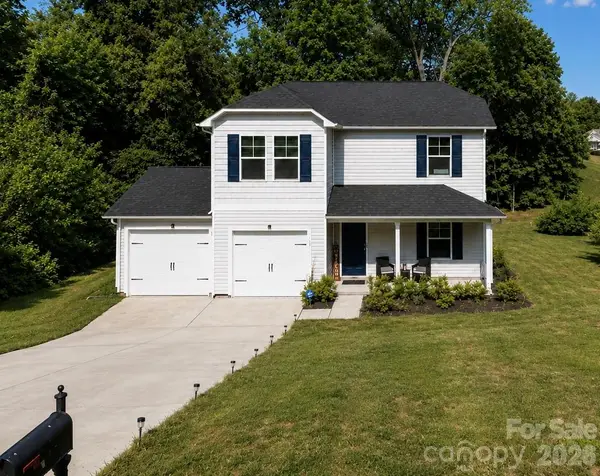 $290,000Coming Soon4 beds 3 baths1,704 sq. ft.
1326 Old Still Street, Lancaster, SC 29720
MLS# 4404739Listed by: URBAN POSH REALTY LLC - Coming Soon
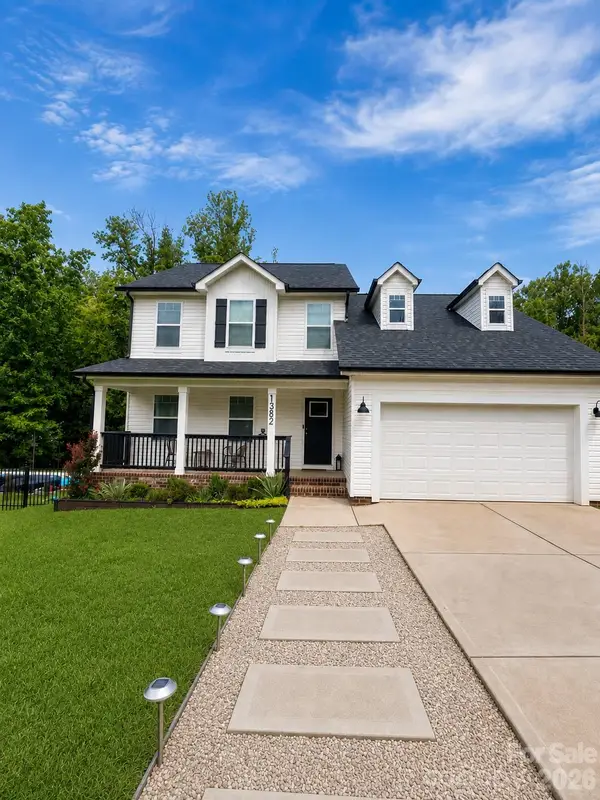 $575,000Coming Soon4 beds 4 baths2,407 sq. ft.
1382 W Rebound Road, Lancaster, SC 29720
MLS# 4415377Listed by: PREMIER SOUTH - New
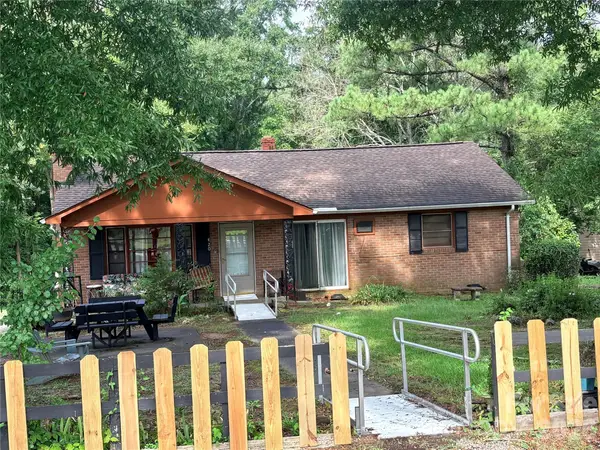 $140,000Active3 beds 2 baths1,592 sq. ft.
420 Hampton Road, Lancaster, SC 29720
MLS# 4419257Listed by: GIBBS REALTY & AUCTION CO INC. - New
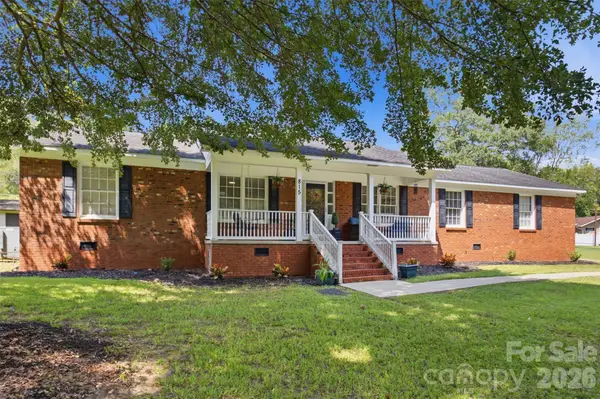 $295,000Active3 beds 2 baths1,712 sq. ft.
815 Lakeside Circle, Lancaster, SC 29720
MLS# 4419047Listed by: EXP REALTY LLC BALLANTYNE - New
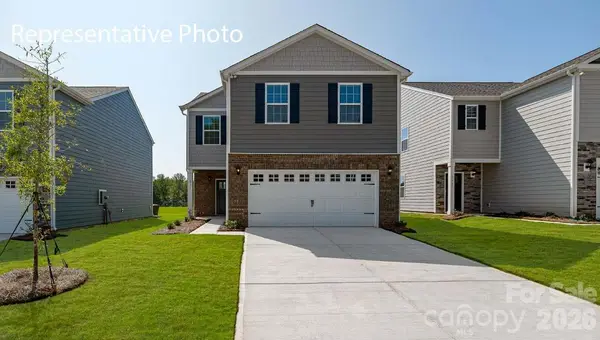 $379,165Active4 beds 3 baths1,927 sq. ft.
4200 Granite Falls Avenue, Lancaster, SC 29720
MLS# 4419083Listed by: DR HORTON INC - New
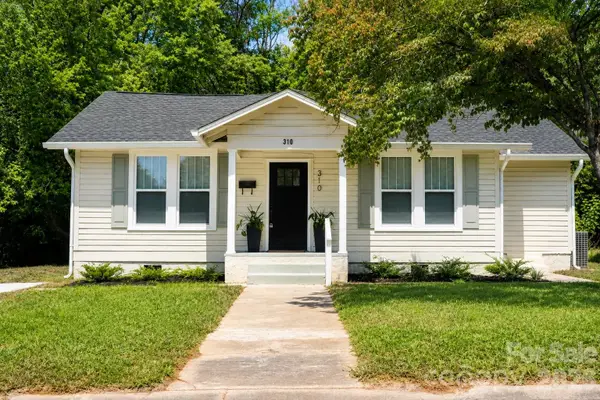 $298,000Active3 beds 2 baths1,965 sq. ft.
310 Elm Street, Lancaster, SC 29720
MLS# 4419096Listed by: EXP REALTY LLC BALLANTYNE


Protect your home and budget from life's surprises with an Assurant Home Warranty, backed by a partner that supports you through every step of homeownership. Explore Plans.
© 2023 - 2026 ERA Franchise Systems LLC. All rights reserved. ERA Franchise Systems LLC fully supports the principles of the Fair Housing Act and the Equal Opportunity Act. ERA, ERA Real Estate powered, and their respective logos are registered service marks of ERA Franchise Systems LLC. Each office is independently owned and operated.