
2393 Oxford Circle, Lancaster, SC 29720
Local realty services provided by:ERA Sunburst Realty
Listed by: lori maloney, cindy gibson
Office: a carolina realty llc.
MLS#:4357517
Source:CH
2393 Oxford Circle,Lancaster, SC 29720
$349,500
- 3 Beds
- 2 Baths
- 1,804 sq. ft.
- Single family
- Active
Upcoming open houses
- Sun, Nov 2901:00 pm - 03:00 pm
Price summary
- Price:$349,500
- Price per sq. ft.:$193.74
About this home
NEW IMPROVED PRICING + SPECIAL BUYER INCENTIVE! Buyers using the preferred lender may qualify for a 1-point interest rate buydown for the first year! Don't miss this incredible opportunity to own a beautifully remodeled home in the desirable Smokerise Subdivision!
Situated on a spacious 0.36-acre lot, this charming 3-bedroom, 2-bath home has undergone extensive renovations, offering modern updates, thoughtful improvements, and the convenience of move-in-ready living!
From the moment you arrive, the inviting front porch and charming porch swing welcome you home. Step inside to discover gleaming new hardwood flooring throughout the main living areas, complemented by beautiful ceramic tile in the kitchen and both bathrooms. Fresh paint throughout, including walls and doors, creates a bright, refreshed atmosphere. Additional finishing touches include updated white light switches and outlets, along with new nickel-finish door hardware, hinges, and latches throughout.
The refreshed kitchen features beautifully refurbished cabinetry, new appliances, and a new range hood, creating a welcoming space for everyday living. Additional improvements include new plumbing, conveniently located washer and dryer hookups in a private laundry closet, and new ductwork beneath the home.
Need extra space? Tucked privately above the oversized two-car garage is a completely remolded bonus room with new flooring and offers endless versatility and seclusion-ideal for a quiet home office or private retreat. The garage below also features a new utility sink, perfect for hobbies, projects, and everyday convenience.
Outdoor living is just as inviting! Enjoy summer barbecues, entertaining friends, or peaceful evenings on the freshly painted rear decks, beautifully updated in a modern gray finish. The gently sloping, easy-to-maintain yard offers plenty of room to enjoy the outdoors. A spacious backyard storage shed provides convenient storage for a riding mower, motorcycles, lawn equipment, and more, allowing you to keep the garage free for your vehicles.
With so many improvements already completed, this home offers the perfect combination of charm, functionality, and modern convenience—all at a newly improved price!
Why take on the time and expense of renovations when so much has already been done for you? Schedule your private showing TODAY and discover everything this wonderful home has to offer! LIVING ROOM , DINING ROOM/FIREPLACE PRIMARY BEDROOM AND PORCH HAS BEEN STAGED BY CHATGPT AND ORIGINAL PICTURE IS BESIDE IT...
Contact an agent
Home facts
- Year built:1991
- Subdivision & Development:Smokerise
- Listing ID #:4357517
- Updated:November 19, 2026 at 09:21 PM
Rooms and interior
- Bedrooms:3
- Total bathrooms:2
- Full bathrooms:2
- Kitchen Description:Dishwasher, Electric Range, Exhaust Hood, Refrigerator
- Living area:1,804 sq. ft.
Heating and cooling
- Cooling:Central Air
- Heating:Natural Gas
- Central air:Yes
Structure and exterior
- Year built:1991
- Building area:1,804 sq. ft.
- Lot area:0.36 Acres
- Construction Materials:Vinyl
- Foundation Description:Crawl Space
Schools
- High school:Lancaster
- Elementary school:Brooklyn Springs
Utilities
- Water:County Water
- Sewer:County Sewer
Finances and disclosures
- Price:$349,500
- Price per sq. ft.:$193.74
Parking
- Parking description:Driveway
- Garage:Yes
- Garage spaces:2
 Listings courtesy of Canopy MLS as distributed by MLS GRID. Copyright 2021 Canopy MLS. All rights reserved. Canopy MLS, provides content displayed here (“provided content”) on an “as is” basis and makes no representations or warranties regarding the provided content, including, but not limited to those of non-infringement, timeliness, accuracy, or completeness. Individuals and companies using information presented are responsible for verification and validation of information they utilize and present to their customers and clients. Canopy MLS will not be liable for any damage or loss resulting from use of the provided content or the products available through Portals, IDX, VOW, and/or Syndication. Recipients of this information shall not resell, redistribute, reproduce, modify, or otherwise copy any portion thereof without the expressed written consent of Canopy MLS.
New listings near 2393 Oxford Circle
- Coming Soon
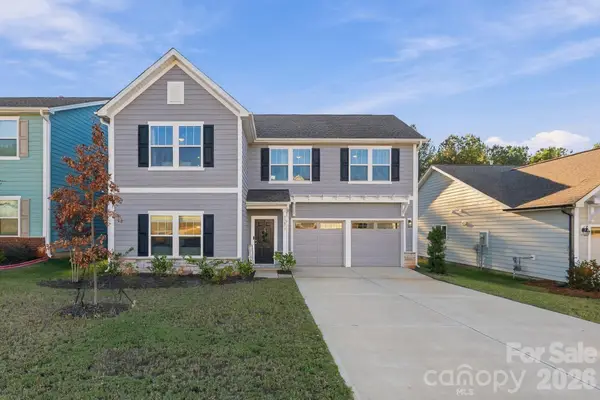 $330,000Coming Soon3 beds 3 baths1,658 sq. ft.
11073 Argosy Drive #1070, Lancaster, SC 29720
MLS# 4444361Listed by: NORTHGROUP REAL ESTATE LLC - Coming Soon
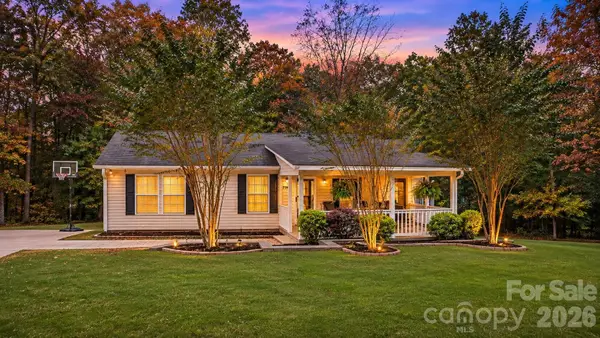 $300,000Coming Soon3 beds 2 baths1,539 sq. ft.
3341 Woodland Court Road, Lancaster, SC 29720
MLS# 4444506Listed by: MARK SPAIN REAL ESTATE - Coming Soon
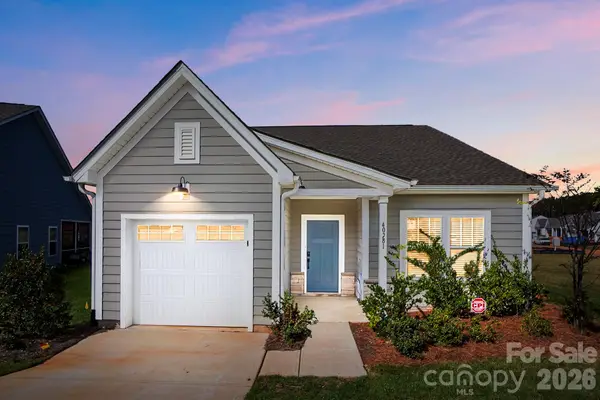 $299,000Coming Soon2 beds 2 baths1,315 sq. ft.
40281 Crooked Stick Drive, Lancaster, SC 29720
MLS# 4443398Listed by: EXP REALTY LLC BALLANTYNE - Coming Soon
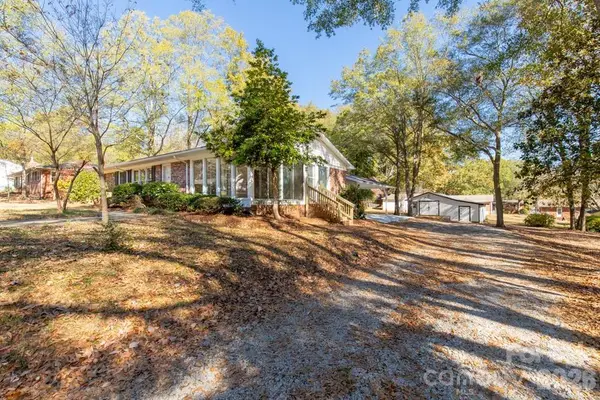 $285,000Coming Soon3 beds 2 baths1,952 sq. ft.
609 Gillsbrook Road, Lancaster, SC 29720
MLS# 4443082Listed by: NORTHGROUP REAL ESTATE - Coming Soon
 $410,000Coming Soon4 beds 3 baths2,221 sq. ft.
24055 Sailfish Drive, Lancaster, SC 29720
MLS# 4442438Listed by: NORTHGROUP REAL ESTATE  $379,719Active3 beds 2 baths3,240 sq. ft.
383 Waxhaw Village Road #290, Lancaster, SC 29720
MLS# 4437719Listed by: LENNAR SALES CORP- New
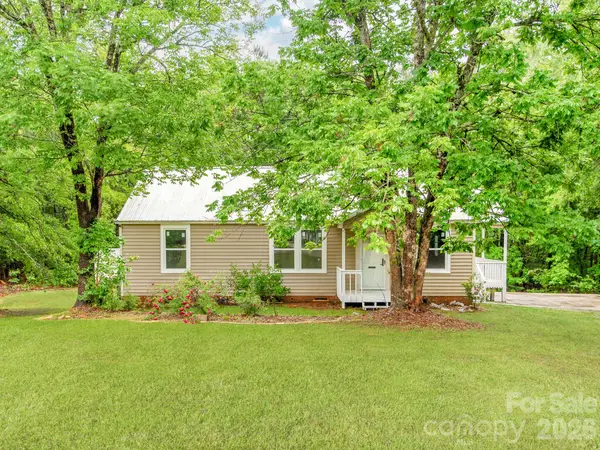 $279,900Active3 beds 2 baths1,372 sq. ft.
4699 Cherrystone Road, Lancaster, SC 29720
MLS# 4444299Listed by: TRELORA REALTY INC - New
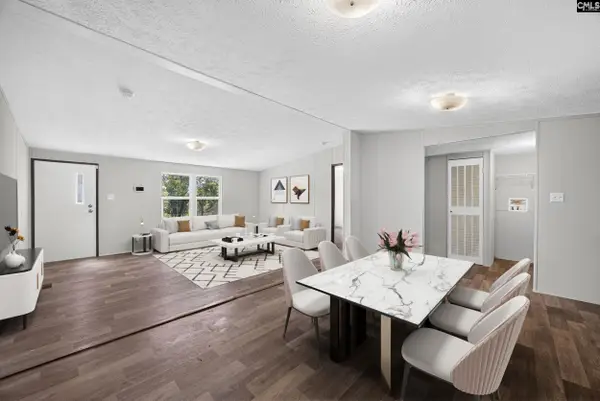 $129,000Active3 beds 2 baths1,144 sq. ft.
105 Hunter Street, Lancaster, SC 29720
MLS# 647112Listed by: KELLER WILLIAMS PALMETTO - New
 $315,000Active3 beds 2 baths1,610 sq. ft.
1420 Phil Thurman Drive, Lancaster, SC 29720
MLS# 4443897Listed by: CAROLINA HOMES CONNECTION, LLC - New
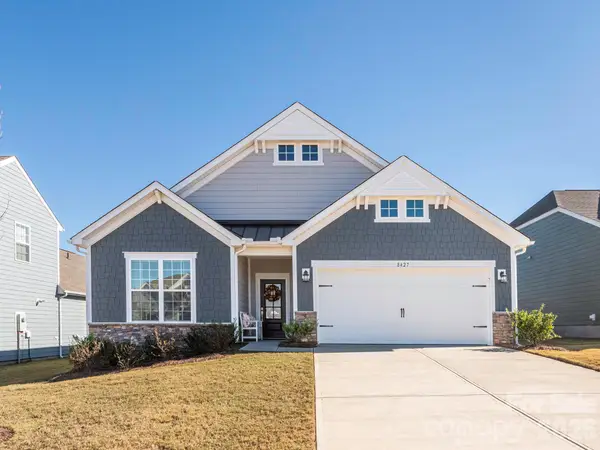 $350,000Active3 beds 2 baths1,620 sq. ft.
8427 Norman Forest Road, Lancaster, SC 29720
MLS# 4444027Listed by: KELLER WILLIAMS BALLANTYNE AREA


Protect your home and budget from life's surprises with an Assurant Home Warranty, backed by a partner that supports you through every step of homeownership. Explore Plans.
© 2023 - 2026 ERA Franchise Systems LLC. All rights reserved. ERA Franchise Systems LLC fully supports the principles of the Fair Housing Act and the Equal Opportunity Act. ERA, ERA Real Estate powered, and their respective logos are registered service marks of ERA Franchise Systems LLC. Each office is independently owned and operated.