
3098 Sherman Drive, Lancaster, SC 29720
Local realty services provided by:ERA Live Moore
Listed by: nannette hinton, amanda dundorf
Office: classica homes realty llc.
MLS#:4404508
Source:CH
3098 Sherman Drive,Lancaster, SC 29720
$1,395,900
- 3 Beds
- 4 Baths
- 3,313 sq. ft.
- Single family
- Active
Price summary
- Price:$1,395,900
- Price per sq. ft.:$421.34
- Monthly HOA dues:$153.17
About this home
If you are looking for a newly built luxury home nestled in a private wooded lot, this stunning JUST COMPLETED home is a must see.
Come experience Riverchase Estates where incredible amenities meet serenity and privacy.
Start with the heart of our sought after Napa plan, but make it a Ranch. That's the Montecito, our newest plan offering. Like the Napa, the Montecito's Great Room opens to the Kitchen and Dining and has stacked sliding doors that open onto the expanded Covered Outdoor Living. The Kitchen showcases cabinetry resembling built-in furniture, and the placement of accent windows integrates beauty into your open living area. A private hallway to the Primary Suite turns your suite into a hide-away, serene and luxurious. Your overnight guests will love the Guest Suite with its vaulted ceiling and dual vanities in its private bath. A third bedroom with walk-in closet and ensuite bath can be found tucked away at the front of the home. A Wet Bar, Study, Powder Room, and Laundry Room complete this home. This home is available with a leaseback to the builder. Move-in by Thanksgiving 2026.
We welcome you to start your tour at our Model Home located at 4007 Persimmon Road, Monday, Wednesday or Saturday 11:00am - 5:00pm and Sunday 1:00 - 5:00pm. If you can't make it during our model hours, we offer NterNow access from 7am - 6:30pm every day. Please call us for additional information and be sure to ask about our Builder's "Your Choice" Allowance of $40,000.00 to be used for a rate buy down, closing costs, additional design...it's your choice....
Contact an agent
Home facts
- Year built:2026
- Listing ID #:4404508
- Updated:July 18, 2026 at 11:50 AM
Rooms and interior
- Bedrooms:3
- Total bathrooms:4
- Full bathrooms:3
- Half bathrooms:1
- Kitchen Description:Bar Fridge, Convection Oven, Dishwasher, Disposal, ENERGY STAR Qualified Dishwasher, ENERGY STAR Qualified Refrigerator, Electric Range, Exhaust Hood, Gas Cooktop, Gas Range, Microwave, Oven, Plumbed For Ice Maker, Self Cleaning Oven, Wine Refrigerator
- Living area:3,313 sq. ft.
Heating and cooling
- Heating:Forced Air, Natural Gas
- Central air:Yes
Structure and exterior
- Year built:2026
- Building area:3,313 sq. ft.
- Lot area:0.74 Acres
- Architectural Style:European
- Construction Materials:Hard Stucco, Stone
- Foundation Description:Crawl Space
Schools
- High school:Lancaster
- Elementary school:Erwin
Utilities
- Sewer:Septic (At Site)
Finances and disclosures
- Price:$1,395,900
- Price per sq. ft.:$421.34
Features and amenities
- Laundry features:Dryer, ENERGY STAR Qualified Dryer, ENERGY STAR Qualified Washer, Laundry Room, Main Level
Parking
- Parking description:Attached Garage, Garage Door Opener, Keypad Entry
- Garage:Yes
- Garage spaces:3
 Listings courtesy of Canopy MLS as distributed by MLS GRID. Copyright 2021 Canopy MLS. All rights reserved. Canopy MLS, provides content displayed here (“provided content”) on an “as is” basis and makes no representations or warranties regarding the provided content, including, but not limited to those of non-infringement, timeliness, accuracy, or completeness. Individuals and companies using information presented are responsible for verification and validation of information they utilize and present to their customers and clients. Canopy MLS will not be liable for any damage or loss resulting from use of the provided content or the products available through Portals, IDX, VOW, and/or Syndication. Recipients of this information shall not resell, redistribute, reproduce, modify, or otherwise copy any portion thereof without the expressed written consent of Canopy MLS.
New listings near 3098 Sherman Drive
- New
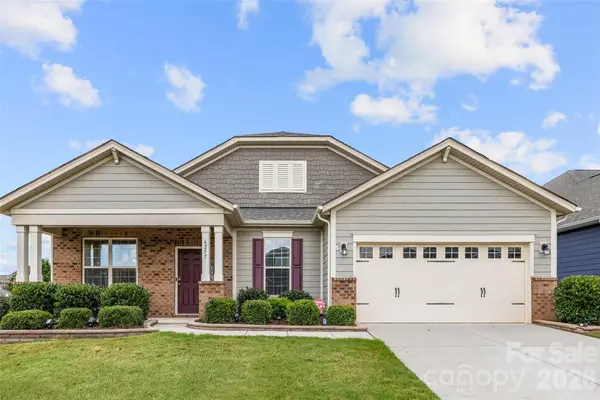 $490,000Active3 beds 2 baths2,236 sq. ft.
6257 Swanport Road, Lancaster, SC 29720
MLS# 4403190Listed by: SOUTHERN NEST REALTY INC - Coming Soon
 $335,000Coming Soon3 beds 2 baths
2117 Emma Circle, Lancaster, SC 29720
MLS# 4404855Listed by: NORTHGROUP REAL ESTATE LLC - Open Sat, 11am to 2:30pmNew
 $257,500Active3 beds 2 baths1,423 sq. ft.
337 Buckelew Street, Lancaster, SC 29720
MLS# 4330193Listed by: SHOWCASE REALTY LLC - New
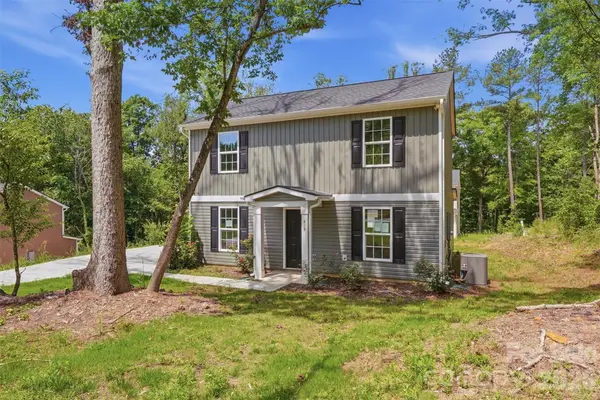 $254,900Active3 beds 2 baths1,423 sq. ft.
418 Kershaw Street, Lancaster, SC 29720
MLS# 4351285Listed by: SHOWCASE REALTY LLC - Open Sat, 11am to 2:30pmNew
 $257,500Active3 beds 2 baths1,423 sq. ft.
333 Buckelew Street, Lancaster, SC 29720
MLS# 4385807Listed by: SHOWCASE REALTY LLC - Open Sat, 11am to 2:30pmNew
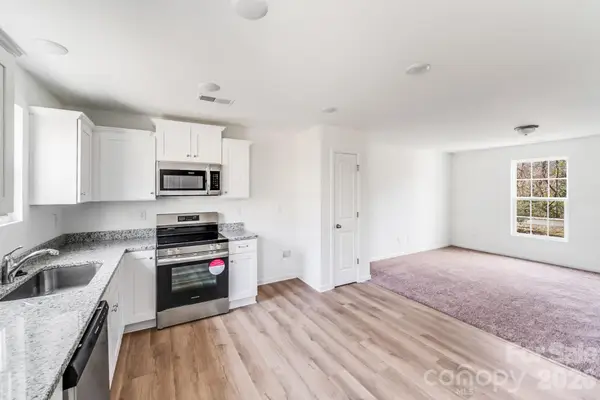 $257,500Active3 beds 2 baths1,423 sq. ft.
341 Buckelew Street, Lancaster, SC 29720
MLS# 4385885Listed by: SHOWCASE REALTY LLC - New
 $254,900Active3 beds 2 baths1,423 sq. ft.
422 Kershaw Street, Lancaster, SC 29720
MLS# 4385998Listed by: SHOWCASE REALTY LLC - New
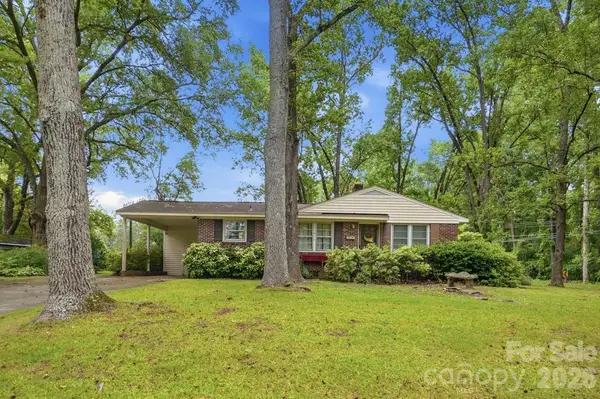 $199,900Active3 beds 2 baths1,341 sq. ft.
610 Laurel Court, Lancaster, SC 29720
MLS# 4401615Listed by: KELLER WILLIAMS BALLANTYNE AREA - New
 $355,000Active3 beds 3 baths2,137 sq. ft.
7505 Hartsfield Drive, Lancaster, SC 29720
MLS# 4403879Listed by: L&E PROPERTIES - New
 $566,000Active5 beds 4 baths4,094 sq. ft.
14444 Maritime Drive, Lancaster, SC 29720
MLS# 4404878Listed by: STEPHEN COOLEY REAL ESTATE


Protect your home and budget from life's surprises with an Assurant Home Warranty, backed by a partner that supports you through every step of homeownership. Explore Plans.
© 2023 - 2026 ERA Franchise Systems LLC. All rights reserved. ERA Franchise Systems LLC fully supports the principles of the Fair Housing Act and the Equal Opportunity Act. ERA, ERA Real Estate powered, and their respective logos are registered service marks of ERA Franchise Systems LLC. Each office is independently owned and operated.