
4354 Persimmon Road, Lancaster, SC 29720
Local realty services provided by:ERA Live Moore
Listed by: pamela alexander-raynor
Office: exp realty llc. ballantyne
MLS#:4443208
Source:CH
4354 Persimmon Road,Lancaster, SC 29720
$1,599,999
- 5 Beds
- 5 Baths
- 4,657 sq. ft.
- Single family
- Active
Price summary
- Price:$1,599,999
- Price per sq. ft.:$343.57
- Monthly HOA dues:$153.25
About this home
A Remarkable Home. A Beautiful New Beginning. Discover refined luxury, exceptional craftsmanship, and remarkable privacy in this stunning custom residence situated on 1.63 acres within the gated community of Riverchase Estates.
Offering approximately 4,657 square feet, 5 bedrooms, and 4.5 bathrooms, this beautifully designed home blends timeless elegance with modern comfort. A dramatic two-story great room welcomes you with soaring ceilings, abundant natural light, and an impressive fireplace. The thoughtfully designed floor plan offers gracious formal dining, a private home office, and inviting spaces ideal for both everyday living and entertaining.
At the heart of the home, the chef-inspired kitchen features premium Thermador appliances, beautiful cabinetry, generous counter space, and an inviting gathering area. The luxurious primary suite offers a peaceful retreat with a private sitting area, fireplace, and beautifully appointed bath.
One of the home's most distinctive features is its spectacular two-story screened porch, extending the living experience outdoors while overlooking the wooded, private backyard. With 1.63 acres of beautifully situated land, there is ample room to envision a future pool and personalized outdoor entertaining spaces.
Recently refreshed with extensive improvements, including newly installed hardwood flooring and subfloor replacement, enhanced crawlspace moisture management with a dedicated dehumidifier, and professional staging that beautifully showcases the home's inviting living spaces. The grounds have also received lawn aeration and overseeding to encourage healthy, renewed landscaping.
Added peace of mind for the next homeowner! The septic system has been serviced and includes a one-year maintenance agreement transferable to the buyer. The termite bond has been renewed and is also transferable. Additionally, the seller will provide a 2-10 Home Buyers Warranty, offering another layer of protection for the new homeowner, subject to the warranty's terms and coverage.
Additional highlights include a spacious bonus room, three-car garage, irrigation system, and thoughtfully designed living spaces throughout.
Residents of Riverchase Estates enjoy a gated entrance, beautiful natural surroundings, private access to the Catawba River, and resort-style amenities including a clubhouse, swimming pool, fitness center, tennis and basketball courts, playground, and scenic walking trails.
Beautifully refreshed and ready for its next chapter! Experience the space, privacy, and exceptional lifestyle that make this remarkable Riverchase Estates residence a place to call home. Schedule your private tour today!...
Contact an agent
Home facts
- Year built:2025
- Subdivision & Development:Riverchase Estates
- Listing ID #:4443208
- Updated:November 16, 2026 at 02:28 PM
Rooms and interior
- Bedrooms:5
- Total bathrooms:5
- Full bathrooms:4
- Half bathrooms:1
- Flooring:Carpet, Tile, Wood
- Kitchen Description:Dishwasher, Double Oven, Exhaust Fan, Exhaust Hood, Freezer, Gas Cooktop, Gas Oven, Gas Range, Microwave, Refrigerator, Self Cleaning Oven
- Living area:4,657 sq. ft.
Structure and exterior
- Year built:2025
- Building area:4,657 sq. ft.
- Lot area:1.63 Acres
- Lot Features:Wooded
- Architectural Style:Arts and Crafts
- Construction Materials:Hardboard, Metal, Stone, Wood
- Exterior Features:In-Ground Irrigation
- Foundation Description:Crawl Space
Schools
- High school:Unspecified
- Elementary school:Unspecified
Utilities
- Water:County Water
- Sewer:Septic (At Site)
Finances and disclosures
- Price:$1,599,999
- Price per sq. ft.:$343.57
Features and amenities
- Laundry features:Common Area, Laundry Room, Main Level
- Amenities:Attic Stairs Pulldown, Garden Tub, Open Floorplan, Walk-In Closet(s), Walk-In Pantry
Parking
- Parking description:Driveway, Garage Door Opener
- Garage:Yes
- Garage spaces:3
 Listings courtesy of Canopy MLS as distributed by MLS GRID. Copyright 2021 Canopy MLS. All rights reserved. Canopy MLS, provides content displayed here (“provided content”) on an “as is” basis and makes no representations or warranties regarding the provided content, including, but not limited to those of non-infringement, timeliness, accuracy, or completeness. Individuals and companies using information presented are responsible for verification and validation of information they utilize and present to their customers and clients. Canopy MLS will not be liable for any damage or loss resulting from use of the provided content or the products available through Portals, IDX, VOW, and/or Syndication. Recipients of this information shall not resell, redistribute, reproduce, modify, or otherwise copy any portion thereof without the expressed written consent of Canopy MLS.
New listings near 4354 Persimmon Road
- Coming Soon
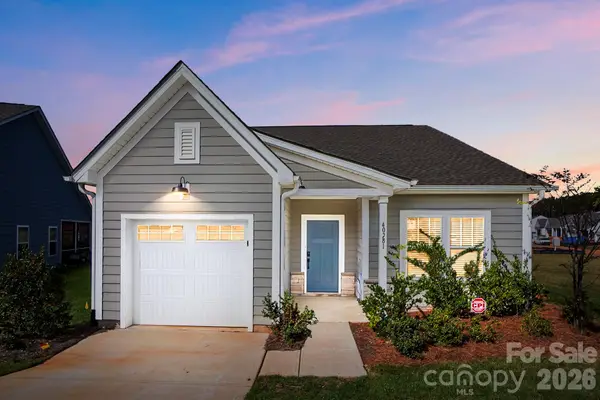 $299,000Coming Soon2 beds 2 baths1,315 sq. ft.
40281 Crooked Stick Drive, Lancaster, SC 29720
MLS# 4443398Listed by: EXP REALTY LLC BALLANTYNE - Coming Soon
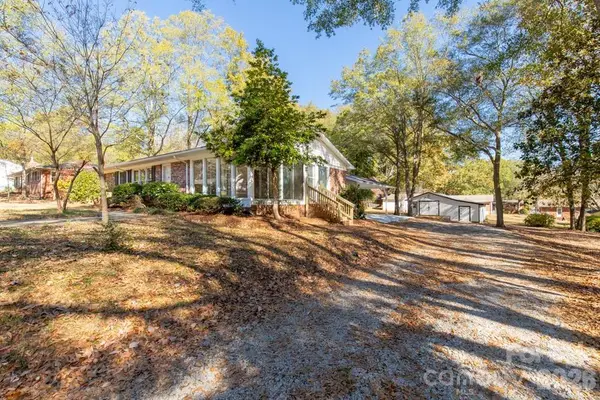 $285,000Coming Soon3 beds 2 baths1,952 sq. ft.
609 Gillsbrook Road, Lancaster, SC 29720
MLS# 4443082Listed by: NORTHGROUP REAL ESTATE - Coming Soon
 $410,000Coming Soon4 beds 3 baths2,221 sq. ft.
24055 Sailfish Drive, Lancaster, SC 29720
MLS# 4442438Listed by: NORTHGROUP REAL ESTATE - Coming Soon
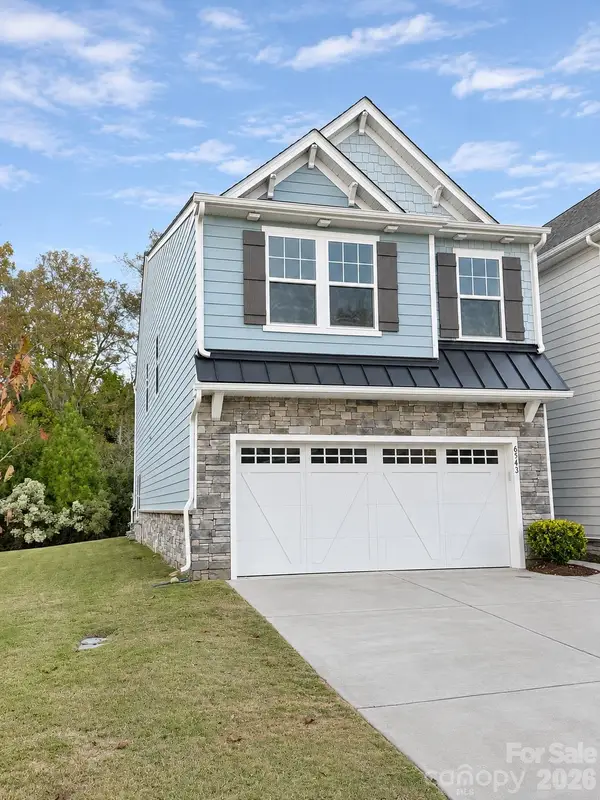 $355,000Coming Soon3 beds 3 baths2,158 sq. ft.
6543 Kinder Lane, Lancaster, SC 29720
MLS# 4441280Listed by: KELLER WILLIAMS CONNECTED - New
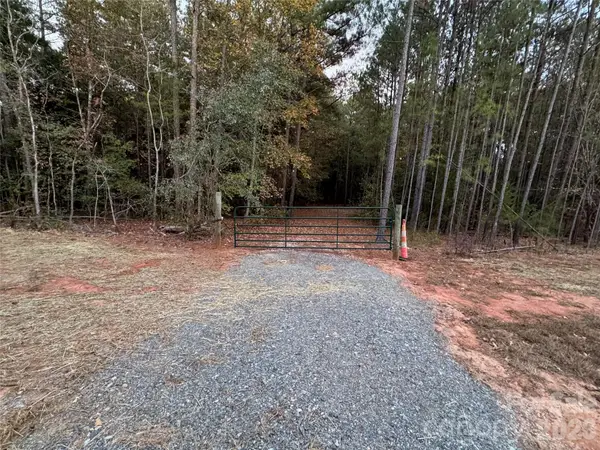 $690,000Active25.54 Acres
2450 Riverside Road, Lancaster, SC 29720
MLS# 4443092Listed by: REALTY ONE GROUP REVOLUTION - New
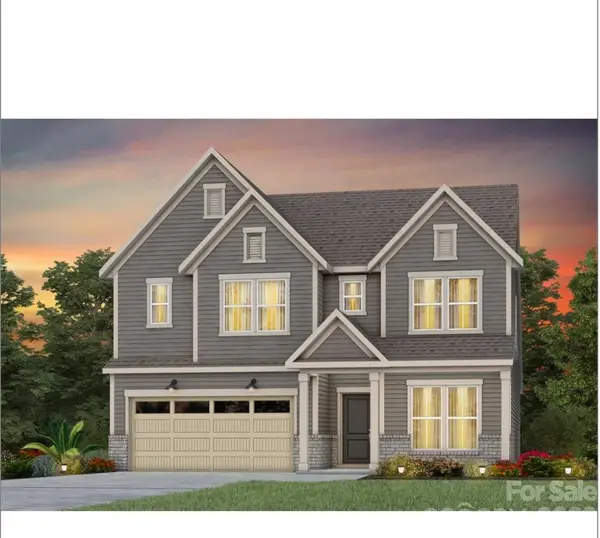 $574,894Active4 beds 4 baths2,804 sq. ft.
7521 Pedigree Circle, Lancaster, SC 29720
MLS# 4442960Listed by: PULTE HOME CORPORATION - New
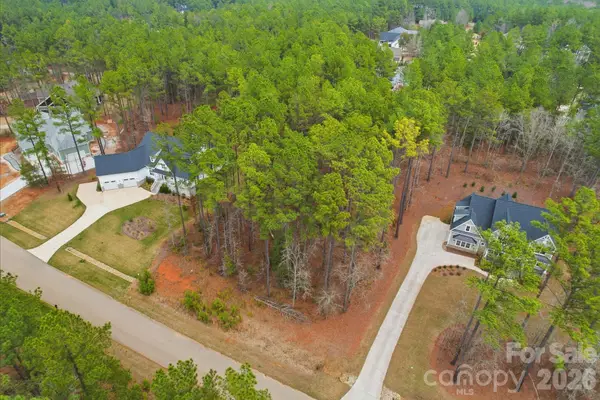 $135,000Active0.92 Acres
6188 Chimney Bluff Road, Lancaster, SC 29720
MLS# 4443173Listed by: EXP REALTY LLC BALLANTYNE - New
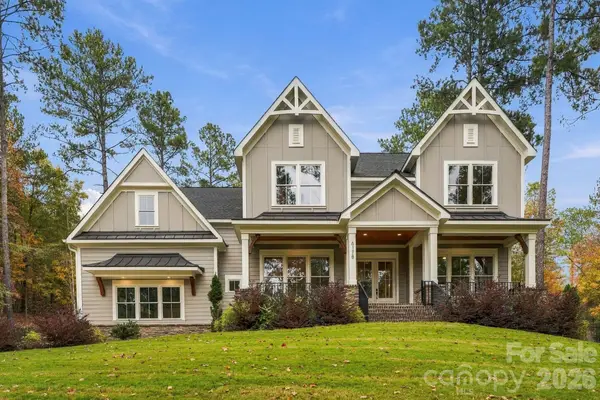 $1,150,000Active4 beds 3 baths4,013 sq. ft.
6178 Chimney Bluff Road, Lancaster, SC 29720
MLS# 4436641Listed by: KELLER WILLIAMS SOUTH PARK - New
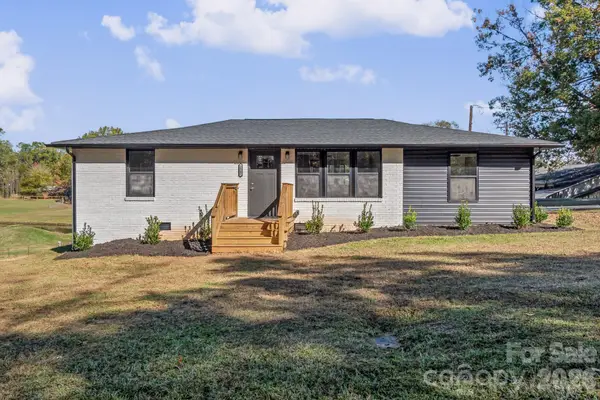 $249,000Active3 beds 2 baths1,181 sq. ft.
1567 Carter Road, Lancaster, SC 29720
MLS# 4443090Listed by: SOUTHERN PROPERTIES REALTY


Protect your home and budget from life's surprises with an Assurant Home Warranty, backed by a partner that supports you through every step of homeownership. Explore Plans.
© 2023 - 2026 ERA Franchise Systems LLC. All rights reserved. ERA Franchise Systems LLC fully supports the principles of the Fair Housing Act and the Equal Opportunity Act. ERA, ERA Real Estate powered, and their respective logos are registered service marks of ERA Franchise Systems LLC. Each office is independently owned and operated.