
4709 Monterrico Drive #75p, Lancaster, SC 29720
Local realty services provided by:ERA Sunburst Realty
Listed by: kaylee wilson
Office: tls realty llc.
MLS#:4432229
Source:CH
4709 Monterrico Drive #75p,Lancaster, SC 29720
$366,900
- 3 Beds
- 3 Baths
- 1,980 sq. ft.
- Single family
- Active
Price summary
- Price:$366,900
- Price per sq. ft.:$185.3
- Monthly HOA dues:$62.5
About this home
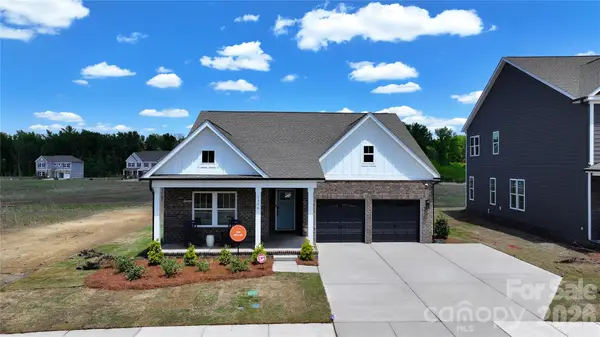
Start with a floorplan you love, then make it your own! The proposed Cyprus offers 1,980 sq. ft., 3 bedrooms, 3 full baths and a 2-car garage, with a layout that creates flexible living across two levels. The Primary Suite and an additional bedroom are conveniently located on the main floor alongside the open kitchen, dining and Great Room. Upstairs, a separate bedroom, full bath and Game Room create an inviting space for guests, hobbies or additional living. Because this home is proposed construction, you have the opportunity to personalize it through True Homes’ semi-custom building process, choosing from available structural and design options to create a home that fits your style and needs. Enjoy the Edgewater lifestyle with golf, lake and marina access, pool, clubhouse, pickleball, walking trails and onsite dining. Photos are representative.
Contact an agent
Home facts
- Year built:2026
- Subdivision & Development:Edgewater
- Listing ID #:4432229
- Updated:October 07, 2026 at 04:15 PM
Rooms and interior
- Bedrooms:3
- Total bathrooms:3
- Full bathrooms:3
- Flooring:Carpet, Laminate, Tile
- Kitchen Description:Dishwasher, Disposal, Gas Range, Microwave, Plumbed For Ice Maker
- Living area:1,980 sq. ft.
Heating and cooling
- Heating:Floor Furnace, Natural Gas
- Central air:Yes
Structure and exterior
- Year built:2026
- Building area:1,980 sq. ft.
- Lot area:0.21 Acres
- Construction Materials:Fiber Cement
- Foundation Description:Slab
Schools
- High school:Lancaster
- Elementary school:Irwin Avenue Open
Utilities
- Water:County Water
- Sewer:County Sewer
Finances and disclosures
- Price:$366,900
- Price per sq. ft.:$185.3
Features and amenities
- Laundry features:Laundry Room, Main Level
- Amenities:Open Floorplan, Walk-In Closet(s)
Parking
- Parking description:Attached Garage, Driveway
- Garage:Yes
- Garage spaces:2
 Listings courtesy of Canopy MLS as distributed by MLS GRID. Copyright 2021 Canopy MLS. All rights reserved. Canopy MLS, provides content displayed here (“provided content”) on an “as is” basis and makes no representations or warranties regarding the provided content, including, but not limited to those of non-infringement, timeliness, accuracy, or completeness. Individuals and companies using information presented are responsible for verification and validation of information they utilize and present to their customers and clients. Canopy MLS will not be liable for any damage or loss resulting from use of the provided content or the products available through Portals, IDX, VOW, and/or Syndication. Recipients of this information shall not resell, redistribute, reproduce, modify, or otherwise copy any portion thereof without the expressed written consent of Canopy MLS.
New listings near 4709 Monterrico Drive #75p
- Coming Soon
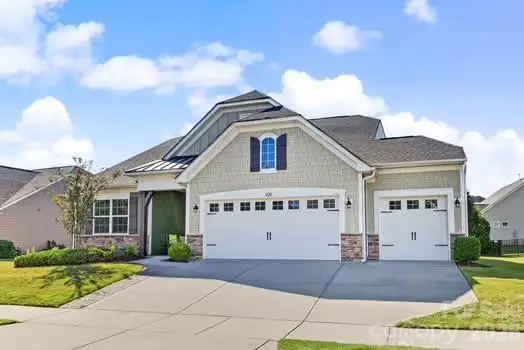 $557,000Coming Soon2 beds 2 baths1,816 sq. ft.
3120 Oliver Stanley Trail, Lancaster, SC 29720
MLS# 4431334Listed by: PROSTEAD REALTY - Coming Soon
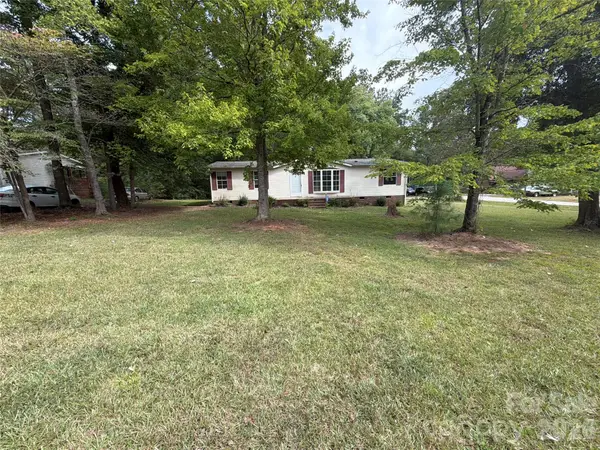 $215,000Coming Soon3 beds 2 baths1,456 sq. ft.
1201 Shiloh Drive, Lancaster, SC 29720
MLS# 4431824Listed by: NORTHGROUP REAL ESTATE - New
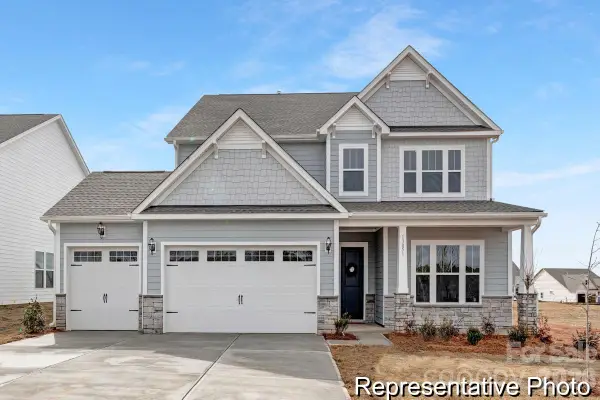 $451,900Active4 beds 4 baths3,434 sq. ft.
4701 Monterrico Drive #77p, Lancaster, SC 29720
MLS# 4432249Listed by: TLS REALTY LLC - New
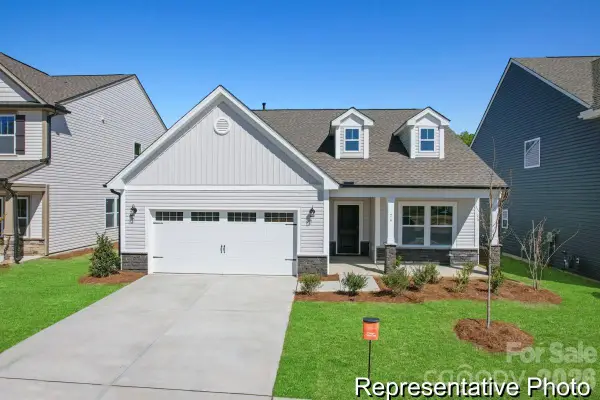 $346,900Active3 beds 2 baths1,680 sq. ft.
4689 Monterrico Drive #80p, Lancaster, SC 29720
MLS# 4432278Listed by: TLS REALTY LLC - New
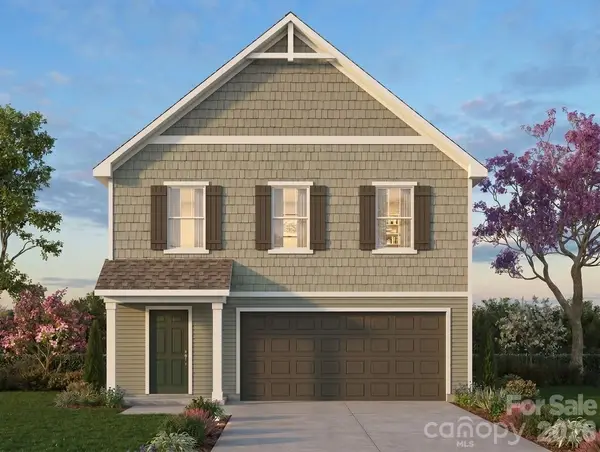 $314,900Active4 beds 3 baths2,003 sq. ft.
4765 Monterrico Drive #64p, Lancaster, SC 29720
MLS# 4431803Listed by: TLS REALTY LLC - New
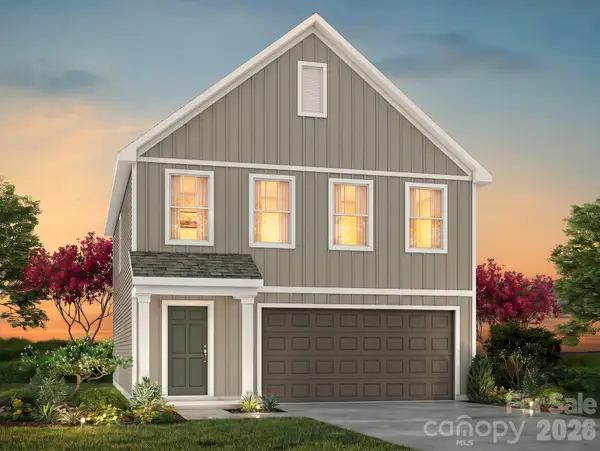 $304,900Active3 beds 3 baths1,780 sq. ft.
4761 Monterrico Drive #65p, Lancaster, SC 29720
MLS# 4431809Listed by: TLS REALTY LLC - New
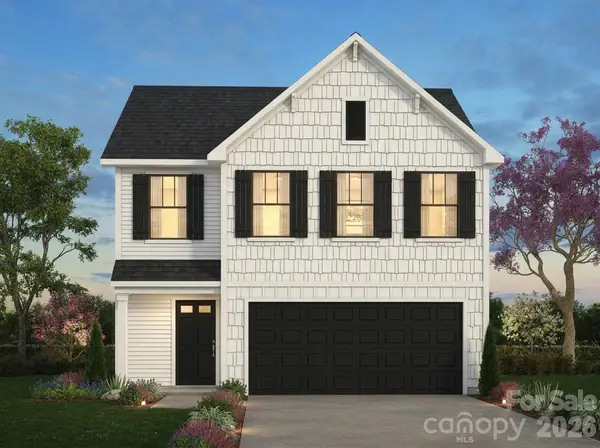 $329,900Active3 beds 3 baths2,339 sq. ft.
4751 Monterrico Drive #67p, Lancaster, SC 29720
MLS# 4431817Listed by: TLS REALTY LLC - New
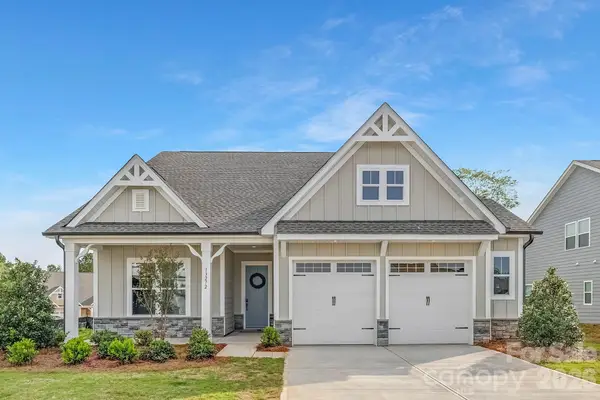 $371,900Active3 beds 3 baths1,847 sq. ft.
4743 Monterrico Drive #69p, Lancaster, SC 29720
MLS# 4432208Listed by: TLS REALTY LLC - New
 $345,900Active3 beds 2 baths1,686 sq. ft.
4723 Monterrico Drive #72p, Lancaster, SC 29720
MLS# 4432210Listed by: TLS REALTY LLC


Protect your home and budget from life's surprises with an Assurant Home Warranty, backed by a partner that supports you through every step of homeownership. Explore Plans.
© 2023 - 2026 ERA Franchise Systems LLC. All rights reserved. ERA Franchise Systems LLC fully supports the principles of the Fair Housing Act and the Equal Opportunity Act. ERA, ERA Real Estate powered, and their respective logos are registered service marks of ERA Franchise Systems LLC. Each office is independently owned and operated.