
505 E Dunlap Street, Lancaster, SC 29720
Local realty services provided by:ERA Live Moore
Listed by: ashley carpenter
Office: better homes and gardens real estate paracle
MLS#:4415288
Source:CH
505 E Dunlap Street,Lancaster, SC 29720
$324,500
- 3 Beds
- 2 Baths
- 1,579 sq. ft.
- Single family
- Active
Price summary
- Price:$324,500
- Price per sq. ft.:$205.51
About this home
Motivated seller offering $10,000 towards closing cost or buy down rate!!!! Welcome to 505 E Dunlap Street, a beautifully designed new construction ranch home in Lancaster, SC! Offering the convenience of one-level living, this 3-bedroom, 2.5-bath home combines modern style, functionality, and comfortable living in a desirable location.
Step inside to a bright and inviting open-concept floor plan with spacious living areas designed for both everyday living and entertaining. The heart of the home features a modern kitchen with plenty of cabinetry and counter space, creating a perfect gathering place for family and friends. The adjoining dining and living areas provide an easy, seamless flow throughout the main living space.
The spacious primary suite offers a private retreat with a well-appointed en-suite bathroom, while two additional bedrooms provide plenty of room for family, guests, a home office, or hobbies. A convenient half bath adds functionality for guests and everyday living.
The attached 2-car garage provides secure parking and additional storage space, while the ranch layout offers the ease and accessibility of having everything you need on one floor.
Enjoy all the benefits of new construction, including fresh finishes, modern design, and the opportunity to make this home your own from day one. Conveniently located near downtown Lancaster, shopping, dining, parks, schools, and local amenities....
Contact an agent
Home facts
- Year built:2026
- Subdivision & Development:None
- Listing ID #:4415288
- Updated:October 05, 2026 at 01:33 PM
Rooms and interior
- Bedrooms:3
- Total bathrooms:2
- Full bathrooms:2
- Kitchen Description:Dishwasher, Disposal, Electric Range
- Living area:1,579 sq. ft.
Heating and cooling
- Central air:Yes
Structure and exterior
- Year built:2026
- Building area:1,579 sq. ft.
- Lot area:0.19 Acres
- Construction Materials:Vinyl
- Foundation Description:Slab
Schools
- High school:Unspecified
- Elementary school:Unspecified
Utilities
- Sewer:Public Sewer
Finances and disclosures
- Price:$324,500
- Price per sq. ft.:$205.51
Features and amenities
- Laundry features:Laundry Room
Parking
- Parking description:Attached Garage
- Garage:Yes
- Garage spaces:2
 Listings courtesy of Canopy MLS as distributed by MLS GRID. Copyright 2021 Canopy MLS. All rights reserved. Canopy MLS, provides content displayed here (“provided content”) on an “as is” basis and makes no representations or warranties regarding the provided content, including, but not limited to those of non-infringement, timeliness, accuracy, or completeness. Individuals and companies using information presented are responsible for verification and validation of information they utilize and present to their customers and clients. Canopy MLS will not be liable for any damage or loss resulting from use of the provided content or the products available through Portals, IDX, VOW, and/or Syndication. Recipients of this information shall not resell, redistribute, reproduce, modify, or otherwise copy any portion thereof without the expressed written consent of Canopy MLS.
New listings near 505 E Dunlap Street
- New
 $279,900Active3 beds 3 baths1,934 sq. ft.
20241 Serendipity Drive #70, Lancaster, SC 29720
MLS# 4431407Listed by: TLS REALTY LLC - New
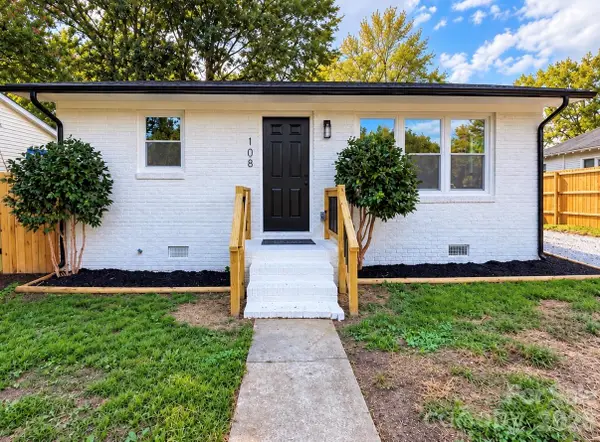 $179,000Active2 beds 1 baths862 sq. ft.
108 Willow Lake Road N, Lancaster, SC 29720
MLS# 4431131Listed by: EXP REALTY LLC BALLANTYNE - New
 $98,800Active2 beds 2 baths782 sq. ft.
2156 John Everall Road, Lancaster, SC 29720
MLS# 4431054Listed by: KELLER WILLIAMS CONNECTED - New
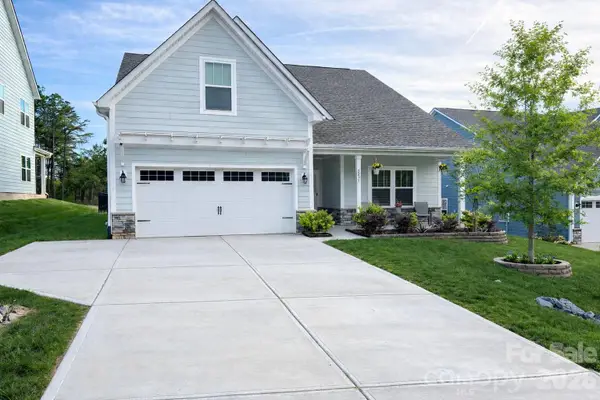 $419,000Active4 beds 3 baths3,024 sq. ft.
5235 Admirals Landing, Lancaster, SC 29720
MLS# 4430130Listed by: EXP REALTY LLC ROCK HILL - New
 $549,500Active3 beds 2 baths1,809 sq. ft.
2682 Boxcar Road, Lancaster, SC 29720
MLS# 4430693Listed by: SOUTHERN PROPERTIES REALTY - New
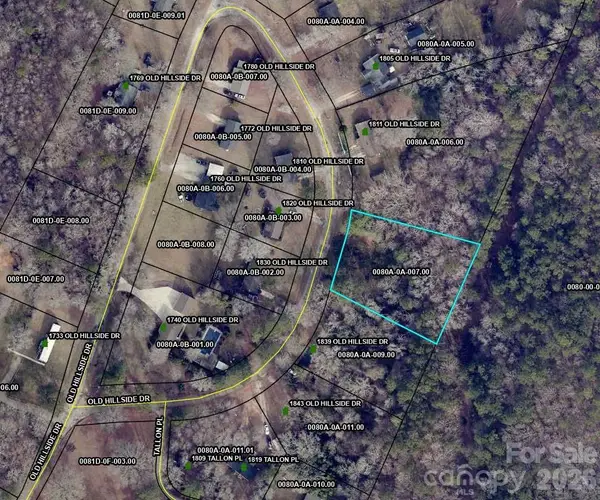 $25,000Active0.83 Acres
.83 Acres Old Hillside Drive, Lancaster, SC 29720
MLS# 4430760Listed by: NORTHGROUP REAL ESTATE - New
 $299,999Active3 beds 2 baths1,294 sq. ft.
21216 Sanctuary Drive, Lancaster, SC 29720
MLS# 4430850Listed by: BEYCOME BROKERAGE REALTY LLC - New
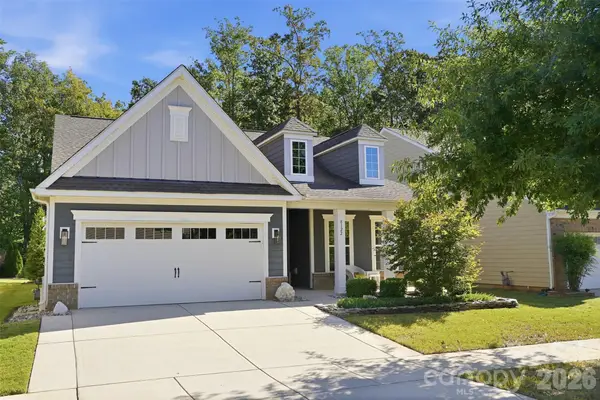 $485,000Active2 beds 2 baths1,584 sq. ft.
8122 Asher Chase Trail, Lancaster, SC 29720
MLS# 4430664Listed by: COLDWELL BANKER REALTY - New
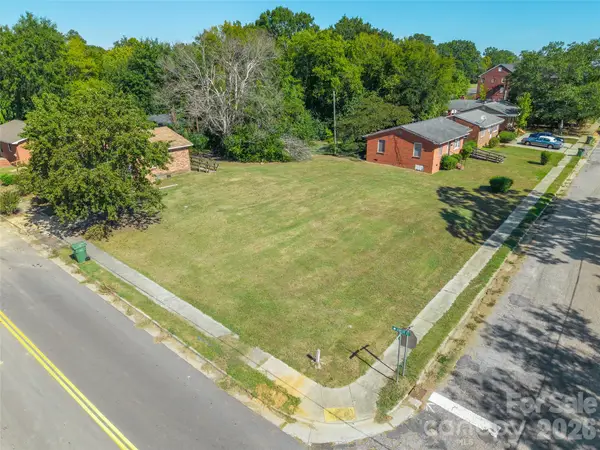 $24,500Active0.17 Acres
00 Barron Boulevard, Lancaster, SC 29720
MLS# 4430279Listed by: STEPHEN COOLEY REAL ESTATE - New
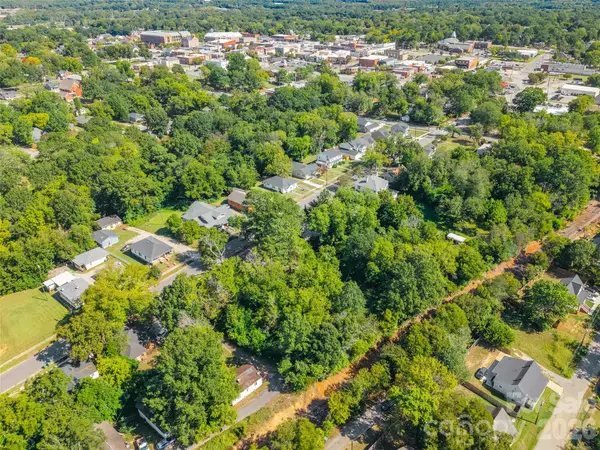 $21,900Active0.31 Acres
00 Elm Street, Lancaster, SC 29720
MLS# 4430280Listed by: STEPHEN COOLEY REAL ESTATE


Protect your home and budget from life's surprises with an Assurant Home Warranty, backed by a partner that supports you through every step of homeownership. Explore Plans.
© 2023 - 2026 ERA Franchise Systems LLC. All rights reserved. ERA Franchise Systems LLC fully supports the principles of the Fair Housing Act and the Equal Opportunity Act. ERA, ERA Real Estate powered, and their respective logos are registered service marks of ERA Franchise Systems LLC. Each office is independently owned and operated.