
8122 Asher Chase Trail, Lancaster, SC 29720
Local realty services provided by:ERA Live Moore
Listed by: lucas harrison, robert janezic
Office: coldwell banker realty
MLS#:4430664
Source:CH
8122 Asher Chase Trail,Lancaster, SC 29720
$485,000
- 2 Beds
- 2 Baths
- 1,584 sq. ft.
- Single family
- Active
Upcoming open houses
- Sat, Oct 0312:00 am - 02:00 pm
Price summary
- Price:$485,000
- Price per sq. ft.:$306.19
- Monthly HOA dues:$280
About this home
Welcome to this beautifully maintained modern ranch in Tree Tops, a gated 55+ community surrounded by mature trees and peaceful natural scenery. Set on a private wooded lot, this home offers effortless single-level living and serene views from the covered porch and spectacular sunroom, where floor-to-ceiling windows fill the space with natural light. The open-concept floor plan features wood flooring and a bright white gourmet kitchen with abundant cabinetry, generous counter space, a gas range, and a large island that makes meal preparation and entertaining a breeze. The adjoining dining area provides plenty of room for everyday meals and special gatherings. The spacious primary suite includes a dual vanity, walk-in shower, and generous walk-in closet. A versatile second bedroom can also serve as a home office or guest room. Additional conveniences include a tankless water heater, full irrigation system, lawn maintenance, and garbage service included in the HOA dues. Tree Tops offers an exceptional active-adult lifestyle with a state-of-the-art fitness center, resort-style pool, tennis and pickleball courts, bocce ball, walking trails, a fishing pier, and canoes. Residents can also enjoy the clubhouse, amphitheater, and community cabins—ideal for card games, crafts, social events, and connecting with neighbors. Don’t miss this opportunity to own a stylish, low-maintenance home with gorgeous wooded views in one of Indian Land’s most desirable active-adult communities....
Contact an agent
Home facts
- Year built:2017
- Subdivision & Development:Tree Tops
- Listing ID #:4430664
- Updated:October 03, 2026 at 01:32 PM
Rooms and interior
- Bedrooms:2
- Total bathrooms:2
- Full bathrooms:2
- Flooring:Hardwood, Tile
- Kitchen Description:Dishwasher, Disposal, Gas Oven, Gas Range, Microwave, Refrigerator
- Living area:1,584 sq. ft.
Heating and cooling
- Heating:Forced Air, Natural Gas
- Central air:Yes
Structure and exterior
- Year built:2017
- Building area:1,584 sq. ft.
- Lot area:0.16 Acres
- Lot Features:Level, Wooded
- Construction Materials:Fiber Cement
- Exterior Features:Lawn Maintenance
- Foundation Description:Slab
Schools
- High school:Indian Land
- Elementary school:Van Wyck
Utilities
- Sewer:Public Sewer
Finances and disclosures
- Price:$485,000
- Price per sq. ft.:$306.19
Features and amenities
- Laundry features:Laundry Room, Main Level
- Amenities:Attic Stairs Pulldown, Breakfast Bar, Open Floorplan, Walk-In Closet(s)
Parking
- Parking description:Attached Garage, Driveway
- Garage:Yes
- Garage spaces:2
 Listings courtesy of Canopy MLS as distributed by MLS GRID. Copyright 2021 Canopy MLS. All rights reserved. Canopy MLS, provides content displayed here (“provided content”) on an “as is” basis and makes no representations or warranties regarding the provided content, including, but not limited to those of non-infringement, timeliness, accuracy, or completeness. Individuals and companies using information presented are responsible for verification and validation of information they utilize and present to their customers and clients. Canopy MLS will not be liable for any damage or loss resulting from use of the provided content or the products available through Portals, IDX, VOW, and/or Syndication. Recipients of this information shall not resell, redistribute, reproduce, modify, or otherwise copy any portion thereof without the expressed written consent of Canopy MLS.
New listings near 8122 Asher Chase Trail
- New
 $98,800Active2 beds 2 baths782 sq. ft.
2156 John Everall Road, Lancaster, SC 29720
MLS# 4431054Listed by: KELLER WILLIAMS CONNECTED - New
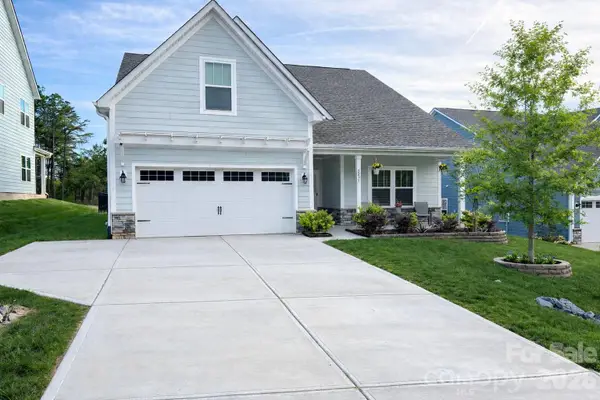 $419,000Active4 beds 3 baths3,024 sq. ft.
5235 Admirals Landing, Lancaster, SC 29720
MLS# 4430130Listed by: EXP REALTY LLC ROCK HILL - New
 $549,500Active3 beds 2 baths1,809 sq. ft.
2682 Boxcar Road, Lancaster, SC 29720
MLS# 4430693Listed by: SOUTHERN PROPERTIES REALTY - New
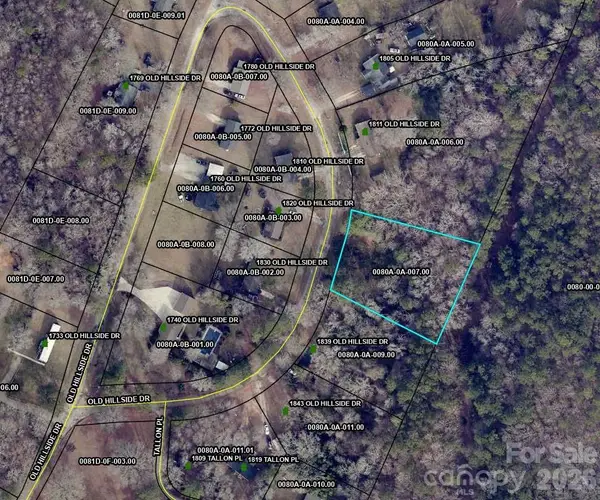 $25,000Active0.83 Acres
.83 Acres Old Hillside Drive, Lancaster, SC 29720
MLS# 4430760Listed by: NORTHGROUP REAL ESTATE - New
 $299,999Active3 beds 2 baths1,294 sq. ft.
21216 Sanctuary Drive, Lancaster, SC 29720
MLS# 4430850Listed by: BEYCOME BROKERAGE REALTY LLC - New
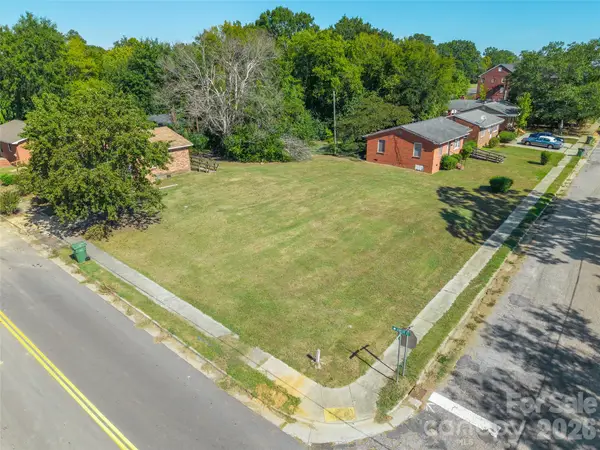 $24,500Active0.17 Acres
00 Barron Boulevard, Lancaster, SC 29720
MLS# 4430279Listed by: STEPHEN COOLEY REAL ESTATE - New
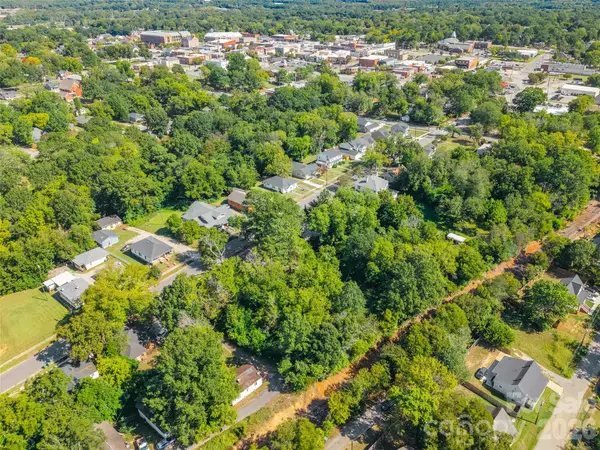 $21,900Active0.31 Acres
00 Elm Street, Lancaster, SC 29720
MLS# 4430280Listed by: STEPHEN COOLEY REAL ESTATE - New
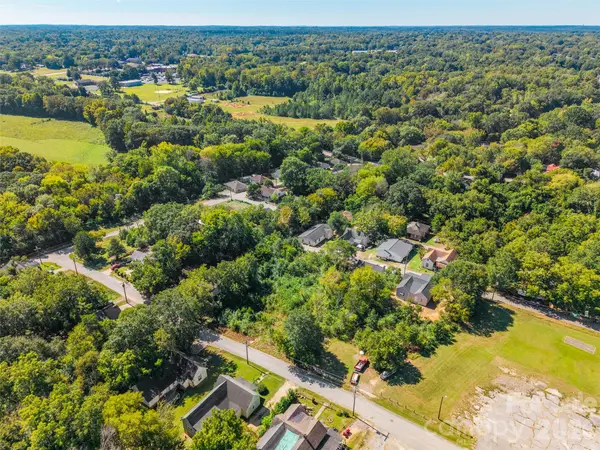 $21,900Active0.17 Acres
950 12th Street, Lancaster, SC 29720
MLS# 4430281Listed by: STEPHEN COOLEY REAL ESTATE - New
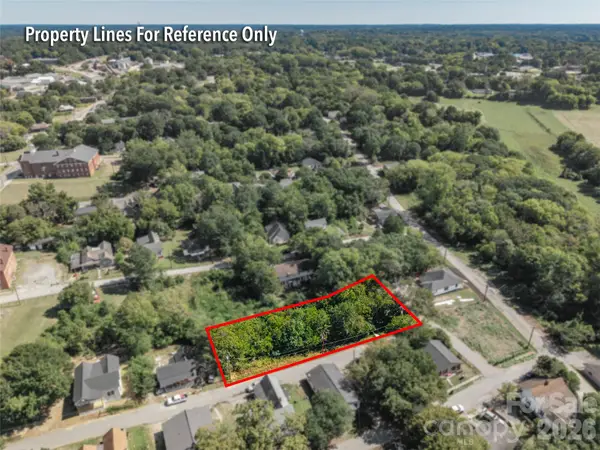 $21,900Active0.44 Acres
00 Loft Lane, Lancaster, SC 29720
MLS# 4430282Listed by: STEPHEN COOLEY REAL ESTATE


Protect your home and budget from life's surprises with an Assurant Home Warranty, backed by a partner that supports you through every step of homeownership. Explore Plans.
© 2023 - 2026 ERA Franchise Systems LLC. All rights reserved. ERA Franchise Systems LLC fully supports the principles of the Fair Housing Act and the Equal Opportunity Act. ERA, ERA Real Estate powered, and their respective logos are registered service marks of ERA Franchise Systems LLC. Each office is independently owned and operated.