
6855 Spring Peeper Lane, Lancaster, SC 29720
Local realty services provided by:ERA Sunburst Realty
Listed by: lisa varon-soto
Office: keller williams south park
MLS#:4411370
Source:CH
6855 Spring Peeper Lane,Lancaster, SC 29720
$435,000
- 4 Beds
- 3 Baths
- 2,334 sq. ft.
- Single family
- Active
Price summary
- Price:$435,000
- Price per sq. ft.:$186.38
- Monthly HOA dues:$66.67
About this home
Primary suite on the main level, a flexible loft upstairs, and a home that has been exceptionally well cared for. This is the kind of layout that works beautifully now and continues to make sense as life changes.
The main level centers around an open-concept kitchen and living space, with a granite kitchen, generous island and substantial counter space. The primary suite and laundry are both on this level, making everyday living convenient without giving up additional space upstairs.
And that upstairs loft is a real bonus. It can serve as a second family room, home office, reading room or whatever your household needs it to be. Spacious closets throughout add plenty of practical storage, while a built-in bookshelf in the living room brings a thoughtful touch to the main living space.
The home has been freshly painted and updated with new lighting and ceiling fans so the overall feel is fresh, clean and move-in ready.
Outside, the outdoor space has been thoughtfully designed with stamped concrete patio and walkways that create usable space for sitting, grilling or enjoying the garden area without turning the yard into a weekend project. It's a particularly good setup for buyers who want outdoor space without a long list of maintenance.
Walnut Creek adds to the appeal with two pools, a fitness center, community center and direct access to the Carolina Thread Trail. Shopping, dining and everyday conveniences are also close by, including easy access to Waxhaw.
For buyers who want the primary suite on the main, flexible space upstairs and a home that feels cared for from the moment they walk in, this one deserves a closer look....
Contact an agent
Home facts
- Year built:2021
- Subdivision & Development:Walnut Creek
- Listing ID #:4411370
- Updated:October 05, 2026 at 01:33 PM
Rooms and interior
- Bedrooms:4
- Total bathrooms:3
- Full bathrooms:2
- Half bathrooms:1
- Kitchen Description:Dishwasher, Electric Oven, Gas Range, Refrigerator
- Living area:2,334 sq. ft.
Heating and cooling
- Cooling:Central Air
- Central air:Yes
Structure and exterior
- Year built:2021
- Building area:2,334 sq. ft.
- Lot area:0.12 Acres
- Architectural Style:Transitional
- Construction Materials:Vinyl
- Foundation Description:Slab
Schools
- High school:Indian Land
- Elementary school:Van Wyck
Utilities
- Sewer:Public Sewer
Finances and disclosures
- Price:$435,000
- Price per sq. ft.:$186.38
Features and amenities
- Laundry features:Laundry Room
Parking
- Parking description:Attached Garage, Driveway
- Garage:Yes
- Garage spaces:2
 Listings courtesy of Canopy MLS as distributed by MLS GRID. Copyright 2021 Canopy MLS. All rights reserved. Canopy MLS, provides content displayed here (“provided content”) on an “as is” basis and makes no representations or warranties regarding the provided content, including, but not limited to those of non-infringement, timeliness, accuracy, or completeness. Individuals and companies using information presented are responsible for verification and validation of information they utilize and present to their customers and clients. Canopy MLS will not be liable for any damage or loss resulting from use of the provided content or the products available through Portals, IDX, VOW, and/or Syndication. Recipients of this information shall not resell, redistribute, reproduce, modify, or otherwise copy any portion thereof without the expressed written consent of Canopy MLS.
New listings near 6855 Spring Peeper Lane
- New
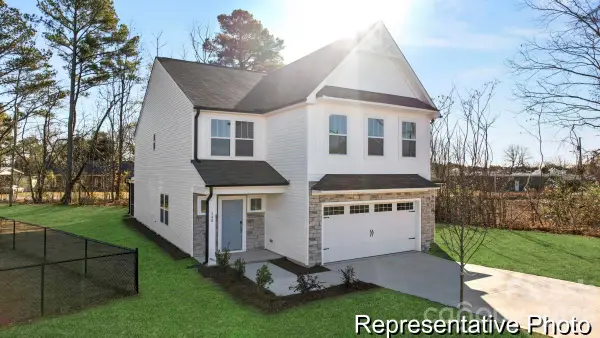 $449,900Active4 beds 3 baths2,983 sq. ft.
4746 Monterrico Drive #32, Lancaster, SC 29720
MLS# 4431432Listed by: TLS REALTY LLC - New
 $279,900Active3 beds 3 baths1,934 sq. ft.
20241 Serendipity Drive #70, Lancaster, SC 29720
MLS# 4431407Listed by: TLS REALTY LLC - New
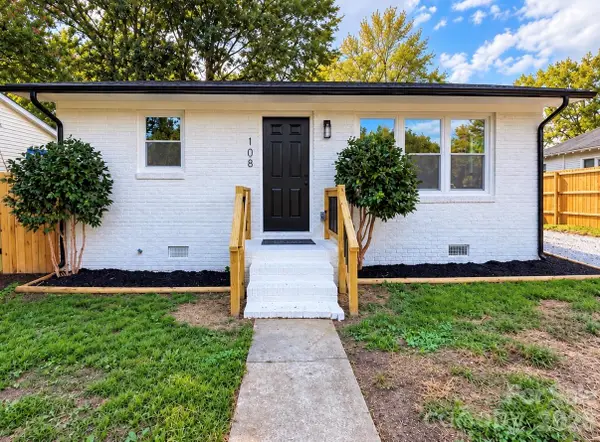 $179,000Active2 beds 1 baths862 sq. ft.
108 Willow Lake Road N, Lancaster, SC 29720
MLS# 4431131Listed by: EXP REALTY LLC BALLANTYNE - New
 $98,800Active2 beds 2 baths782 sq. ft.
2156 John Everall Road, Lancaster, SC 29720
MLS# 4431054Listed by: KELLER WILLIAMS CONNECTED - New
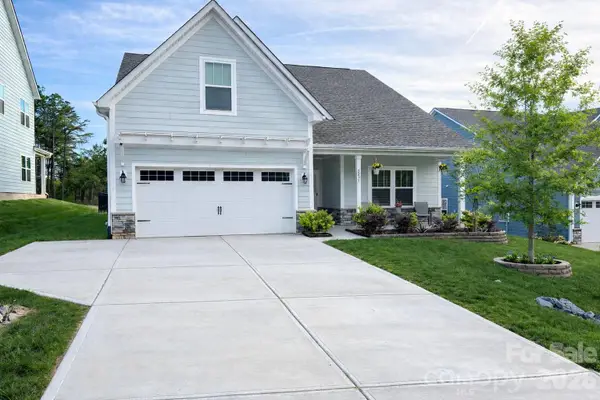 $419,000Active4 beds 3 baths2,903 sq. ft.
5235 Admirals Landing, Lancaster, SC 29720
MLS# 4430130Listed by: EXP REALTY LLC ROCK HILL - New
 $549,500Active3 beds 2 baths1,809 sq. ft.
2682 Boxcar Road, Lancaster, SC 29720
MLS# 4430693Listed by: SOUTHERN PROPERTIES REALTY - New
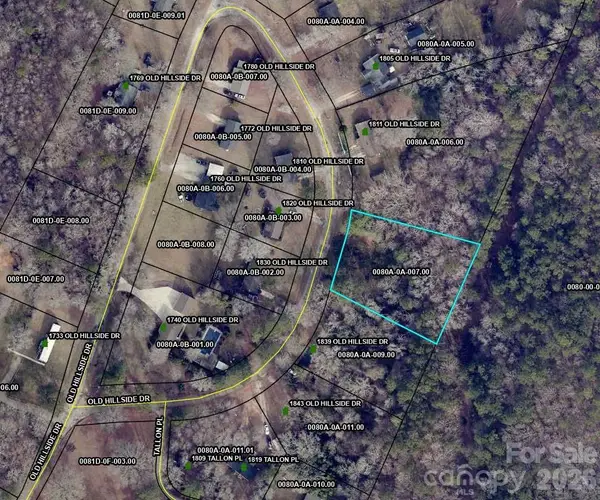 $25,000Active0.83 Acres
.83 Acres Old Hillside Drive, Lancaster, SC 29720
MLS# 4430760Listed by: NORTHGROUP REAL ESTATE - New
 $299,999Active3 beds 2 baths1,294 sq. ft.
21216 Sanctuary Drive, Lancaster, SC 29720
MLS# 4430850Listed by: BEYCOME BROKERAGE REALTY LLC - New
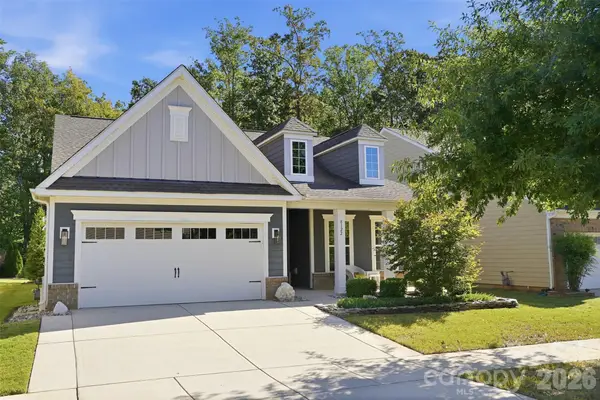 $485,000Active2 beds 2 baths1,584 sq. ft.
8122 Asher Chase Trail, Lancaster, SC 29720
MLS# 4430664Listed by: COLDWELL BANKER REALTY - New
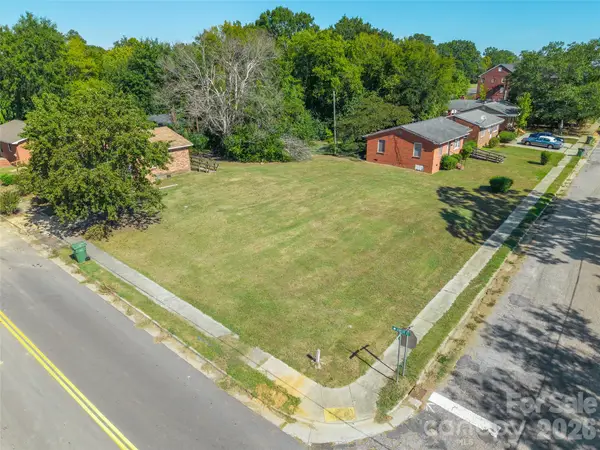 $24,500Active0.17 Acres
00 Barron Boulevard, Lancaster, SC 29720
MLS# 4430279Listed by: STEPHEN COOLEY REAL ESTATE


Protect your home and budget from life's surprises with an Assurant Home Warranty, backed by a partner that supports you through every step of homeownership. Explore Plans.
© 2023 - 2026 ERA Franchise Systems LLC. All rights reserved. ERA Franchise Systems LLC fully supports the principles of the Fair Housing Act and the Equal Opportunity Act. ERA, ERA Real Estate powered, and their respective logos are registered service marks of ERA Franchise Systems LLC. Each office is independently owned and operated.