
974 Chippenham Avenue, Lancaster, SC 29720
Local realty services provided by:ERA Live Moore
Listed by: beverly mccullough
Office: compass
MLS#:4426727
Source:CH
974 Chippenham Avenue,Lancaster, SC 29720
$899,900
- 5 Beds
- 4 Baths
- 4,768 sq. ft.
- Single family
- Active
Upcoming open houses
- Sat, Oct 0301:00 pm - 03:00 pm
- Sun, Oct 0401:00 pm - 03:00 pm
Price summary
- Price:$899,900
- Price per sq. ft.:$188.74
- Monthly HOA dues:$104.17
About this home
Welcome to this stunning Toll Brothers luxury home in desirable Bent Creek, featuring 9ft ceilings on the main level, a grand 2-story open foyer with a beautiful spiral all-wood staircase, and updated recessed LED lighting throughout. The main level features durable solid flooring, a dedicated home office, a formal dining room, and a generous main-level laundry room with utility sink. Perfectly positioned just minutes from downtown Waxhaw, shopping, dining, and the new Costco and Target at Crossridge Center.
At the heart of the home, the chef’s kitchen boasts upscale cabinetry, a 5-burner gas cooktop with venting hood, stainless steel wall oven and microwave, walk-in pantry and an oversized island. The kitchen overlooks the expansive great room, complete with a wet bar and new recessed lighting. Accordion slider doors open directly to a covered porch and patio, delivering seamless indoor/outdoor living in your private backyard oasis. Main-floor accommodations also include a complete guest suite featuring a full bedroom and bath with walk-in tile shower.
Upstairs, the primary suite offers a luxurious retreat featuring a tray ceiling, dual vanities, a glass-enclosed tile shower, a stand-alone soaking tub, and spectacular his-and-her custom walk-in closets. There are a total of four custom walk-in closets to allow for maximum customization. Three additional bedrooms, a flexible bonus room (ideal for media or games), and a 3-car side-entry tandem garage round out the home. The exterior of the home offers full yard in-ground sprinkler system, front home enhanced lighting, as well as a Robot Lawn Mower with a paid service plan through Aug. 2027 that will remain with the home. Enjoy top-tier community amenities including a pool, fitness center, clubhouse, dog park, walking trails, and playgrounds, all just minutes from downtown Waxhaw and Indian Land....
Contact an agent
Home facts
- Year built:2019
- Subdivision & Development:Bent Creek
- Listing ID #:4426727
- Updated:October 03, 2026 at 03:26 AM
Rooms and interior
- Bedrooms:5
- Total bathrooms:4
- Full bathrooms:4
- Flooring:Carpet, Hardwood, Tile
- Kitchen Description:Bar Fridge, Dishwasher, Disposal, Exhaust Fan, Exhaust Hood, Gas Cooktop, Microwave, Wall Oven
- Living area:4,768 sq. ft.
Heating and cooling
- Heating:Forced Air, Natural Gas
- Central air:Yes
Structure and exterior
- Year built:2019
- Building area:4,768 sq. ft.
- Lot area:0.29 Acres
- Lot Features:Private, Wooded
- Construction Materials:Hardboard, Stone
- Exterior Features:In-Ground Irrigation
- Foundation Description:Crawl Space
Schools
- High school:Indian Land
- Elementary school:Van Wyck
Utilities
- Water:County Water
- Sewer:County Sewer
Finances and disclosures
- Price:$899,900
- Price per sq. ft.:$188.74
Features and amenities
- Laundry features:Dryer, Laundry Room, Main Level
- Amenities:Open Floorplan, Walk-In Closet(s), Walk-In Pantry
Parking
- Parking description:Attached Garage, Driveway
- Garage:Yes
- Garage spaces:3
 Listings courtesy of Canopy MLS as distributed by MLS GRID. Copyright 2021 Canopy MLS. All rights reserved. Canopy MLS, provides content displayed here (“provided content”) on an “as is” basis and makes no representations or warranties regarding the provided content, including, but not limited to those of non-infringement, timeliness, accuracy, or completeness. Individuals and companies using information presented are responsible for verification and validation of information they utilize and present to their customers and clients. Canopy MLS will not be liable for any damage or loss resulting from use of the provided content or the products available through Portals, IDX, VOW, and/or Syndication. Recipients of this information shall not resell, redistribute, reproduce, modify, or otherwise copy any portion thereof without the expressed written consent of Canopy MLS.
New listings near 974 Chippenham Avenue
- New
 $98,800Active2 beds 2 baths782 sq. ft.
2156 John Everall Road, Lancaster, SC 29720
MLS# 4431054Listed by: KELLER WILLIAMS CONNECTED - New
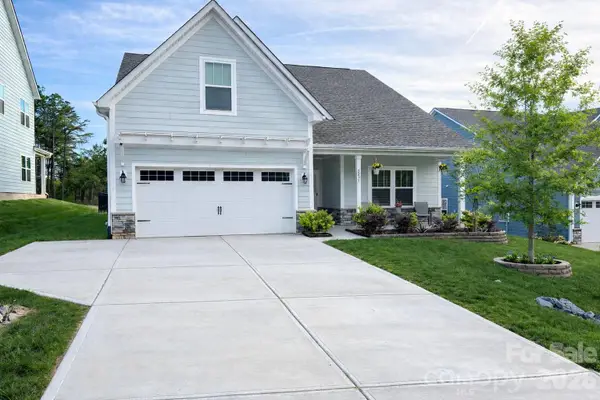 $419,000Active4 beds 3 baths2,903 sq. ft.
5235 Admirals Landing, Lancaster, SC 29720
MLS# 4430130Listed by: EXP REALTY LLC ROCK HILL - New
 $549,500Active3 beds 2 baths1,809 sq. ft.
2682 Boxcar Road, Lancaster, SC 29720
MLS# 4430693Listed by: SOUTHERN PROPERTIES REALTY - New
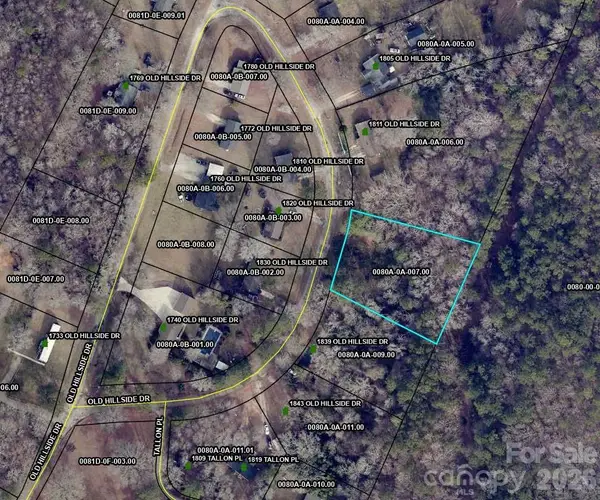 $25,000Active0.83 Acres
.83 Acres Old Hillside Drive, Lancaster, SC 29720
MLS# 4430760Listed by: NORTHGROUP REAL ESTATE - New
 $299,999Active3 beds 2 baths1,294 sq. ft.
21216 Sanctuary Drive, Lancaster, SC 29720
MLS# 4430850Listed by: BEYCOME BROKERAGE REALTY LLC - Open Sat, 12am to 2pmNew
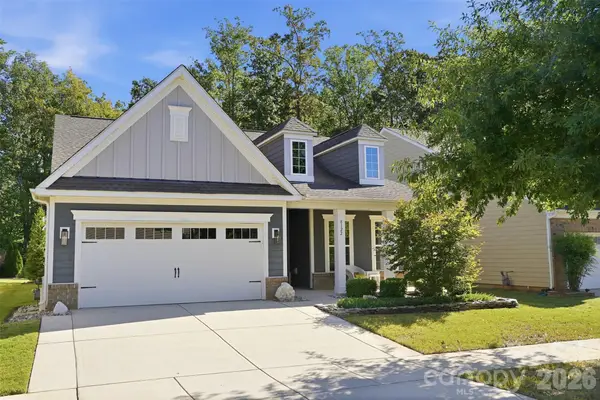 $485,000Active2 beds 2 baths1,584 sq. ft.
8122 Asher Chase Trail, Lancaster, SC 29720
MLS# 4430664Listed by: COLDWELL BANKER REALTY - New
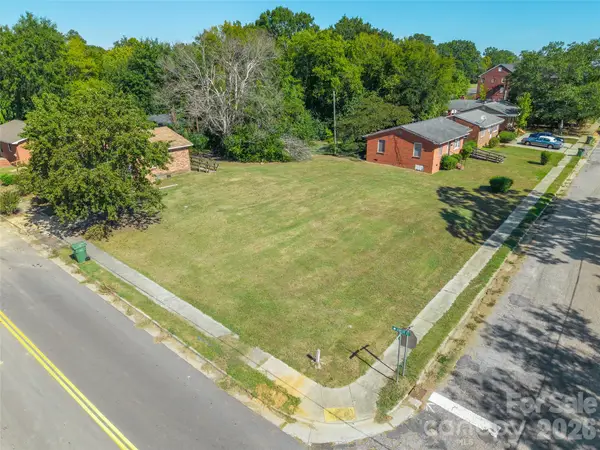 $24,500Active0.17 Acres
00 Barron Boulevard, Lancaster, SC 29720
MLS# 4430279Listed by: STEPHEN COOLEY REAL ESTATE - New
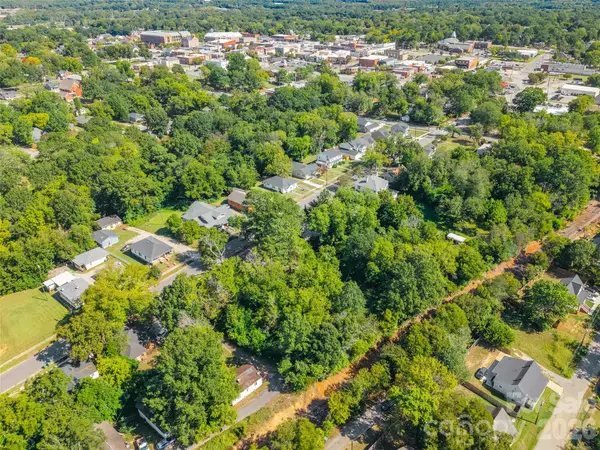 $21,900Active0.31 Acres
00 Elm Street, Lancaster, SC 29720
MLS# 4430280Listed by: STEPHEN COOLEY REAL ESTATE - New
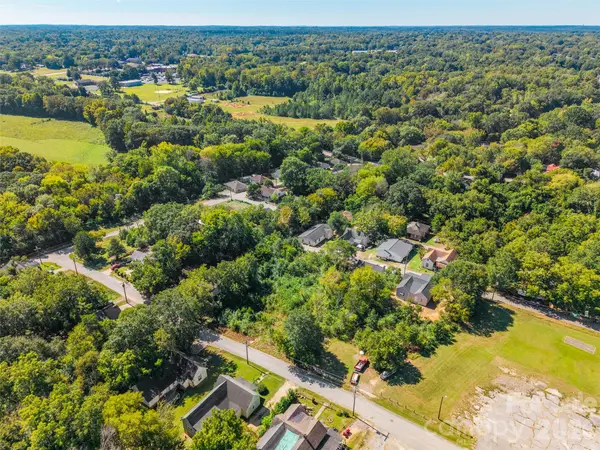 $21,900Active0.17 Acres
950 12th Street, Lancaster, SC 29720
MLS# 4430281Listed by: STEPHEN COOLEY REAL ESTATE - New
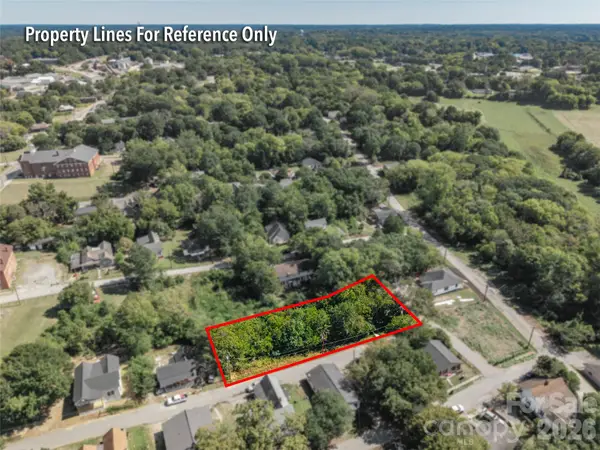 $21,900Active0.44 Acres
00 Loft Lane, Lancaster, SC 29720
MLS# 4430282Listed by: STEPHEN COOLEY REAL ESTATE


Protect your home and budget from life's surprises with an Assurant Home Warranty, backed by a partner that supports you through every step of homeownership. Explore Plans.
© 2023 - 2026 ERA Franchise Systems LLC. All rights reserved. ERA Franchise Systems LLC fully supports the principles of the Fair Housing Act and the Equal Opportunity Act. ERA, ERA Real Estate powered, and their respective logos are registered service marks of ERA Franchise Systems LLC. Each office is independently owned and operated.