
106 Freeman Drive, Laurens, SC 29360
Local realty services provided by:ERA Live Moore
106 Freeman Drive,Laurens, SC 29360
$299,679
- 4 Beds
- 2 Baths
- - sq. ft.
- Mobile / Manufactured
- Active
Listed by: sandra m palmer
Office: hometown realty palmer & gwinn
MLS#:1606187
Source:SC_GGAR
Price summary
- Price:$299,679
About this home
Beautiful home on almost an acre, level lot. Plenty of room for a garage or workshop in the backyard. Once inside you will see the luxury vinyl plank flooring in main living areas, open floor plan. The living features a wood burning fireplace with built in bookshelves. The dining area, is big enough for a large dining area ( ready for entertaining your friends and family ). Once in the kitchen you will find the custom cabinets complete with soft close doors and drawers, recently purchased appliances and granite countertops. The laundry room is huge, with room for a pantry area and storage area and a door to the backyard. Lets not forget the den with a patio/sliding door with access onto the back deck and a breakfast bar open to the kitchen. The primary bedroom features a double door entry, its a big room with lots of natural light. The primary bathroom has a double sink vanity, freestanding tub, separate shower and a walk-in closet. The other three bedrooms and bath are located on the opposite side of the home. All of the bedrooms have great closet space. If you are looking for a place in the county but with easy access to Simpsonville, Fountain Inn, Laurens with just a short ride to Greenwood. Come check out 106 Freeman Drive, you may decide that you want to stay for awhile....
Contact an agent
Home facts
- Subdivision & Development:None
- Listing ID #:1606187
- Added:1 day(s) ago
- Updated:October 09, 2026 at 04:03 PM
Rooms and interior
- Bedrooms:4
- Total bathrooms:2
- Full bathrooms:2
- Flooring:Carpet
- Kitchen Description:Dishwasher, Refrigerator
Heating and cooling
- Cooling:Damper Controlled, Electric
- Heating:Forced Air
Structure and exterior
- Roof:Architectural
- Lot Features:1/2 - Acre, Few Trees
- Architectural Style:Mobile
- Construction Materials:Vinyl Siding
- Exterior Features:Deck
- Foundation Description:Crawl Space
- Levels:1 Story
Schools
- High school:Laurens Dist 55
- Middle school:Hickory Tavern
- Elementary school:Hickory Tavern
Utilities
- Water:Public
- Sewer:Septic Tank
Finances and disclosures
- Price:$299,679
- Tax amount:$187
Features and amenities
- Appliances:Dishwasher, Electric Water Heater, Range, Refrigerator
- Laundry features:Laundry Room, Walk-in
- Amenities:int_feat_Ceiling Fan(s), int_feat_Countertops Quartz, int_feat_Granite Counters, int_feat_High Ceilings, int_feat_Open Floorplan, int_feat_Split Floor Plan, int_feat_Walk-In Closet(s)
Parking
- Parking description:Driveway, Gravel
New listings near 106 Freeman Drive
- New
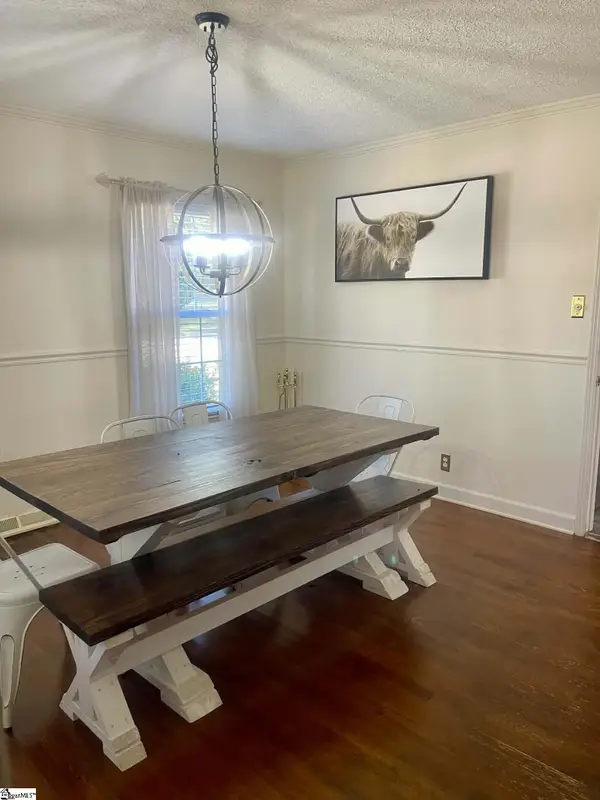 $324,900Active3 beds 2 baths
103 Knollview Drive, Laurens, SC 29360
MLS# 1606088Listed by: 864 REALTY LLC - New
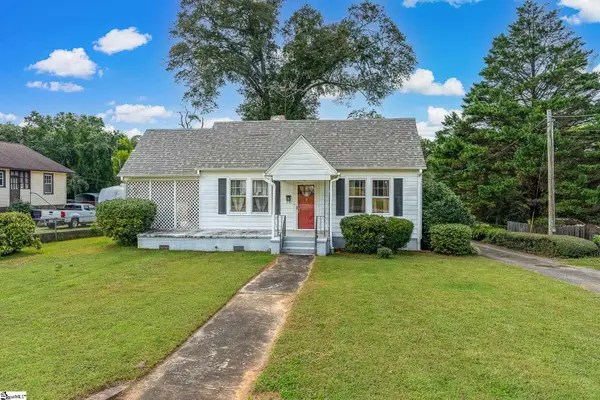 $165,000Active2 beds 1 baths
226 Irby Avenue, Laurens, SC 90613-1800
MLS# 1606078Listed by: EXP REALTY LLC - New
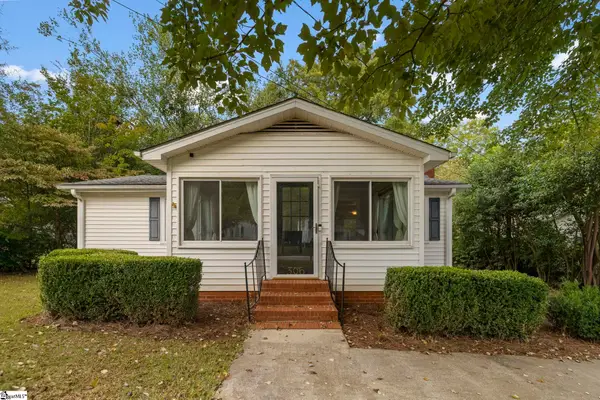 $189,000Active3 beds 1 baths
306 Owings Street, Laurens, SC 29360
MLS# 1606049Listed by: NEST REALTY - New
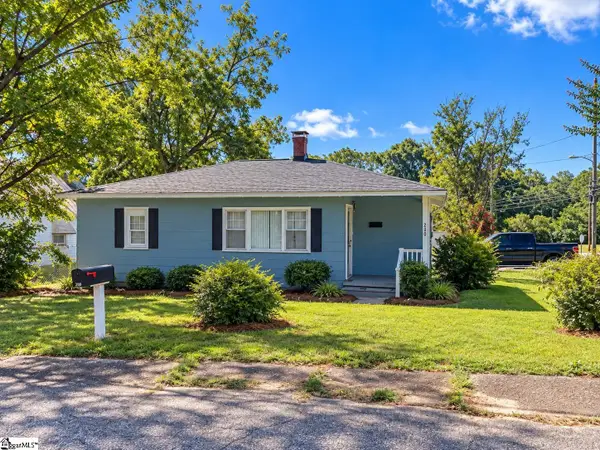 $115,000Active3 beds 1 baths
200 Cemetery Street, Laurens, SC 29360
MLS# 1605916Listed by: GREENWOOD REALTY - New
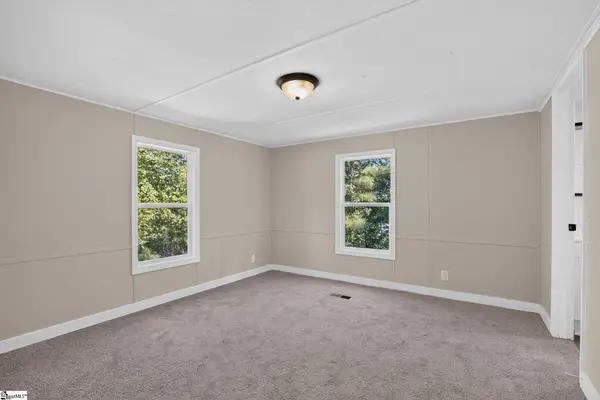 $209,900Active3 beds 2 baths
1116 Boyd Road, Laurens, SC 29360
MLS# 1605799Listed by: VENTURE COAST REALTY & PM - New
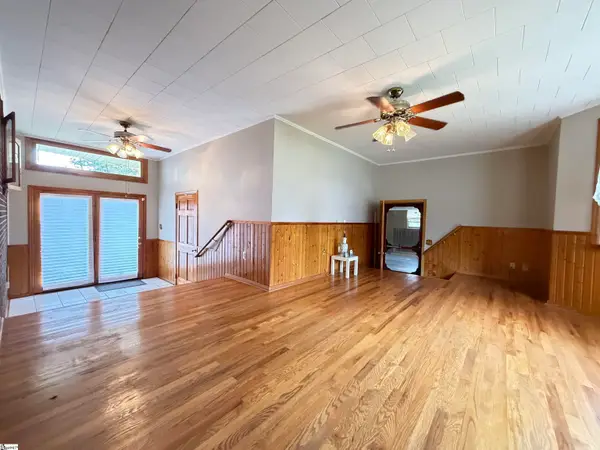 $299,500Active3 beds 1 baths
100 Dial Place, Laurens, SC 29360
MLS# 1605683Listed by: SIMPSON LAND AND HOME - New
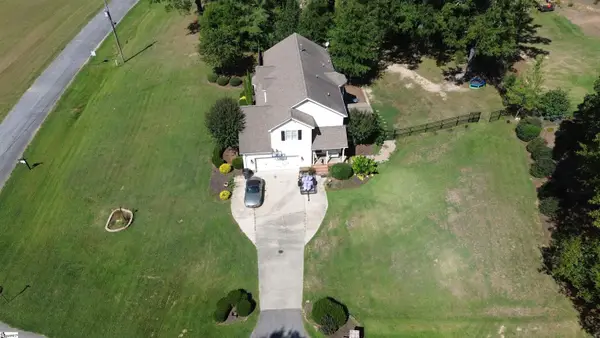 $425,000Active4 beds 3 baths
515 Parkview Drive, Laurens, SC 29360
MLS# 1605645Listed by: DIAMOND REALTY & INVESTMENTS - New
 $355,000Active4 beds 2 baths
307 Westminster Avenue, Laurens, SC 29360
MLS# 1605647Listed by: DIAMOND REALTY & INVESTMENTS - New
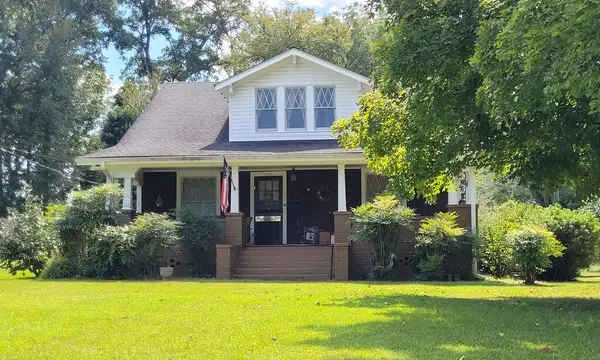 $160,000Active4 beds 1 baths
508 E Main Street, Laurens, SC 29360
MLS# 140657Listed by: DANGERFIELD PROPERTIES, LLC


Protect your home and budget from life's surprises with an Assurant Home Warranty, backed by a partner that supports you through every step of homeownership. Explore Plans.
© 2023 - 2026 ERA Franchise Systems LLC. All rights reserved. ERA Franchise Systems LLC fully supports the principles of the Fair Housing Act and the Equal Opportunity Act. ERA, ERA Real Estate powered, and their respective logos are registered service marks of ERA Franchise Systems LLC. Each office is independently owned and operated.