
1113 Britton Creek Court, Lexington, SC 29072
Local realty services provided by:ERA Leatherman Realty, Inc.
1113 Britton Creek Court,Lexington, SC 29072
$874,900
- 4 Beds
- 5 Baths
- 2,658 sq. ft.
- Single family
- Pending
Listed by: scott barrineau, brighton barrineau
Office: jpar magnolia group
MLS#:640576
Source:SC_CML
Price summary
- Price:$874,900
- Price per sq. ft.:$279.52
- Monthly HOA dues:$283
About this home
Welcome to 1113 Britton Creek Court in The Vineyards at Saluda River Club — where rustic architecture meets refined Southern living. Set in Lexington, along a mile of the Saluda River and just 10 miles from downtown Columbia, The Vineyards takes its cues from Napa Valley, with farmhouse-style homes built to embrace the surrounding natural beauty.Built in 2020, this 4-bedroom, 4.5-bath home spans just over 3,100 square feet, opening with a two-story foyer and wide covered porches. Hardwood floors and crown molding run throughout.The main-level owner's suite includes two walk-in closets and a spa-inspired bath with an oversized shower, dual shower heads, a lighted vanity mirror, and digital water controls. A second bedroom with its own full bath sits at the front of the home — a private space for guests or extended family.The kitchen, dining area, and great room open to one another, and a wall of four retractable glass doors extends the living space onto the covered patio. Anchored by a gas log fireplace, the patio feels like an extension of the great room year-round.Upstairs, a third bedroom and full bath add privacy, while an unfinished bonus space presents room for another bedroom, office, media room, or flex space.Just off the patio, the casita adds versatility, with a living area, bedroom or office, and full bath — ideal as a home office, workout space, guest quarters, or in-law suite.A two-car garage with golf cart bay and HOA-maintained front yard care and irrigation complete the picture.The home is move-in ready: freshly painted in Sherwin-Williams Sanctuary, the exterior and concrete professionally pressure-washed, and the interior meticulously deep-cleaned, with five Nest thermostats and an active termite bond in place.Life at Saluda River Club extends well beyond the home — paddle the river, walk the scenic trails, take in the River Overlook, or enjoy two clubhouses with pools, golf cart paths, fire pits, and seven Saluda Sessions concerts a year on the Village Green.With distinctive architecture, exceptional indoor-outdoor living, and a private casita, 1113 Britton Creek Court captures everything that makes Saluda River Club so specia Disclaimer: CMLS...
Contact an agent
Home facts
- Year built:2020
- Subdivision & Development:SALUDA RIVER CLUB
- Listing ID #:640576
- Added:46 day(s) ago
- Updated:September 27, 2026 at 07:30 AM
Rooms and interior
- Bedrooms:4
- Total bathrooms:5
- Full bathrooms:4
- Half bathrooms:1
- Bathrooms Description:Bath-Private, Bidet, Double Vanity, Separate Shower, Spa/Multiple Head Shower, Tub-Garden, Tub-Shower
- Kitchen Description:Backsplash-Tiled, Cabinets-Painted, Counter Tops-Quartz, Dishwasher, Disposal, Eat In, Island, Microwave Built In, Recessed Lights, Refrigerator, Tankless H20
- Bedroom Description:Ceiling Fan, Ceilings-High (over 9 Ft), Closet-His & Her, Closet-Private, Closet-Walk in, Floors - Carpet, On Main Level, Recessed Lighting, Separate Water Closet
- Basement Description:No Basement
- Living area:2,658 sq. ft.
Heating and cooling
- Cooling:Central
- Heating:Central
Structure and exterior
- Year built:2020
- Building area:2,658 sq. ft.
- Lot area:0.24 Acres
- Architectural Style:Craftsman
- Construction Materials:Fiber Cement-Hardy Plank
- Exterior Features:Patio, Sprinkler
- Levels:2 Story
Schools
- High school:River Bluff
- Middle school:Meadow Glen
- Elementary school:Midway
Utilities
- Water:Public
- Sewer:Public
Finances and disclosures
- Price:$874,900
- Price per sq. ft.:$279.52
Features and amenities
- Laundry features:Heated Space
- Amenities:Attic Access, Attic Storage, BookCase, Built-ins, Ceiling Fan, Garage Opener, Smoke Detector
Parking
- Total parking spaces:2
- Parking description:Front Entry, Garage Attached, Main Level Garage
- Garage spaces:3
New listings near 1113 Britton Creek Court
- New
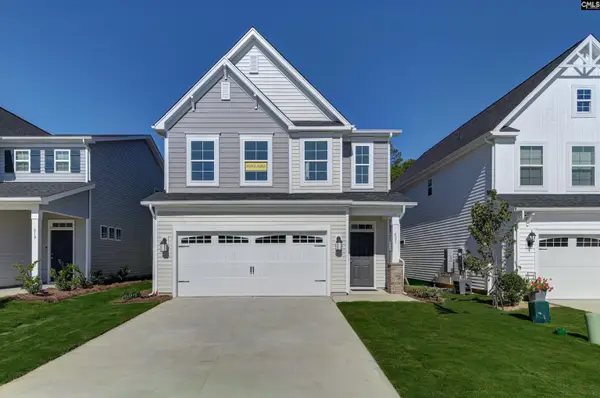 $327,131Active4 beds 3 baths2,205 sq. ft.
639 Thunder Gulch Avenue, Lexington, SC 29073
MLS# 643837Listed by: EASTWOOD HOMES OF COLUMBIA LLC - New
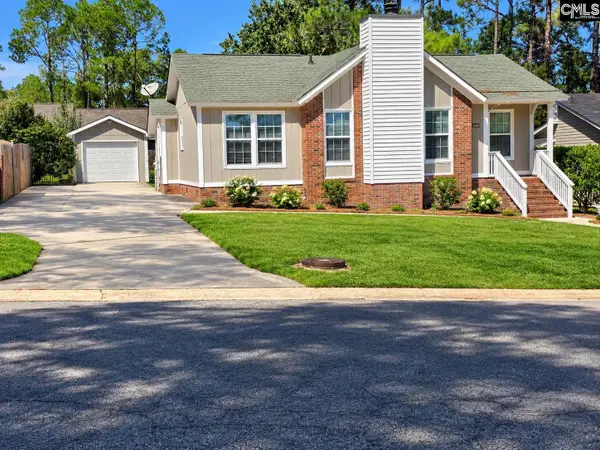 $238,500Active3 beds 2 baths1,072 sq. ft.
106 Darian Drive, Lexington, SC 29073
MLS# 643831Listed by: REALTY ONE GROUP REDEFINED - New
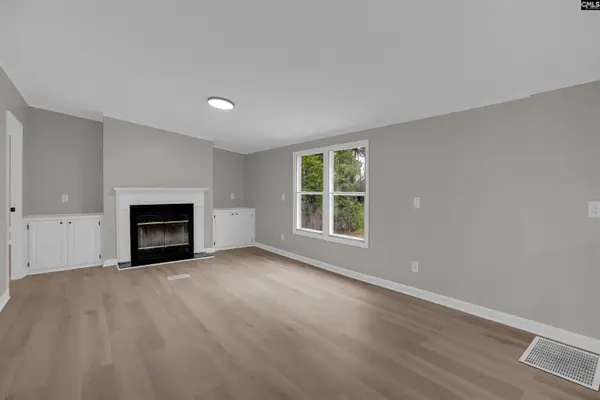 $220,000Active4 beds 2 baths2,016 sq. ft.
127 Castleville Court, Lexington, SC 29073
MLS# 643811Listed by: KELLER WILLIAMS PALMETTO - New
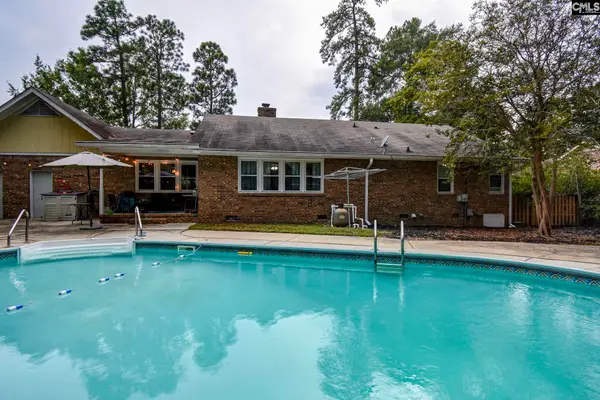 $335,000Active3 beds 2 baths2,038 sq. ft.
208 Cedar Vale Drive, Lexington, SC 29073
MLS# 643797Listed by: KELLER WILLIAMS REALTY - New
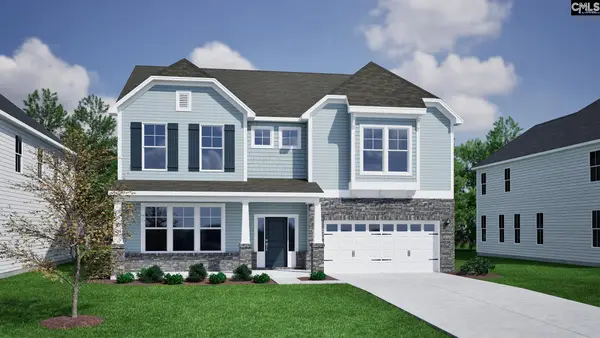 $573,384Active5 beds 5 baths4,303 sq. ft.
462 Haflinger Lane, Lexington, SC 29072
MLS# 643799Listed by: CLAYTON PROPERTIES GROUP INC - New
 $274,999Active4 beds 3 baths2,220 sq. ft.
724 Westfield Road, Lexington, SC 29073
MLS# 643802Listed by: AMERICAN DREAM REALTY - New
 $193,000Active3 beds 1 baths1,025 sq. ft.
10 Cinda Leigh Court, Lexington, SC 29073
MLS# 643793Listed by: KELLER WILLIAMS REALTY - New
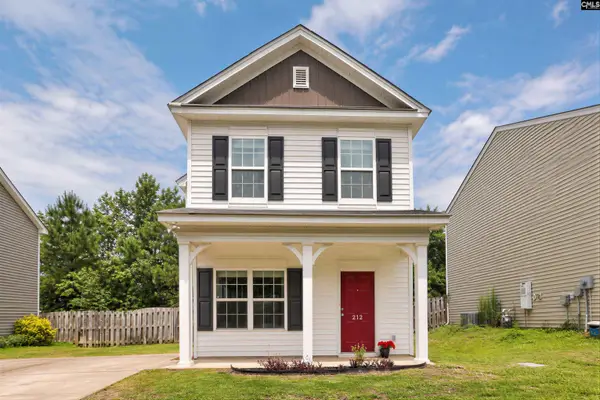 $233,000Active3 beds 3 baths1,356 sq. ft.
212 Ridge Terrace Lane, Lexington, SC 29073
MLS# 643796Listed by: REAL BROKER LLC - New
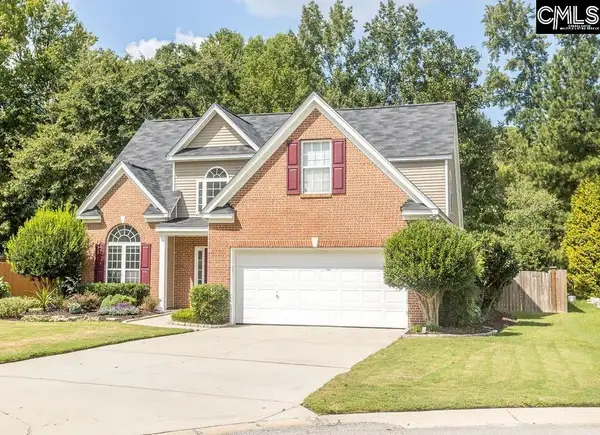 $350,000Active4 beds 3 baths2,120 sq. ft.
149 Mill Haven Lane, Lexington, SC 29072
MLS# 643757Listed by: KELLER WILLIAMS REALTY - New
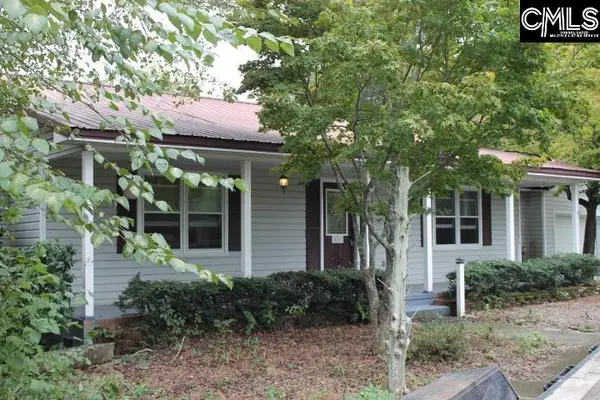 $449,900Active5 beds 3 baths3,106 sq. ft.
851 Rawl Road, Lexington, SC 29072
MLS# 643753Listed by: EXIT REAL EST CONSULTANTS


Protect your home and budget from life's surprises with an Assurant Home Warranty, backed by a partner that supports you through every step of homeownership. Explore Plans.
© 2023 - 2026 ERA Franchise Systems LLC. All rights reserved. ERA Franchise Systems LLC fully supports the principles of the Fair Housing Act and the Equal Opportunity Act. ERA, ERA Real Estate powered, and their respective logos are registered service marks of ERA Franchise Systems LLC. Each office is independently owned and operated.