
120 Pilgrim Point, Lexington, SC 29072
Local realty services provided by:ERA Leatherman Realty, Inc.
Listed by: john covington
Office: exit real est consultants
MLS#:634194
Source:SC_CML
Price summary
- Price:$630,000
- Price per sq. ft.:$235.87
- Monthly HOA dues:$133.33
About this home
Enjoy Lake Murray living without the upkeep of a waterfront property in the highly sought-after gated community of Pilgrim Point. This all-brick home provides 2,671 square feet, 3 bedrooms, 2 baths, and a two-car garage designed for comfortable one-level living. As an added convenience, front yard lawn maintenance is included, making it easy to enjoy a more relaxed, low-maintenance lifestyle.Step inside to soaring 14-foot ceilings, crown molding, built-in shelving, a gas log fireplace, and an open layout ideal for everyday living and entertaining. The formal dining area is highlighted by decorative columns, while the spacious kitchen features granite countertops, a large island, abundant cabinetry, an eat-in area, and arched architectural details that add warmth and character.A versatile flex space located along the hallway to the primary suite provides the perfect setting for a home office, reading room, sitting area, hobby space, or exercise area. The primary suite features a tray ceiling with accent lighting and oversized windows that fill the room with natural light. The private bath includes marble flooring and countertops, a jetted garden tub, separate shower, and private water closet.The split-bedroom design places two additional bedrooms and a full bath on the opposite side of the home for added privacy. The laundry room is conveniently located just inside from the garage.Outside, enjoy a courtyard-style backyard and covered porch designed for a relaxed, low-maintenance lifestyle. Pilgrim Point amenities include front yard lawn maintenance, community boat storage, a boat ramp, a sandy beach, sidewalks, and multiple gazebos, providing convenient access to the Lake Murray lifestyle while allowing more time to enjoy the water and less time maintaining a yard.Conveniently located just minutes from downtown Lexington, shopping, dining, medical facilities, and approximately 25 minutes from Columbia Metropolitan Airport. Majority of furniture may be available for purchase separately. Disclaimer: CMLS has not reviewed and, therefore, does not endorse vendors who may appear in listings....
Contact an agent
Home facts
- Year built:2006
- Listing ID #:634194
- Added:51 day(s) ago
- Updated:July 06, 2026 at 02:52 PM
Rooms and interior
- Bedrooms:3
- Total bathrooms:2
- Full bathrooms:2
- Dining Description:Ceilings-High (over 9 Ft), Floors-Hardwood
- Bathrooms Description:Bath-Private, Separate Shower, Whirlpool
- Kitchen Description:Cabinets-Painted, Counter Tops-Granite, Dishwasher, Eat In, Floors-Tile, Island, Microwave Built In, Recessed Lights, Refrigerator, Stove Exhaust Vented Exte, Tankless H20
- Bedroom Description:Ceiling Fan, Ceilings-High (over 9 Ft), Ceilings-Tray, Closet-His & Her, Closet-Private, Closet-Walk in, Floors - Carpet, On Main Level, Recessed Lighting, Separate Shower, Separate Water Closet
- Basement Description:No Basement
- Living area:2,671 sq. ft.
Heating and cooling
- Cooling:Central
- Heating:Heat Pump 1st Lvl
Structure and exterior
- Year built:2006
- Building area:2,671 sq. ft.
- Lot area:0.18 Acres
- Architectural Style:Traditional
- Construction Materials:Brick-All Sides-AbvFound
- Exterior Features:Sprinkler
- Levels:1 Story
Schools
- High school:River Bluff
- Middle school:LAKESIDE
- Elementary school:New Providence
Utilities
- Water:Public
- Sewer:Public
Finances and disclosures
- Price:$630,000
- Price per sq. ft.:$235.87
Features and amenities
- Laundry features:Heated Space
- Amenities:Attic Pull-Down Access, BookCase, Built-ins, Cable, Central Vacuum, Gated Community, Security System-Leased
Parking
- Total parking spaces:4
- Parking description:Garage Attached, Main Level Garage, Side Entry
- Garage spaces:2
New listings near 120 Pilgrim Point
- New
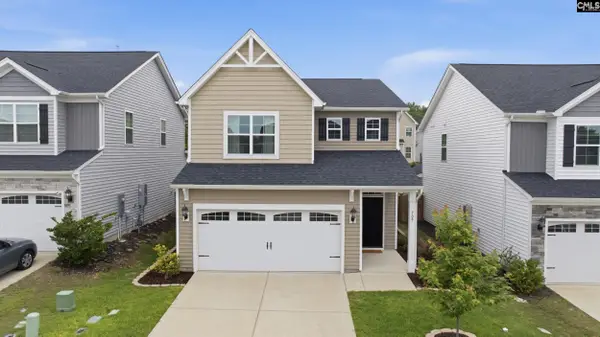
 $395,000Active4 beds 3 baths2,896 sq. ft.
308 Pantigo Lane, Lexington, SC 29072
MLS# 637994Listed by: EXPERIENCED REAL EST GROUP LLC - New
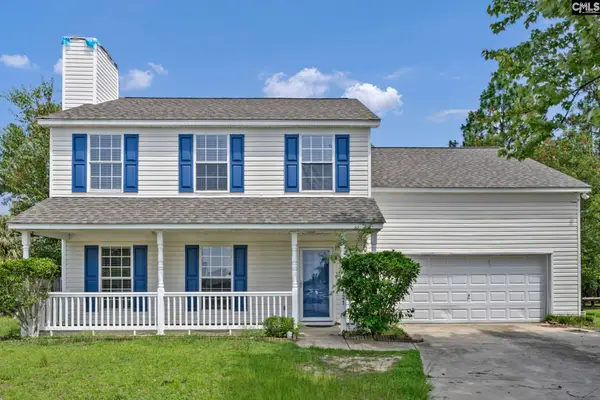
 $319,900Active3 beds 3 baths2,043 sq. ft.
709 Empire Maker Road, Lexington, SC 29073
MLS# 637979Listed by: CENTURY 21 803 REALTY - New
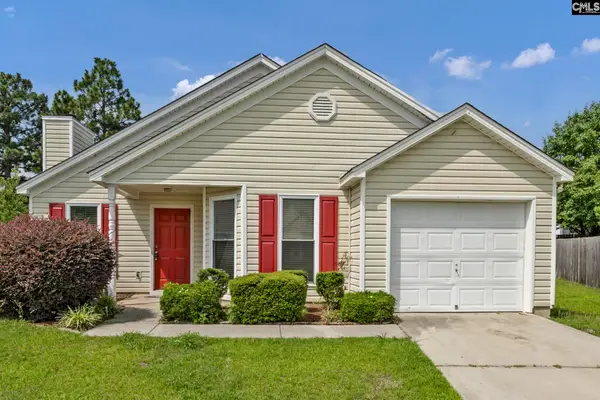
 $239,000Active4 beds 3 baths1,761 sq. ft.
121 Kelberry Court, Lexington, SC 29073
MLS# 637976Listed by: BRAND NAME REAL ESTATE - New
 $219,000Active3 beds 2 baths1,126 sq. ft.
216 Covey Lane, Lexington, SC 29073
MLS# 637977Listed by: BRAND NAME REAL ESTATE - New
 $227,900Active3 beds 2 baths1,251 sq. ft.
100 Beech Tree Court, Lexington, SC 29073
MLS# 637956Listed by: COLDWELL BANKER REALTY - New
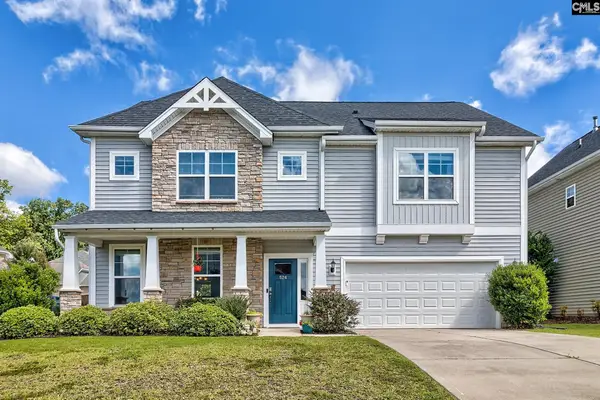 $429,900Active4 beds 4 baths2,904 sq. ft.
524 Madison Park Drive, Lexington, SC 29072
MLS# 637948Listed by: CORNERSTONE REALTY PARTNERS LLC 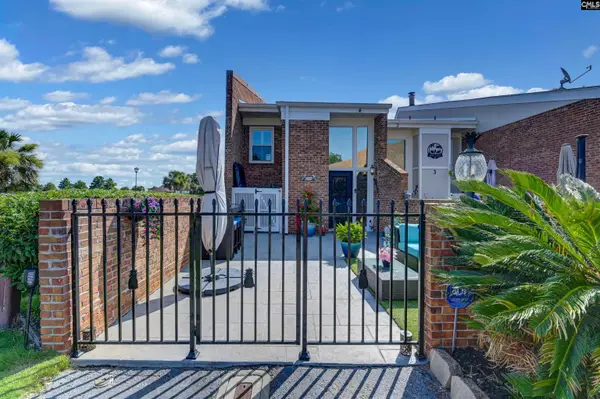 $445,000Pending2 beds 2 baths1,300 sq. ft.
4 Holly Ferry Court, Lexington, SC 29072
MLS# 637923Listed by: W REALTY- New
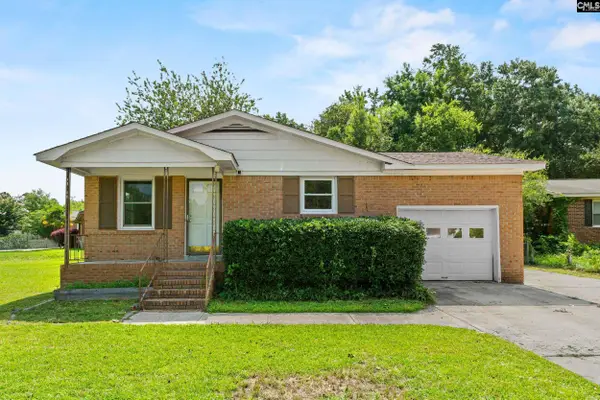 $149,900Active3 beds 2 baths1,107 sq. ft.
101 Nutmeg Road, Lexington, SC 29073
MLS# 637924Listed by: YIP PREMIER REAL ESTATE LLC - New
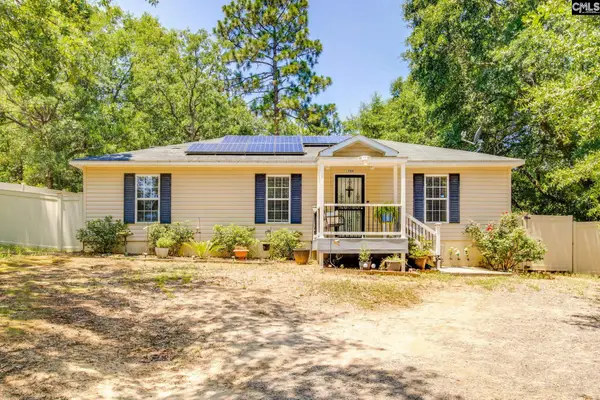 $230,000Active3 beds 2 baths1,288 sq. ft.
1204 Old Orangeburg Road, Lexington, SC 29073
MLS# 637932Listed by: CENTURY 21 803 REALTY - New
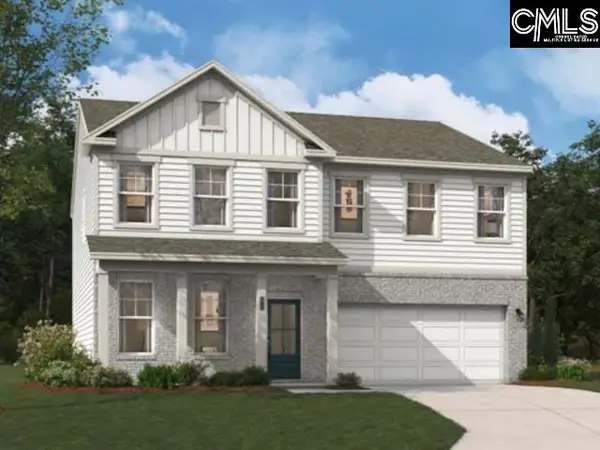 $342,690Active5 beds 4 baths2,686 sq. ft.
146 Dew Blossom Drive, Lexington, SC 29073
MLS# 637921Listed by: SM SOUTH CAROLINA BROKERAGE LLC


Protect your home and budget from life's surprises with an Assurant Home Warranty, backed by a partner that supports you through every step of homeownership. Explore Plans.
© 2023 - 2026 ERA Franchise Systems LLC. All rights reserved. ERA Franchise Systems LLC fully supports the principles of the Fair Housing Act and the Equal Opportunity Act. ERA, ERA Real Estate powered, and their respective logos are registered service marks of ERA Franchise Systems LLC. Each office is independently owned and operated.