
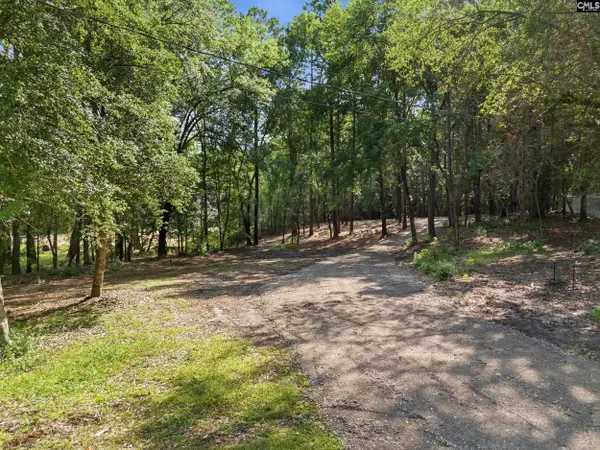
164 Schneider Lane, Lexington, SC 29072
Local realty services provided by:ERA Leatherman Realty, Inc.
Listed by: ashley garza-black, ted sims
Office: pulte home company llc.
MLS#:632083
Source:SC_CML
Price summary
- Price:$549,215
- Price per sq. ft.:$166.43
About this home
Discover the impressive Vanderbilt—a thoughtfully designed home that blends comfort, style, and convenience! This beautifully crafted plan features a highly desirable Owner’s Suite on the main level, offering privacy and ease of living. Enjoy the added benefit of additional garage storage, perfect for keeping everything organized. The heart of the home is the gourmet kitchen, complete with a gas cooktop, making it a dream for both everyday meals and entertaining guests. Step outside to relax or host on your inviting covered lanai, extending your living space outdoors. This home also includes a Smart Home Package, providing modern technology for effortless living. As a bonus, the HOA includes internet and cable, delivering incredible value and built-in savings! Experience the perfect combination of luxury features and smart design—the Vanderbilt is a must-see! Est Comp: July 2026Disclaimer: CMLS has not reviewed and, therefore, does not endorse vendors who may appear in listings. Disclaimer: CMLS has not reviewed and, therefore, does not endorse vendors who may appear in listings....
Contact an agent
Home facts
- Year built:2026
- Subdivision & Development:CARRIAGE ESTATES
- Listing ID #:632083
- Added:139 day(s) ago
- Updated:September 07, 2026 at 03:11 PM
Rooms and interior
- Bedrooms:4
- Total bathrooms:4
- Full bathrooms:3
- Half bathrooms:1
- Bedroom Description:On Main Level
- Basement Description:No Basement
- Living area:3,300 sq. ft.
Heating and cooling
- Cooling:Central
- Heating:Gas Pac
Structure and exterior
- Year built:2026
- Building area:3,300 sq. ft.
- Lot area:0.21 Acres
- Architectural Style:Charleston
- Construction Materials:Fiber Cement-Hardy Plank
- Levels:2 Story
Schools
- High school:Lexington
- Middle school:Beechwood Middle School
- Elementary school:LakeMurray (Lex 1)
Utilities
- Water:Public
- Sewer:Public
Finances and disclosures
- Price:$549,215
- Price per sq. ft.:$166.43
Features and amenities
- Smart home:Yes
Parking
- Parking description:Front Entry, Garage Attached, Main Level Garage
- Garage spaces:2
New listings near 164 Schneider Lane
 $169,900Pending1.79 Acres
543 Harmon Street, Lexington, SC 29072
MLS# 638279Listed by: TODD REALTY PARTNERS- New
 $70,000Active1.31 Acres
421 Pat Road, Lexington, SC 29073
MLS# 642502Listed by: REALTY ONE GROUP RESIDE - New
 $319,900Active3 beds 2 baths1,500 sq. ft.
5459 Edmund Highway, Lexington, SC 29073
MLS# 642500Listed by: RE/MAX SOUTHERN SHORES - New
 $263,000Active4 beds 3 baths1,947 sq. ft.
274 Southbrook Drive, Lexington, SC 29073
MLS# 642474Listed by: SALTY FIN REALTY - New
 $405,000Active4 beds 3 baths2,611 sq. ft.
111 Woodbay Drive, Lexington, SC 29072
MLS# 642478Listed by: COLDWELL BANKER REALTY - New
 $312,000Active3 beds 3 baths1,796 sq. ft.
611 Cloudreach Road, Lexington, SC 29072
MLS# 642476Listed by: KELLER WILLIAMS PALMETTO - New
 $299,900Active3 beds 2 baths1,400 sq. ft.
119 School Drive, Lexington, SC 29072
MLS# 642461Listed by: COLDWELL BANKER REALTY - New
 $389,000Active3 beds 2 baths1,700 sq. ft.
116 Elm St, Lexington, SC 29072
MLS# 642454Listed by: BLUEFIELD REALTY GROUP - New
 $380,490Active5 beds 4 baths2,686 sq. ft.
2014 Red Tulip Court, Lexington, SC 29073
MLS# 642430Listed by: SM SOUTH CAROLINA BROKERAGE LLC  $377,589Pending3 beds 2 baths1,830 sq. ft.
2069 Dauber Lane, Lexington, SC 29073
MLS# 642439Listed by: EASTWOOD HOMES OF COLUMBIA LLC


Protect your home and budget from life's surprises with an Assurant Home Warranty, backed by a partner that supports you through every step of homeownership. Explore Plans.
© 2023 - 2026 ERA Franchise Systems LLC. All rights reserved. ERA Franchise Systems LLC fully supports the principles of the Fair Housing Act and the Equal Opportunity Act. ERA, ERA Real Estate powered, and their respective logos are registered service marks of ERA Franchise Systems LLC. Each office is independently owned and operated.