
171 Swanhaven Drive, Lexington, SC 29072
Local realty services provided by:ERA Leatherman Realty, Inc.
171 Swanhaven Drive,Lexington, SC 29072
$424,900
- 4 Beds
- 3 Baths
- 2,550 sq. ft.
- Single family
- Active
Listed by: crystal wallace
Office: re/max at the lake
MLS#:641422
Source:SC_CML
Price summary
- Price:$424,900
- Price per sq. ft.:$166.63
- Monthly HOA dues:$12.5
About this home
Welcome home to this beautifully maintained all-brick home, ideally situated on a quiet cul-de-sac in an incredibly convenient location. Meticulously designed with 4 bedrooms and 3 full baths, this floor plan offers the added flexibility of both the primary suite and a guest suite on the main level, simplifies daily living. Extra large windows flood the homes with a rich, natural beauty. Gorgeous hardwood flooring adds warmth and character, while the oversized kitchen offers an abundance of cabinetry, generous workspace and plenty of room to gather. Storage is exceptional throughout the home, with spacious closets featuring quality wood shelving and thoughtfully designed storage options. Out back, enjoy a peaceful setting surrounded by mature landscaping, a beautiful stone patio perfect for relaxing or entertaining, and a convenient storage shed for lawn and garden essentials. Tucked away on a cul-de-sac yet close to shopping, dining, schools and everyday conveniences, this home offers the perfect combination of space, comfort, privacy and location. Zoned for Meadow Glen Elementary, Meadow Glen Middle and River Bluff High School. Disclaimer: CMLS has not reviewed and, therefore, does not endorse vendors who may appear in listings....
Contact an agent
Home facts
- Year built:2007
- Subdivision & Development:BROOKSHIRE ESTATES
- Listing ID #:641422
- Added:1 day(s) ago
- Updated:August 23, 2026 at 04:54 AM
Rooms and interior
- Bedrooms:4
- Total bathrooms:3
- Full bathrooms:3
- Dining Description:Ceiling-Vaulted, Ceilings-High (over 9 Ft), Floors-Hardwood, Molding
- Bathrooms Description:Bath-Private, Bath-Shared, Double Vanity, Tub-Shower, Whirlpool
- Kitchen Description:Bar, Cabinets-Stained, Counter Tops-Granite, Dishwasher, Disposal, Eat In, Floors-Hardwood, Island, Microwave Above Stove, Pantry, Recessed Lights, Refrigerator
- Bedroom Description:Ceiling Fan, Ceilings-High (over 9 Ft), Closet-Private, Closet-Walk in, Floors - Carpet, Floors-Hardwood, On Main Level, Separate Water Closet
- Basement Description:No Basement
- Living area:2,550 sq. ft.
Heating and cooling
- Cooling:Central
- Heating:Central, Heat Pump 1st Lvl, Heat Pump 2nd Lvl
Structure and exterior
- Year built:2007
- Building area:2,550 sq. ft.
- Lot area:0.25 Acres
- Lot Features:Cul-de-Sac
- Architectural Style:Traditional
- Construction Materials:Brick-All Sides-AbvFound
- Exterior Features:Patio, Shed, Sprinkler
- Levels:2 Story
Schools
- High school:River Bluff
- Middle school:Meadow Glen
- Elementary school:Meadow Glen
Utilities
- Water:Public
- Sewer:Public
Finances and disclosures
- Price:$424,900
- Price per sq. ft.:$166.63
Features and amenities
- Laundry features:Electric, Heated Space
- Amenities:Attic Access, Attic Storage, Ceiling Fan, Garage Opener, Smoke Detector
Parking
- Parking description:Garage Attached, Side Entry
- Garage spaces:2
New listings near 171 Swanhaven Drive
- New
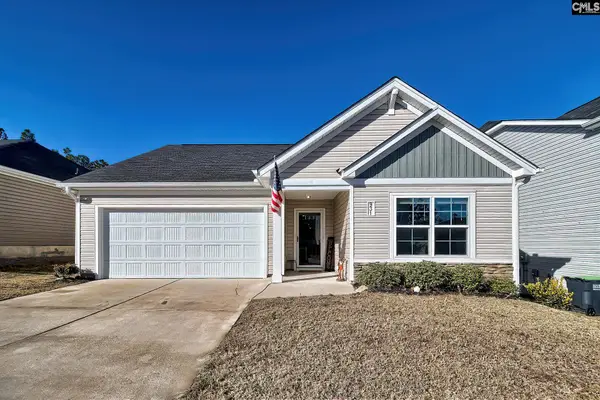 $249,900Active3 beds 2 baths1,700 sq. ft.
931 Cornwallis Way, Lexington, SC 29073
MLS# 641433Listed by: REAL BROKER LLC - New
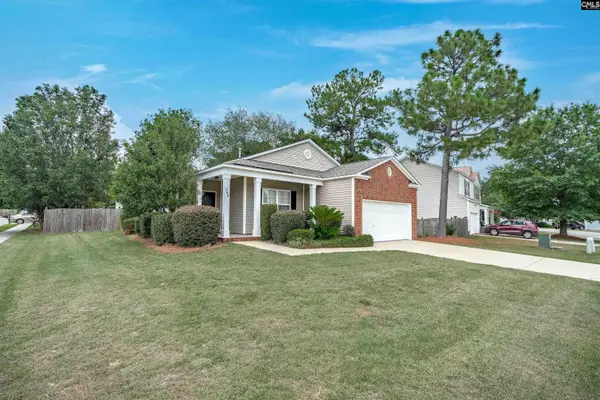 $260,000Active3 beds 2 baths1,572 sq. ft.
258 Timbermill Drive, Lexington, SC 29073
MLS# 641408Listed by: COLDWELL BANKER REALTY - Open Sun, 1 to 3pmNew
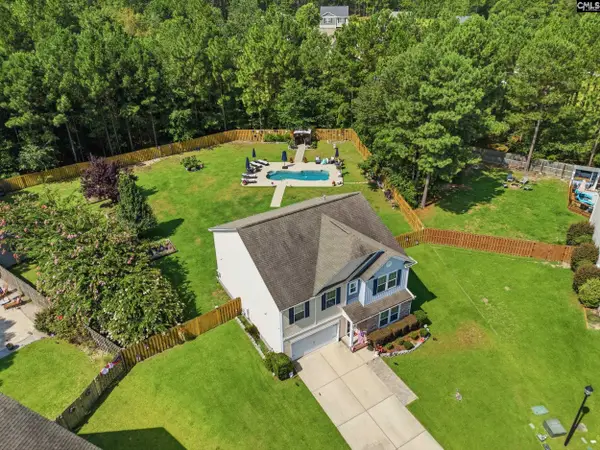 $395,000Active4 beds 3 baths2,607 sq. ft.
327 Copper Queen Court, Lexington, SC 29073
MLS# 641395Listed by: HOME ADVANTAGE REALTY - New
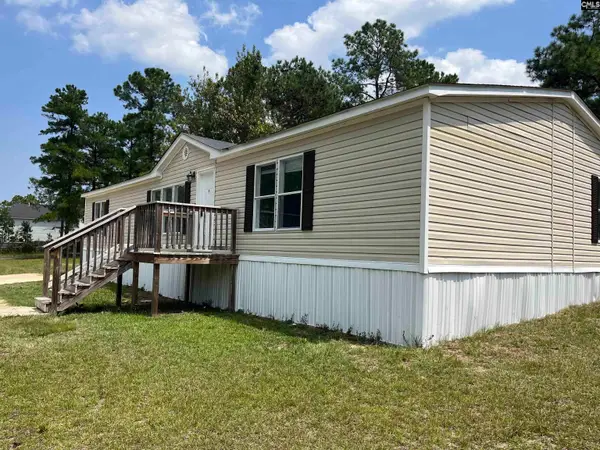 $205,000Active3 beds 2 baths1,792 sq. ft.
140 Castleville Courts, Lexington, SC 29073
MLS# 641397Listed by: PALMETTO REAL ESTATE GRP OF SC - New
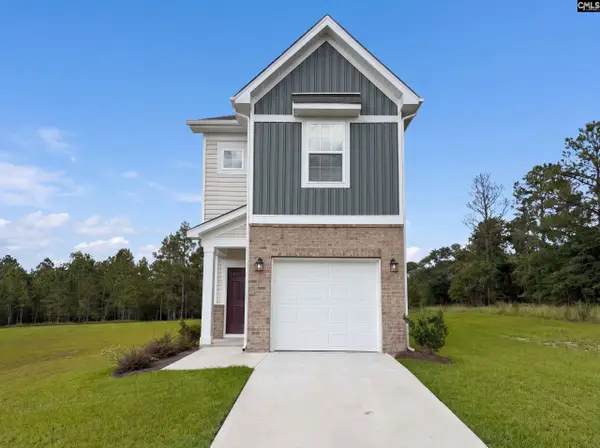 $230,000Active3 beds 3 baths551 sq. ft.
204 Socrates Street, Lexington, SC 29073
MLS# 641382Listed by: OPENDOOR BROKERAGE LLC - New
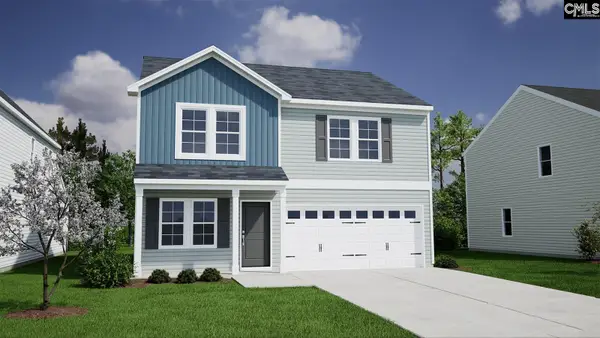 $278,429Active4 beds 3 baths1,786 sq. ft.
3574 Stedding Place, Lexington, SC 29073
MLS# 641360Listed by: CLAYTON PROPERTIES GROUP INC - New
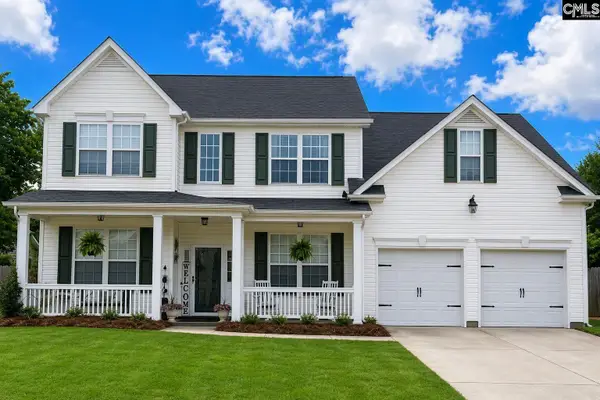 $366,900Active5 beds 3 baths2,483 sq. ft.
325 Buckthorne Drive, Lexington, SC 29072
MLS# 641365Listed by: BEYCOME BROKERAGE REALTY LLC - New
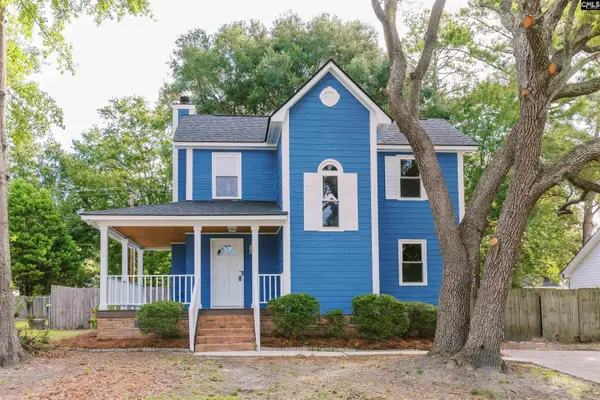 $254,900Active3 beds 2 baths1,400 sq. ft.
157 Golden Pond Drive, Lexington, SC 29073
MLS# 641347Listed by: PAUL PROPERTIES LLC - New
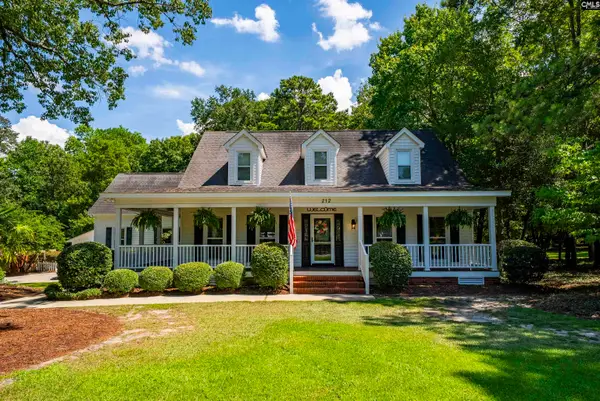 $550,000Active3 beds 3 baths2,884 sq. ft.
212 Farmington Court, Lexington, SC 29072
MLS# 641355Listed by: KELLER WILLIAMS REALTY


Protect your home and budget from life's surprises with an Assurant Home Warranty, backed by a partner that supports you through every step of homeownership. Explore Plans.
© 2023 - 2026 ERA Franchise Systems LLC. All rights reserved. ERA Franchise Systems LLC fully supports the principles of the Fair Housing Act and the Equal Opportunity Act. ERA, ERA Real Estate powered, and their respective logos are registered service marks of ERA Franchise Systems LLC. Each office is independently owned and operated.