
212 Farmington Court, Lexington, SC 29072
Local realty services provided by:ERA Wilder Realty
212 Farmington Court,Lexington, SC 29072
$550,000
- 3 Beds
- 3 Baths
- 2,884 sq. ft.
- Single family
- Active
Upcoming open houses
- Sat, Aug 2210:00 am - 12:00 pm
Listed by: hope derrick
Office: keller williams realty
MLS#:641355
Source:SC_CML
Price summary
- Price:$550,000
- Price per sq. ft.:$190.71
- Monthly HOA dues:$12.5
About this home
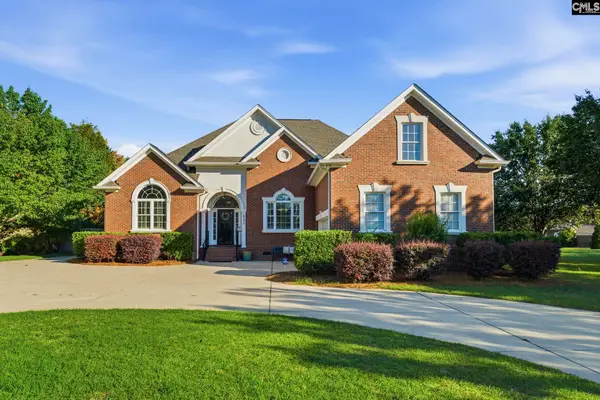
Welcome to 212 Farmington Court! Sitting on almost an acre in Lexington, this beautiful home has so much—tons of space, incredible storage, FOUR garage spaces, and a backyard you are going to love!Step inside to a welcoming foyer that opens to the spacious living room with hardwood floors and a cozy fireplace. Just off the living room is the dining room with hardwood floors and new beadboard wainscoting.The kitchen offers tons of cabinet and counter space with solid wood cabinets, some with glass doors, an island, pantry, tile backsplash, recessed lighting, and tile floors. Just beyond is the sunroom with its own mini-split and beautiful views of the backyard.The primary suite is conveniently located on the main floor with hardwood floors and a walk-in closet. The private bath features two separate vanities, a garden tub, and a large double shower. Upstairs are additional bedrooms with brand-new carpet, a Jack and Jill bathroom, and unfinished storage accessible through the closets. The newly remodeled FROG with new wooden stairs gives you even more flexible space!Now let’s talk about this yard! The wraparound porch with Trex flooring is made for rocking chairs and relaxing. Out back, a deck overlooks an amazing yard filled with beautiful hardwood trees, benches, and a fire pit area—perfect for entertaining, relaxing, or spending a Saturday outside. There’s also full irrigation—even for the hanging baskets—running off a shared well with a legal well agreement for just $100 per year.And did we mention the garages? You have an attached 2-car garage PLUS a detached 2-car garage! Other extras include a whole-house Generac generator, LeafGuard gutters, solid wood doors, two HVAC units, fresh paint, and new carpet.Almost an acre, four garage spaces, tons of storage, and an amazing yard—212 Farmington Court is one you don’t want to miss! Disclaimer: CMLS has not reviewed and, therefore, does not endorse vendors who may appear in listings....
Contact an agent
Home facts
- Year built:1993
- Subdivision & Development:PIEDMONTE PLACE
- Listing ID #:641355
- Added:1 day(s) ago
- Updated:August 22, 2026 at 02:57 PM
Rooms and interior
- Bedrooms:3
- Total bathrooms:3
- Full bathrooms:2
- Half bathrooms:1
- Dining Description:Ceiling Fan, Fireplace, Floors-Hardwood, Molding
- Bathrooms Description:Bath-Private, Double Vanity, Separate Shower, Tub-Garden
- Kitchen Description:Backsplash-Tiled, Bar, Cabinets-Stained, Counter Tops-Quartz, Dishwasher, Disposal, Eat In, Floors-Tile, Island, Microwave Above Stove, Pantry, Recessed Lights, Refrigerator
- Bedroom Description:Ceiling Fan, Closet-Walk in, Floors - Carpet, Floors-Hardwood, On Main Level, Separate Shower, Separate Water Closet
- Basement Description:No Basement
- Living area:2,884 sq. ft.
Heating and cooling
- Cooling:Central, Split System
- Heating:Central, Electric
Structure and exterior
- Year built:1993
- Building area:2,884 sq. ft.
- Lot area:0.82 Acres
- Architectural Style:Cape Cod
- Construction Materials:Vinyl
- Exterior Features:Deck, Irrigation Well, Patio, Sprinkler, Workshop
- Levels:2 Story
Schools
- High school:Lexington
- Middle school:Beechwood Middle School
- Elementary school:Lexington
Utilities
- Water:Public, Well
- Sewer:Septic
Finances and disclosures
- Price:$550,000
- Price per sq. ft.:$190.71
Features and amenities
- Laundry features:Dryer, Heated Space, Mud Room, Utility Room, Washer
- Amenities:Attic Access, Ceiling Fan, Garage Opener, Security System-Leased, Smoke Detector
Parking
- Total parking spaces:10
- Parking description:Garage Attached, Main Level Garage, Side Entry
- Garage spaces:4
New listings near 212 Farmington Court
- New
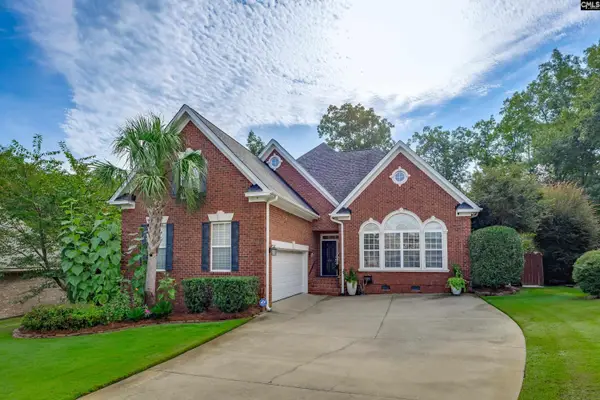 $424,900Active4 beds 3 baths2,550 sq. ft.
171 Swanhaven Drive, Lexington, SC 29072
MLS# 641422Listed by: RE/MAX AT THE LAKE - New
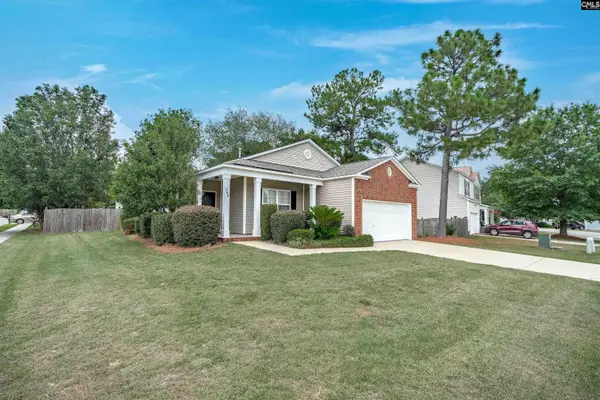 $260,000Active3 beds 2 baths1,572 sq. ft.
258 Timbermill Drive, Lexington, SC 29073
MLS# 641408Listed by: COLDWELL BANKER REALTY - New
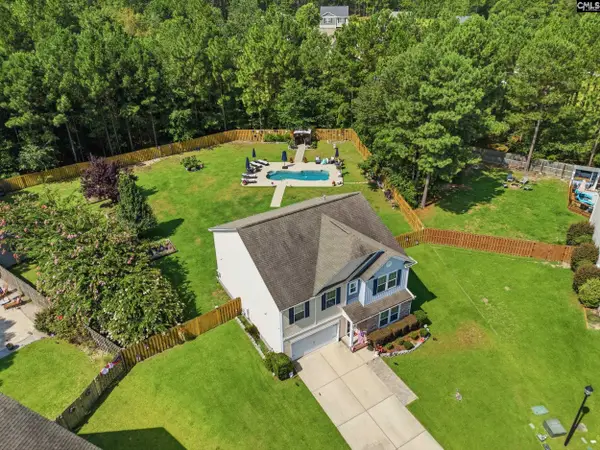 $395,000Active4 beds 3 baths2,607 sq. ft.
327 Copper Queen Court, Lexington, SC 29073
MLS# 641395Listed by: HOME ADVANTAGE REALTY - New
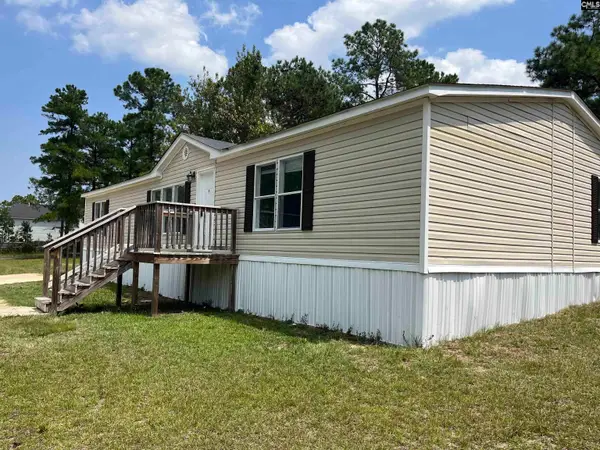 $205,000Active3 beds 2 baths1,792 sq. ft.
140 Castleville Courts, Lexington, SC 29073
MLS# 641397Listed by: PALMETTO REAL ESTATE GRP OF SC - New
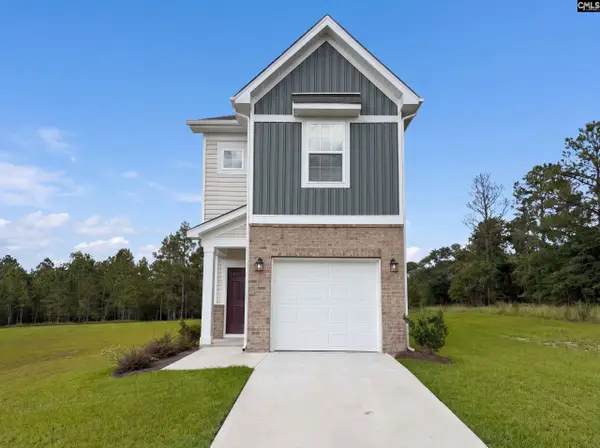 $230,000Active3 beds 3 baths551 sq. ft.
204 Socrates Street, Lexington, SC 29073
MLS# 641382Listed by: OPENDOOR BROKERAGE LLC - New
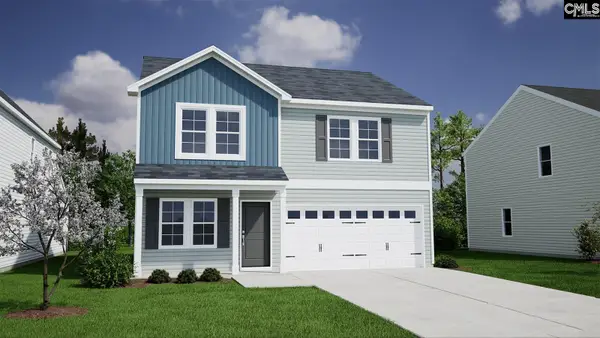 $278,429Active4 beds 3 baths1,786 sq. ft.
3574 Stedding Place, Lexington, SC 29073
MLS# 641360Listed by: CLAYTON PROPERTIES GROUP INC - New
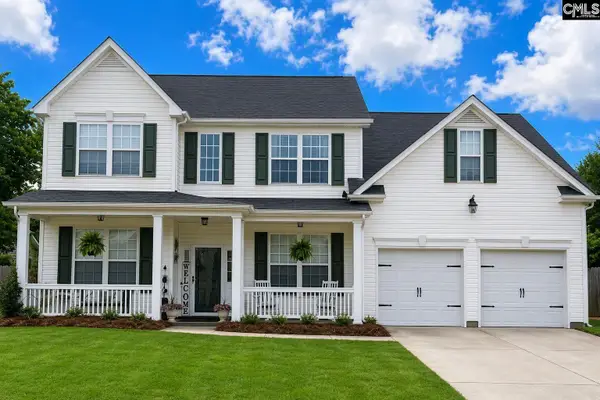 $366,900Active5 beds 3 baths2,483 sq. ft.
325 Buckthorne Drive, Lexington, SC 29072
MLS# 641365Listed by: BEYCOME BROKERAGE REALTY LLC - New
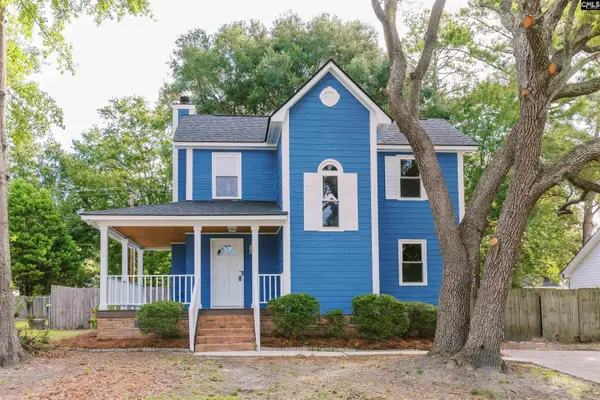 $254,900Active3 beds 2 baths1,400 sq. ft.
157 Golden Pond Drive, Lexington, SC 29073
MLS# 641347Listed by: PAUL PROPERTIES LLC - New
 $639,000Active4 beds 5 baths2,722 sq. ft.
632 Barr Road, Lexington, SC 29072
MLS# 641307Listed by: EXIT REAL EST CONSULTANTS


Protect your home and budget from life's surprises with an Assurant Home Warranty, backed by a partner that supports you through every step of homeownership. Explore Plans.
© 2023 - 2026 ERA Franchise Systems LLC. All rights reserved. ERA Franchise Systems LLC fully supports the principles of the Fair Housing Act and the Equal Opportunity Act. ERA, ERA Real Estate powered, and their respective logos are registered service marks of ERA Franchise Systems LLC. Each office is independently owned and operated.