
204 Shoal Creek Circle, Lexington, SC 29072
Local realty services provided by:ERA Wilder Realty
204 Shoal Creek Circle,Lexington, SC 29072
$460,000
- 4 Beds
- 4 Baths
- 2,393 sq. ft.
- Single family
- Active
Listed by: brad borden
Office: keller williams the downing group
MLS#:640022
Source:SC_CML
Price summary
- Price:$460,000
- Price per sq. ft.:$192.23
- Monthly HOA dues:$38.75
About this home
Nestled in the established Shoal Creek community, this beautifully maintained two-story home features 4 bedrooms, 3 full bathrooms, and over 2,390 square feet of thoughtfully designed living space. Built in 2006, this home welcomes you with hardwood floors, soaring ceilings, abundant natural light, and a warm, inviting great room centered around a gas log fireplace.The spacious kitchen is designed for both everyday living and entertaining, featuring quartz countertops, solid surface counters, stained cabinetry, tiled backsplash, pantry, eat-in dining area, bar seating, gas range, double oven, built-in microwave, dishwasher, disposal, and a refrigerator that will convey with the home.The private main-level primary suite creates a relaxing retreat with a walk-in closet, double vanity, and private bath. Upstairs, you'll find three additional bedrooms and two full bathrooms, providing plenty of space for family, guests, or a home office.Step outside to enjoy the covered and screened back porch overlooking the fenced backyard, perfect for morning coffee, outdoor dining, or relaxing evenings. Additional features include a two-car front-entry garage, attic storage, public water and sewer, and access to neighborhood amenities through the HOA.Conveniently located in Lexington and zoned for award-winning Lexington One schools, including Meadow Glen Elementary, Meadow Glen Middle, and River Bluff High School, this home combines comfort, functionality, and an exceptional location. Don't miss your opportunity to make this Shoal Creek gem your next home! Seller will provide $5,000 toward closing costs with agreed-upon terms. Disclaimer: CMLS has not reviewed and, therefore, does not endorse vendors who may appear in listings....
Contact an agent
Home facts
- Year built:2006
- Subdivision & Development:SHOAL CREEK
- Listing ID #:640022
- Added:48 day(s) ago
- Updated:September 21, 2026 at 02:40 PM
Rooms and interior
- Bedrooms:4
- Total bathrooms:4
- Full bathrooms:3
- Half bathrooms:1
- Dining Description:Ceilings-High (over 9 Ft), Floors-Hardwood, Molding
- Bathrooms Description:Bath-Private, Bath-Shared, Double Vanity, Separate Shower, Tub-Garden
- Kitchen Description:Backsplash-Tiled, Bar, Cabinets-Stained, Counter Tops-Quartz, Counter Tops-Solid Surfac, Dishwasher, Disposal, Eat In, Floors-Hardwood, Microwave Above Stove, Microwave Built In, Pantry, Wine Cooler
- Bedroom Description:Ceiling Fan, Ceilings-Cathedral, Closet-Private, Closet-Walk in, FROG (Requires Closet), On Main Level, Separate Shower, Separate Water Closet
- Basement Description:No Basement
- Living area:2,393 sq. ft.
Heating and cooling
- Cooling:Central, Multiple Units
- Heating:Central, Gas 1st Lvl, Heat Pump 2nd Lvl, Multiple Units
Structure and exterior
- Year built:2006
- Building area:2,393 sq. ft.
- Lot area:0.23 Acres
- Lot Features:Cul-de-Sac
- Architectural Style:Traditional
- Construction Materials:Brick-All Sides-AbvFound
- Exterior Features:Deck
- Levels:2 Story
Schools
- High school:River Bluff
- Middle school:Meadow Glen
- Elementary school:Meadow Glen
Utilities
- Water:Public
- Sewer:Public
Finances and disclosures
- Price:$460,000
- Price per sq. ft.:$192.23
Features and amenities
- Laundry features:Heated Space
- Amenities:Attic Pull-Down Access, Attic Storage, Cable TV Available, Garage Opener, Smoke Detector, Wine Cooler
Parking
- Total parking spaces:6
- Parking description:Front Entry, Garage Attached, Main Level Garage
- Garage spaces:2
New listings near 204 Shoal Creek Circle
- New
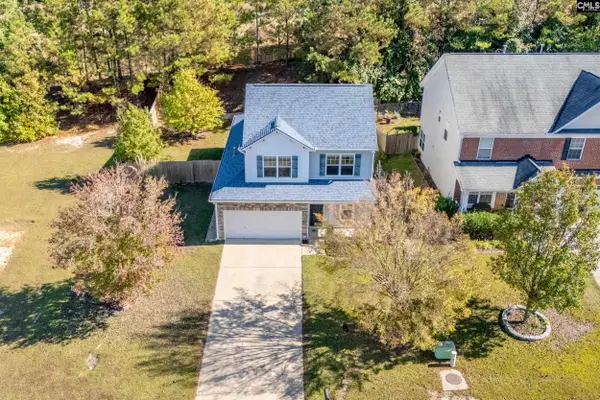 $320,000Active3 beds 3 baths2,011 sq. ft.
144 Hammock Drive, Lexington, SC 29072
MLS# 643442Listed by: COMPASS CAROLINAS LLC - New
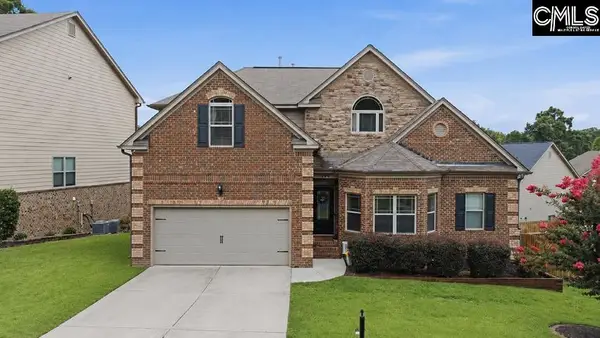 $569,999Active5 beds 5 baths4,338 sq. ft.
104 Saks Avenue, Lexington, SC 29072
MLS# 643434Listed by: CENTURY 21 803 REALTY - New
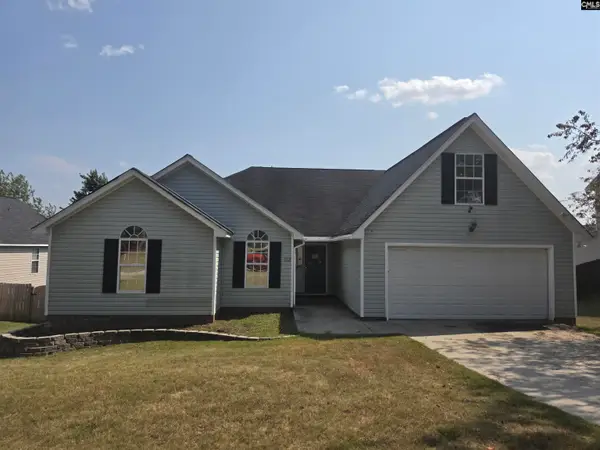 $195,000Active4 beds 2 baths1,789 sq. ft.
153 Double Eagle Circle, Lexington, SC 29073
MLS# 643435Listed by: GIBBS REALTY & AUCTION CO, INC - New
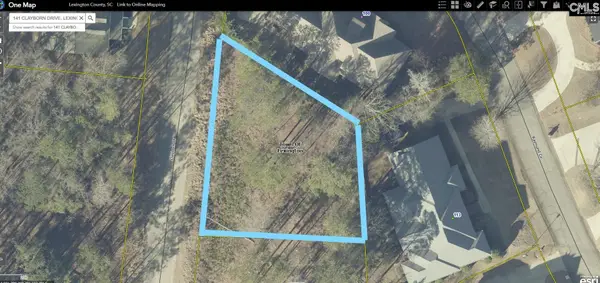 $165,000Active0.26 Acres
141 Clayborn Drive, Lexington, SC 29072
MLS# 643432Listed by: VYLLA HOME, INC. - New
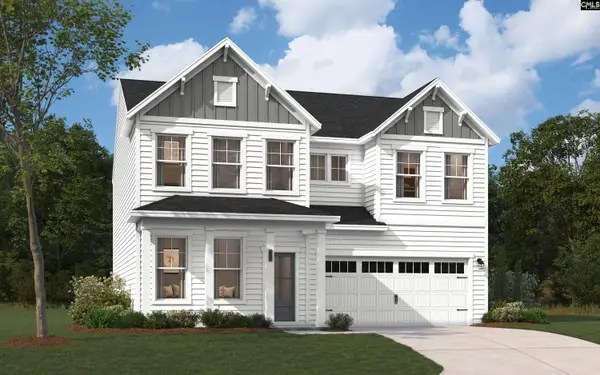 $319,900Active4 beds 4 baths2,475 sq. ft.
648 Rose Copper Way, Lexington, SC 29073
MLS# 643429Listed by: SM SOUTH CAROLINA BROKERAGE LLC - New
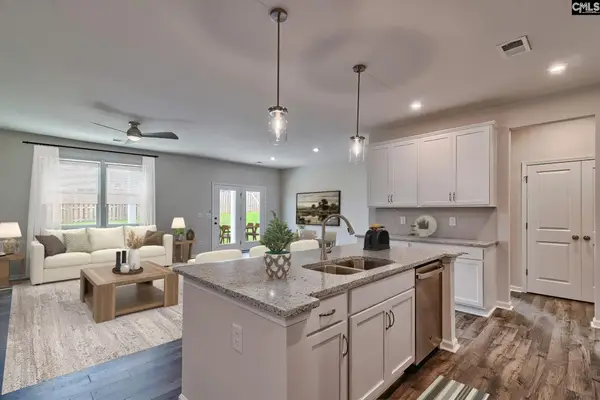 $315,550Active3 beds 3 baths2,319 sq. ft.
405 Cloak Pin Lane, Lexington, SC 29073
MLS# 643426Listed by: SM SOUTH CAROLINA BROKERAGE LLC - New
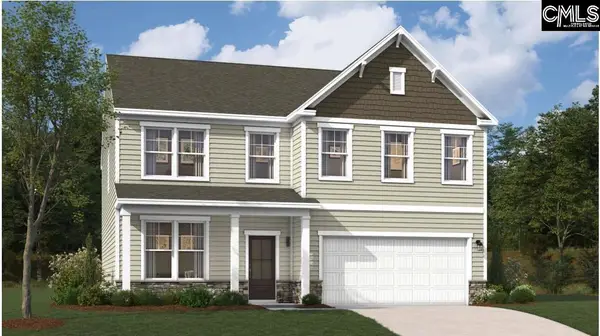 $339,895Active4 beds 3 baths2,917 sq. ft.
645 Rose Copper Way, Lexington, SC 29073
MLS# 643428Listed by: SM SOUTH CAROLINA BROKERAGE LLC - New
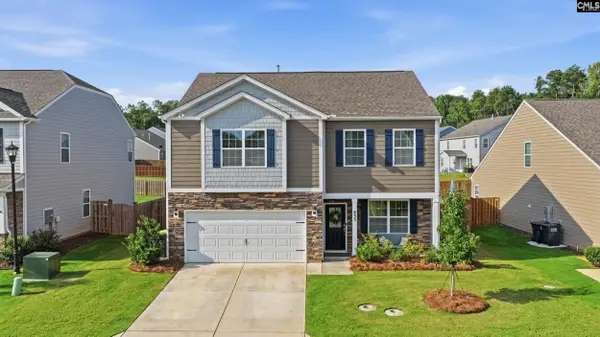 $350,000Active4 beds 3 baths2,175 sq. ft.
833 Marigold Lane, Lexington, SC 29072
MLS# 643420Listed by: CENTURY 21 803 REALTY - New
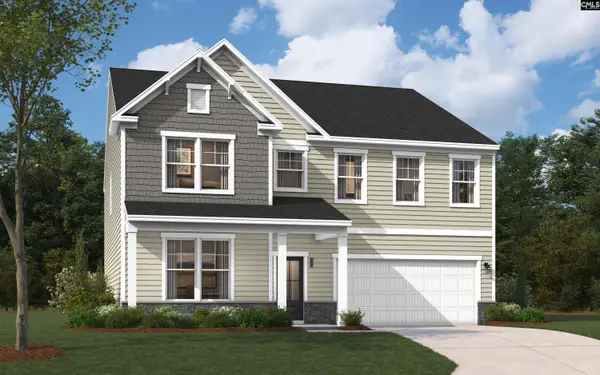 $394,900Active4 beds 4 baths3,366 sq. ft.
2005 Red Tulip Court, Lexington, SC 29073
MLS# 643413Listed by: SM SOUTH CAROLINA BROKERAGE LLC - New
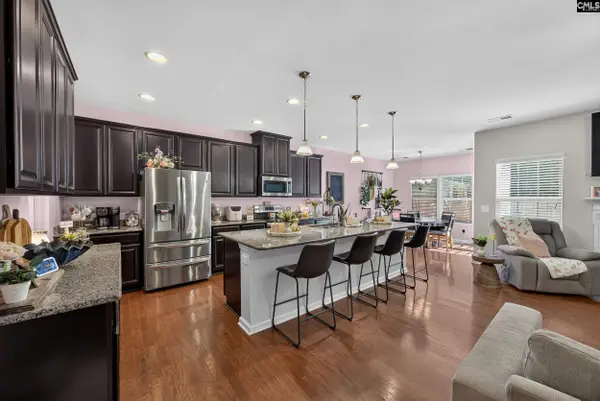 Listed by ERA$405,000Active3 beds 3 baths2,647 sq. ft.
108 Dove Chase Trail, Lexington, SC 29072
MLS# 643398Listed by: ERA WILDER REALTY


Protect your home and budget from life's surprises with an Assurant Home Warranty, backed by a partner that supports you through every step of homeownership. Explore Plans.
© 2023 - 2026 ERA Franchise Systems LLC. All rights reserved. ERA Franchise Systems LLC fully supports the principles of the Fair Housing Act and the Equal Opportunity Act. ERA, ERA Real Estate powered, and their respective logos are registered service marks of ERA Franchise Systems LLC. Each office is independently owned and operated.