
211 Bronze Drive, Lexington, SC 29072
Local realty services provided by:ERA Leatherman Realty, Inc.
211 Bronze Drive,Lexington, SC 29072
$425,000
- 4 Beds
- 3 Baths
- 2,848 sq. ft.
- Single family
- Active
Upcoming open houses
- Sun, Sep 2701:00 pm - 03:00 pm
Listed by: craig summerall, retta whitehead
Office: exit real est consultants
MLS#:643756
Source:SC_CML
Price summary
- Price:$425,000
- Price per sq. ft.:$149.23
- Monthly HOA dues:$15.42
About this home
Single-level living with a private suite upstairs, in the heart of Lexington. Homes like this rarely come up in The Enclave at Silvercreek, where most floor plans are two stories. This 4-bedroom, 3-bath home offers about 2,848 square feet, with the primary suite and two additional bedrooms on the main level, so daily life happens on one floor.The open living area is built for both relaxed evenings and easy entertaining. A great room with high ceilings, recessed lighting, and a gas log fireplace flows into the kitchen, which features granite counters, stained cabinetry, a pantry, a breakfast bar, and an eat-in area. A formal dining room with hardwood floors and detailed molding gives you room for holidays and hosting.The primary suite is a true retreat, with a tray ceiling, walk-in closet, and private bath. Upstairs, a finished bonus area with its own full bath creates a separate suite for guests, extended family, a home office, or a media room, giving everyone space without giving up the convenience of main-level living.Storage is a standout throughout the home, from closets and the pantry to the mud room and the attached two-car garage. The heated laundry and mud room keep everyday clutter in its place.Out back, the fenced yard offers privacy and a peaceful wooded setting on a level 0.22-acre lot, rare to find this close to everything Lexington offers.Location makes daily life simple. You're minutes from Lake Murray for weekends on the water, close to Lexington's shopping, dining, and Lexington Medical Center, and within an easy commute to downtown Columbia. The neighborhood offers sidewalks and well-kept common areas, and the home is zoned for Lexington One schools. Disclaimer: CMLS has not reviewed and, therefore, does not endorse vendors who may appear in listings....
Contact an agent
Home facts
- Year built:2013
- Subdivision & Development:THE ENCLAVE AT SILVERCREEK
- Listing ID #:643756
- Added:1 day(s) ago
- Updated:September 26, 2026 at 03:14 PM
Rooms and interior
- Bedrooms:4
- Total bathrooms:3
- Full bathrooms:3
- Dining Description:Ceilings-High (over 9 Ft), Floors-Hardwood, Molding
- Bathrooms Description:Bath-Private, Bath-Shared, Double Vanity, Separate Shower, Tub-Garden, Tub-Shower
- Kitchen Description:Bar, Cabinets-Stained, Counter Tops-Granite, Dishwasher, Disposal, Eat In, Microwave Above Stove, Pantry, Recessed Lights
- Bedroom Description:Ceiling Fan, Ceilings-High (over 9 Ft), Closet-Private, Closet-Walk in, Floors - Carpet, On Main Level, Separate Shower, Separate Water Closet
- Basement Description:No Basement
- Living area:2,848 sq. ft.
Heating and cooling
- Cooling:Central
- Heating:Central
Structure and exterior
- Year built:2013
- Building area:2,848 sq. ft.
- Lot area:0.22 Acres
- Architectural Style:Traditional
- Construction Materials:Brick-Partial-AbvFound, Vinyl
- Levels:1 1/2 Story
Schools
- High school:Lexington
- Middle school:Beechwood Middle School
- Elementary school:LakeMurray (Lex 1)
Utilities
- Water:Public
- Sewer:Public
Finances and disclosures
- Price:$425,000
- Price per sq. ft.:$149.23
Features and amenities
- Laundry features:Electric, Heated Space, Mud Room
- Amenities:Attic Access, Attic Storage, Ceiling Fan, Garage Opener
Parking
- Parking description:Front Entry, Garage Attached, Main Level Garage
- Garage spaces:2
New listings near 211 Bronze Drive
- New
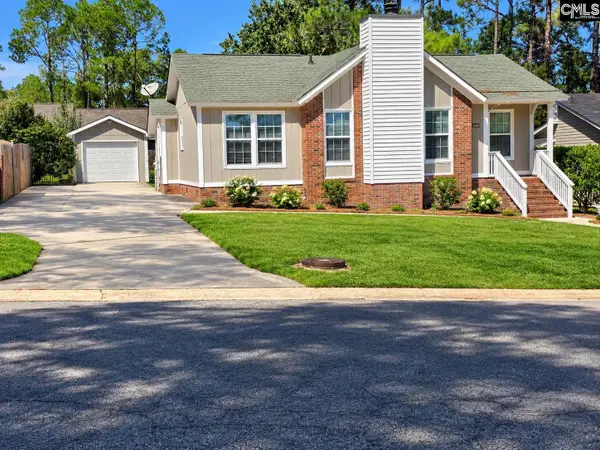 $238,500Active3 beds 2 baths1,072 sq. ft.
106 Darian Drive, Lexington, SC 29073
MLS# 643831Listed by: REALTY ONE GROUP REDEFINED - New
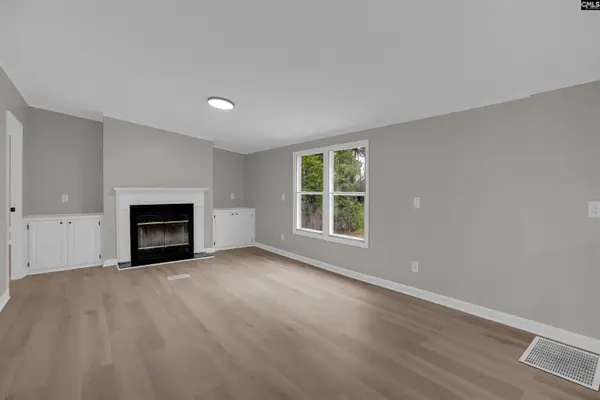 $220,000Active4 beds 2 baths2,016 sq. ft.
127 Castleville Court, Lexington, SC 29073
MLS# 643811Listed by: KELLER WILLIAMS PALMETTO - New
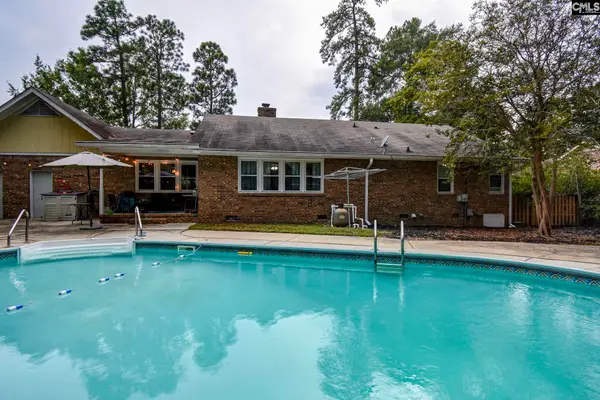 $335,000Active3 beds 2 baths2,038 sq. ft.
208 Cedar Vale Drive, Lexington, SC 29073
MLS# 643797Listed by: KELLER WILLIAMS REALTY - New
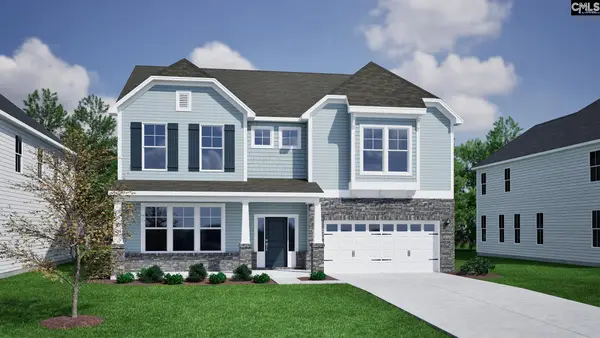 $573,384Active5 beds 5 baths4,303 sq. ft.
462 Haflinger Lane, Lexington, SC 29072
MLS# 643799Listed by: CLAYTON PROPERTIES GROUP INC - New
 $274,999Active4 beds 3 baths2,220 sq. ft.
724 Westfield Road, Lexington, SC 29073
MLS# 643802Listed by: AMERICAN DREAM REALTY - New
 $193,000Active3 beds 1 baths1,025 sq. ft.
10 Cinda Leigh Court, Lexington, SC 29073
MLS# 643793Listed by: KELLER WILLIAMS REALTY - New
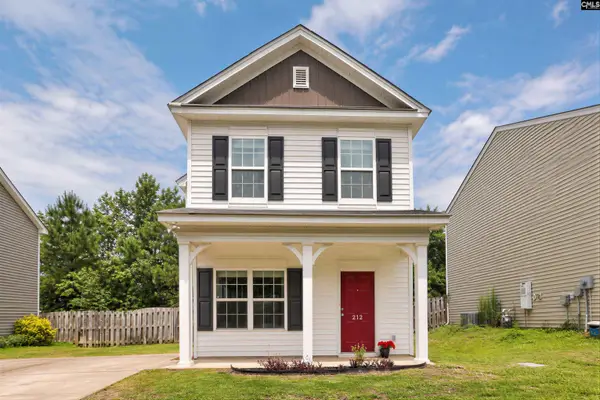 $233,000Active3 beds 3 baths1,356 sq. ft.
212 Ridge Terrace Lane, Lexington, SC 29073
MLS# 643796Listed by: REAL BROKER LLC - Open Sat, 11am to 1pmNew
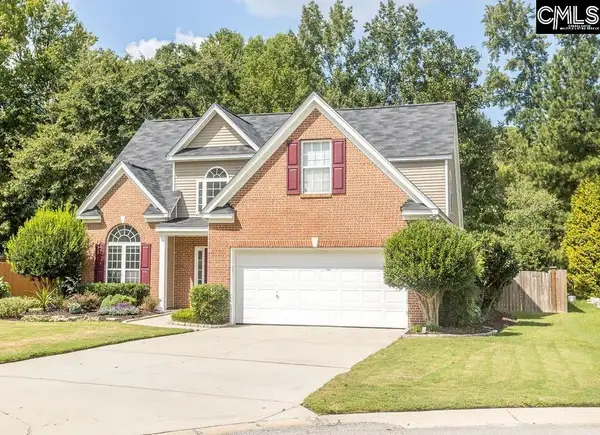 $350,000Active4 beds 3 baths2,120 sq. ft.
149 Mill Haven Lane, Lexington, SC 29072
MLS# 643757Listed by: KELLER WILLIAMS REALTY - New
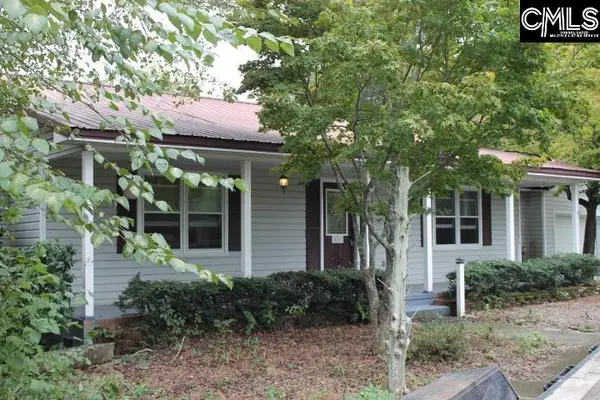 $449,900Active5 beds 3 baths3,106 sq. ft.
851 Rawl Road, Lexington, SC 29072
MLS# 643753Listed by: EXIT REAL EST CONSULTANTS


Protect your home and budget from life's surprises with an Assurant Home Warranty, backed by a partner that supports you through every step of homeownership. Explore Plans.
© 2023 - 2026 ERA Franchise Systems LLC. All rights reserved. ERA Franchise Systems LLC fully supports the principles of the Fair Housing Act and the Equal Opportunity Act. ERA, ERA Real Estate powered, and their respective logos are registered service marks of ERA Franchise Systems LLC. Each office is independently owned and operated.