
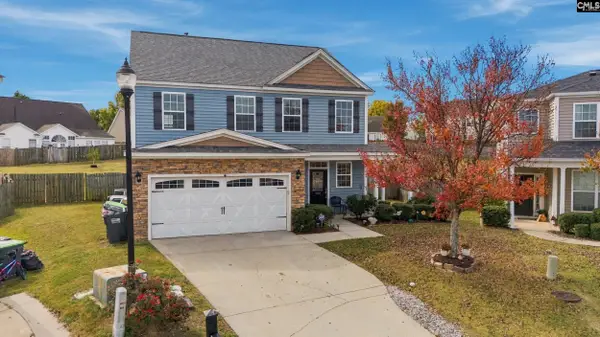
219 Mcgregor Circle, Lexington, SC 29072
Local realty services provided by:ERA Leatherman Realty, Inc.
219 Mcgregor Circle,Lexington, SC 29072
$450,000
- 3 Beds
- 4 Baths
- 2,600 sq. ft.
- Single family
- Active
Listed by: susan riley
Office: keller williams realty
MLS#:646638
Source:SC_CML
Price summary
- Price:$450,000
- Price per sq. ft.:$173.08
- Monthly HOA dues:$100
About this home
Welcome to this exquisite all-brick residence located at 219 McGregor Circle, designed for both comfort and functionality. This charming home features three spacious bedrooms and two and a half bathrooms, making it ideal for families or those seeking extra space for guests. The property showcases an elegant architectural style, highlighted by its sturdy brick facade that promises durability and low maintenance.Upon entering, one is greeted by beautiful hardwood floors that flow throughout the main living areas, creating a warm and inviting atmosphere. The layout is well thought out, with an all-seasons room that provides a versatile space, perfect for relaxation or entertaining while enjoying the natural light and serene views.The heart of the home, the kitchen, is a chef’s dream, featuring well-appointed cabinetry, ample counter space, modern appliances and pantry storage that make meal preparation a breeze. Its thoughtful design allows for easy interaction with family or guests in the adjoining dining area.The primary bedroom suite is a true retreat, featuring a jetted tub that invites relaxation after a long day, along with a generous walk-in closet designed for convenience and organization. The additional bathrooms are stylishly designed with functionality in mind.Externally, the property boasts alley-style parking with a two-car garage, ensuring both accessibility and aesthetics. The courtyard in the rear provides a private outdoor space, perfect for gatherings or enjoying quiet moments in the fresh air. Surrounding landscaping adds a touch of nature, making this area a delightful extension of the living space.In summary, 219 McGregor Circle provides a combination of elegance, comfort, and functionality, creating the perfect atmosphere for creating lasting memories. This property stands as a must-see for those seeking a quality home in a desirable location. Disclaimer: CMLS has not reviewed and, therefore, does not endorse vendors who may appear in listings....
Contact an agent
Home facts
- Year built:1999
- Subdivision & Development:WINDSOR COURTYARDS
- Listing ID #:646638
- Added:1 day(s) ago
- Updated:November 11, 2026 at 06:00 AM
Rooms and interior
- Bedrooms:3
- Total bathrooms:4
- Full bathrooms:3
- Half bathrooms:1
- Dining Description:Ceilings-Tray, Floors-Hardwood, Molding, Recessed Lights
- Bathrooms Description:Bath-Private, Bath-Shared, Double Vanity, Separate Shower, Tub-Shower, Whirlpool
- Kitchen Description:Cabinets-Painted, Counter Tops-Formica, Dishwasher, Eat In, Floors-Tile, Island, Microwave Above Stove, Pantry
- Bedroom Description:Ceiling Fan, Ceilings-Tray, Closet-Private, Closet-Walk in, Floors - Carpet, On Main Level, Recessed Lighting, Separate Shower, Separate Water Closet
- Basement Description:No Basement
- Living area:2,600 sq. ft.
Heating and cooling
- Cooling:Central
- Heating:Central
Structure and exterior
- Year built:1999
- Building area:2,600 sq. ft.
- Lot area:0.14 Acres
- Architectural Style:Ranch
- Construction Materials:Brick-All Sides-AbvFound
- Exterior Features:Patio
- Levels:1 Story
Schools
- High school:River Bluff
- Middle school:LAKESIDE
- Elementary school:New Providence
Utilities
- Water:Public
- Sewer:Public
Finances and disclosures
- Price:$450,000
- Price per sq. ft.:$173.08
Features and amenities
- Laundry features:Mud Room
Parking
- Parking description:Garage Attached, Main Level Garage, Rear Entry
- Garage spaces:2
New listings near 219 Mcgregor Circle
- New
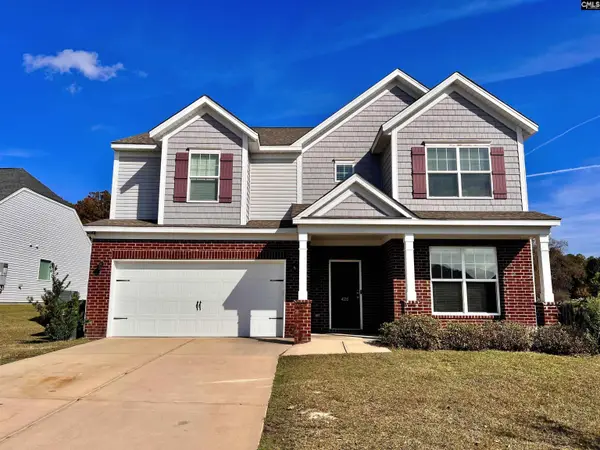 $355,000Active4 beds 3 baths2,850 sq. ft.
426 Melodybrook Court, Lexington, SC 29073
MLS# 646596Listed by: KELLER WILLIAMS REALTY - New
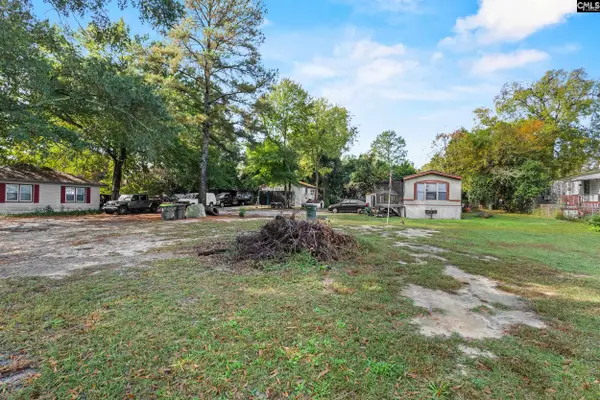 $99,500Active1 beds 1 baths485 sq. ft.
206 Cardinal Drive, Lexington, SC 29073
MLS# 646532Listed by: FATHOM REALTY SC LLC - New
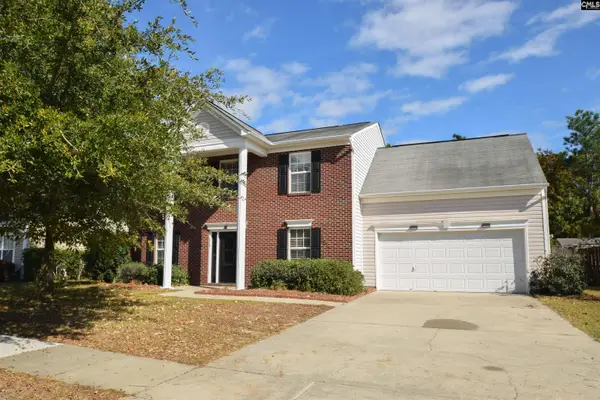 $309,900Active4 beds 3 baths2,391 sq. ft.
136 Star Hill Lane, Lexington, SC 29072
MLS# 646524Listed by: COLDWELL BANKER REALTY - New
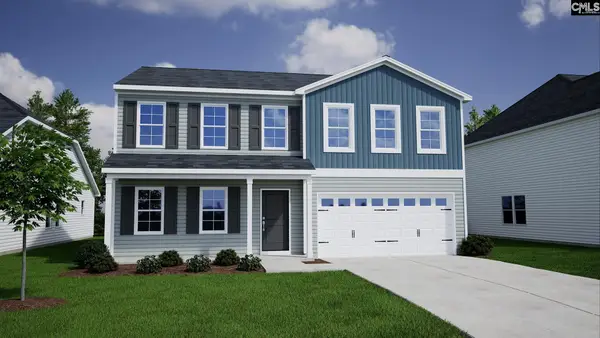 $308,762Active5 beds 3 baths2,236 sq. ft.
2022 Ludwig Drive, Lexington, SC 29073
MLS# 646499Listed by: CLAYTON PROPERTIES GROUP INC - New
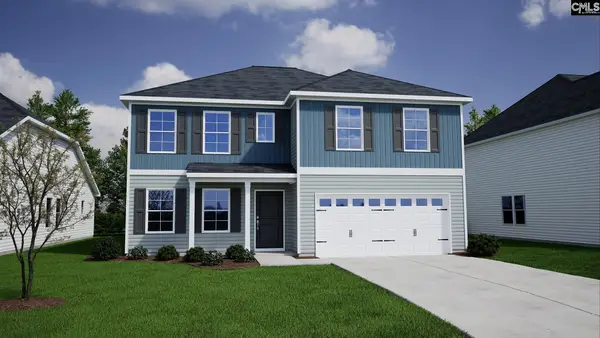 $369,549Active6 beds 5 baths3,488 sq. ft.
2026 Ludwig Drive, Lexington, SC 29073
MLS# 646502Listed by: CLAYTON PROPERTIES GROUP INC - Open Sat, 1 to 3pmNew
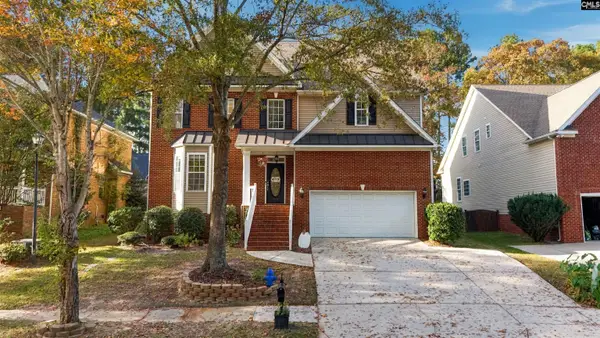 $540,000Active6 beds 4 baths4,468 sq. ft.
300 Presque Isle Road, Lexington, SC 29072
MLS# 646503Listed by: RE/MAX HOME TEAM REALTY LLC - New
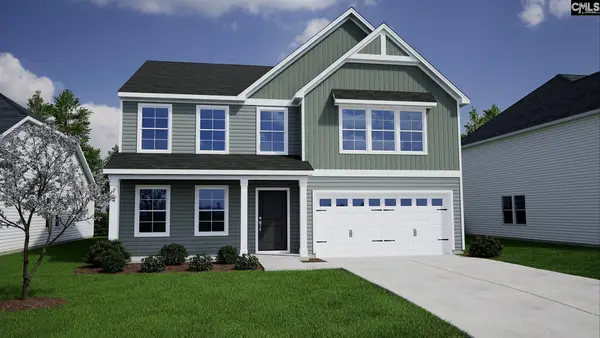 $322,372Active3 beds 3 baths2,557 sq. ft.
2030 Ludwig Road, Lexington, SC 29073
MLS# 646504Listed by: CLAYTON PROPERTIES GROUP INC - New
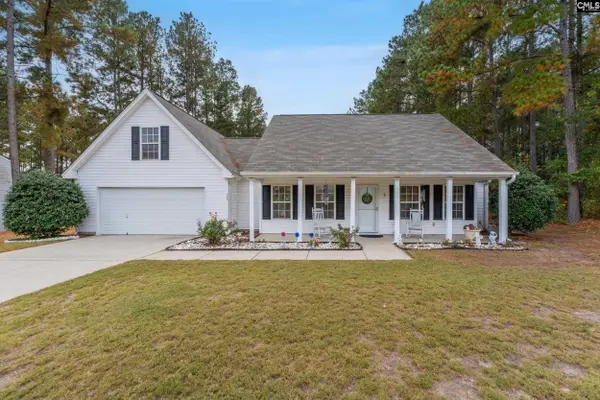 $295,000Active3 beds 2 baths1,938 sq. ft.
296 Siddington Way, Lexington, SC 29073
MLS# 646493Listed by: FATHOM REALTY SC LLC - New
 $299,900Active4 beds 3 baths2,106 sq. ft.
680 Braekel Way, Lexington, SC 29072
MLS# 646480Listed by: KELLER WILLIAMS PALMETTO


Protect your home and budget from life's surprises with an Assurant Home Warranty, backed by a partner that supports you through every step of homeownership. Explore Plans.
© 2023 - 2026 ERA Franchise Systems LLC. All rights reserved. ERA Franchise Systems LLC fully supports the principles of the Fair Housing Act and the Equal Opportunity Act. ERA, ERA Real Estate powered, and their respective logos are registered service marks of ERA Franchise Systems LLC. Each office is independently owned and operated.